
This house on Funda: https://www.funda.nl/en/detail/koop/amsterdam/appartement-boomstraat-65-b/44554357/
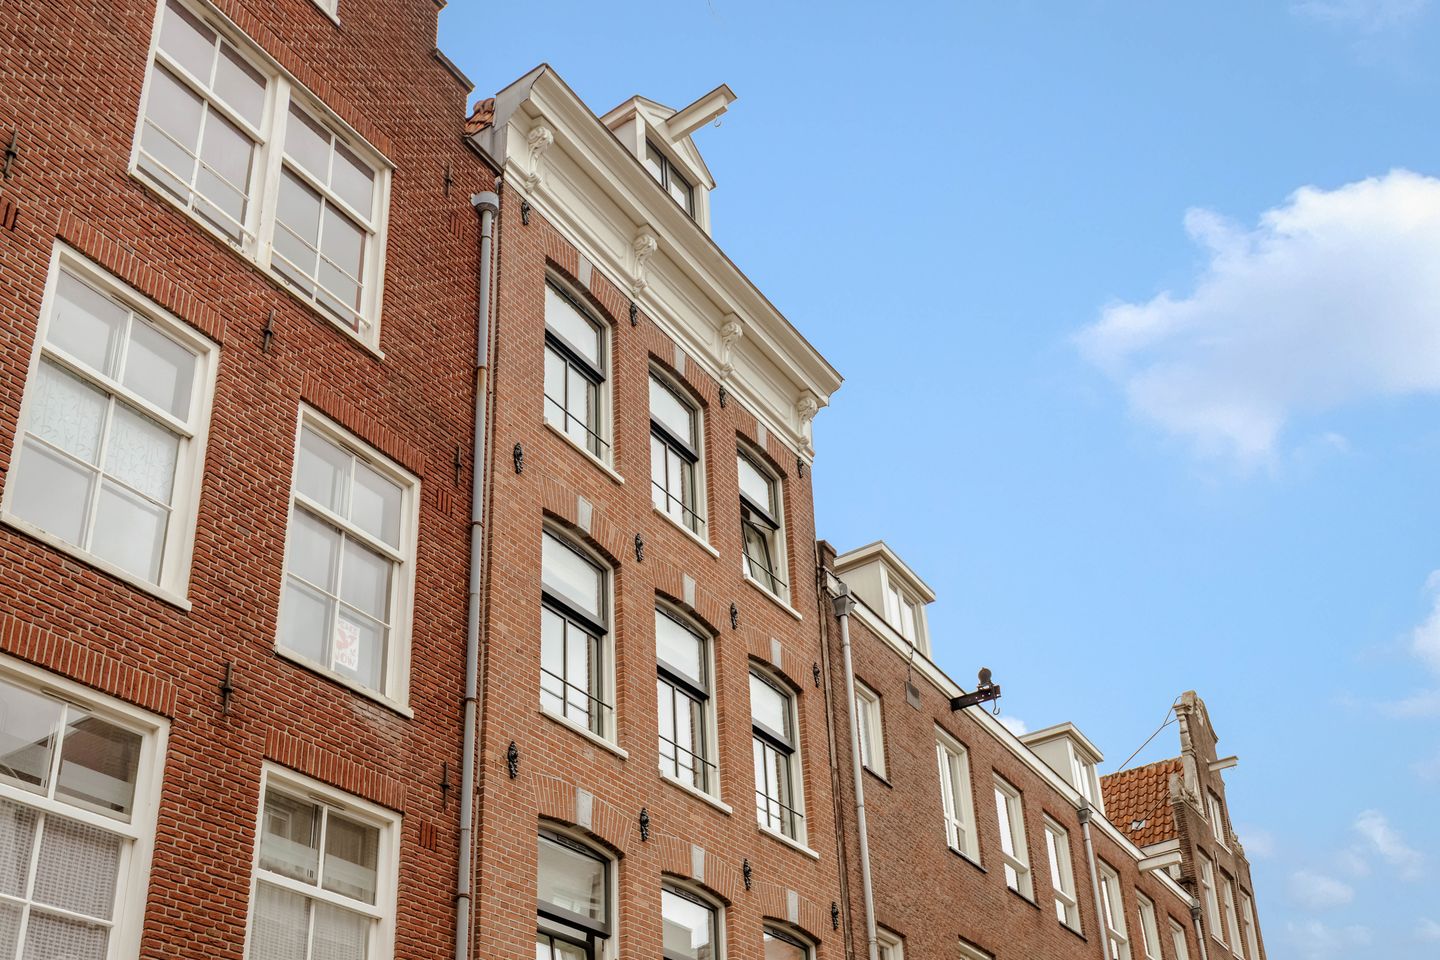
Boomstraat 65-B1015 LB AmsterdamAnjeliersbuurt-Noord
€ 465,000 k.k.
Description
Living in the beloved Jordaan! This bright and charming one-bedroom apartment of 45.80 sqm features a spacious living room, a generously sized bedroom at the quiet rear of the property, and a modern kitchen that was completely renovated in 2020. The large windows provide an abundance of natural light, while the property's position on freehold land makes this a fantastic opportunity in the heart of Amsterdam. Want to see more? Come inside!
Location:
The apartment is located on Boomstraat, in one of the most attractive parts of the popular Jordaan, between Westermarkt, Lindengracht and Noorderkerk. This characteristic neighbourhood is known for its charming streets, historic buildings and lively atmosphere. The immediate surroundings offer a wide variety of cosy cafés, excellent restaurants, artisan speciality shops and unique boutiques.
The Jordaan is also renowned for its authentic local markets. Every week, you can visit the Lindengracht Market and the Noordermarkt, which offer a varied selection of fresh produce, flowers, vintage items, art, and clothing.
Several supermarkets are just a few minutes’ walk away for your daily groceries. There are also plenty of options for relaxation: take a stroll along Amsterdam’s canals, enjoy the greenery of Westerpark or spend an afternoon exploring the vibrant city centre. The Nine Streets, Haarlemmerstraat and Amsterdam Central Station are all within easy walking or cycling distance.
Accessibility is excellent. Various tram and bus connections can be found nearby, and Amsterdam Central Station can be reached within minutes. By car, the S101 provides convenient access to the A10 ring road. Parking is available via the municipal permit system or in the nearby Marnix parking garage.
Layout:
Via the well-maintained communal staircase, you reach the entrance to the apartment on the second floor. Upon entering, you step into the spacious and centrally positioned hallway, which provides access to all rooms in the apartment. The hallway creates a pleasant separation between the living and sleeping areas.
Following a fire, the building was completely reconstructed in 2013. As a result, the property was comprehensively renewed at the time and benefits from a more modern structural basis than might be expected from its original year of construction, 1887.
At the front of the apartment is the spacious and bright living room. The wide windows allow plenty of natural daylight to enter and offer an attractive view over the characteristic street. There is ample space for a comfortable seating area. Adjoining the living room is the dining area, with plenty of room for a large dining table. The open connection between the living room, dining area, and kitchen creates a pleasant and inviting living space.
The kitchen was completely renovated in 2020 and has been designed in a corner layout. Both the kitchen units and all appliances were replaced at that time. The kitchen offers ample worktop and storage space and is equipped with various built-in appliances, including a hob, oven, extractor hood, refrigerator and dishwasher. The window next to the kitchen provides additional natural light.
At the quiet rear of the property is the generously sized bedroom. There is ample room for a large double bed as well as plenty of wardrobe space. The large windows create a bright and pleasant atmosphere.
The modern bathroom was completely renovated in 2025 and is located at the rear of the property. It features a spacious walk-in shower, a stylish vanity unit and a heated towel rail. The separate toilet, also renovated in 2025, is accessible from the hallway. In addition, the property benefits from a practical internal storage room with connections for both a washing machine and a dryer.
Homeowners’ Association:
The property forms part of an active Homeowners’ Association (VvE). The association is self-managed, holds an annual meeting and the monthly contribution is € 130,-.
Ownership:
The property is situated on freehold land.
Details:
- Located in the highly sought-after Jordaan;
- Living area of 45.80 sqm (measured in accordance with NEN standards);
- One-bedroom apartment;
- Spacious bedroom at the rear;
- Freehold property;
- Energy label B;
- Monthly VvE contribution of € 130,-;
- Parking via the municipal permit system, with ample parking facilities in the immediate area;
- Completion in consultation;
- An agreement is only concluded once the purchase agreement has been signed;
- The purchase agreement will be drawn up by a notary in Amsterdam.
DISCLAIMER
This information has been compiled by us with due care. However, we accept no liability for any incompleteness, inaccuracy, or otherwise, or for the consequences thereof. All stated dimensions and surface areas are indicative. The buyer has the obligation to investigate all matters of importance to them. The real estate agent is acting as the seller's advisor for this property. We advise you to engage an expert (NVM) real estate agent to guide you through the purchase process. If you have specific wishes regarding the property, we advise you to inform your purchasing agent in a timely manner and to conduct your own independent investigation. If you do not engage an expert representative, you are legally considered sufficiently expert to be able to oversee all important matters. The NVM terms and conditions apply.
Features
Transfer of ownership
- Listed since
- Acceptance
- Available in consultation
- Asking price
- € 465,000 kosten koper
- Asking price per m²
- € 10,109
- Status
- Available
- VVE (Owners Association) contribution
- € 130.00 per month
Construction
- Type apartment
- Mezzanine (apartment)
- Building type
- Resale property
- Year of construction
- 1887
- Specific
- Protected townscape or village view (permit needed for alterations)
Surface areas and volume
- Areas
- Living area
- 46 m²
- Volume in cubic meters
- 137 m³
Layout
- Number of rooms
- 2 rooms (1 bedroom)
- Number of bath rooms
- 1 bathroom and 1 separate toilet
- Bathroom facilities
- Walk-in shower, sink, and washstand
- Number of stories
- 1 story
- Located at
- 2nd floor
Energy
- Energy label
- Heating
- CH boiler
- Hot water
- CH boiler
- CH boiler
- Intergas (gas-fired combination boiler from 2021, lease)
Cadastral data
- AMSTERDAM L 9115
- Cadastral map
- Ownership situation
- Full ownership
Exterior space
- Location
- Alongside a quiet road, in centre and in residential district
Parking
- Type of parking facilities
- Paid parking and resident's parking permits
VVE (Owners Association) checklist
- Registration with KvK
- Yes
- Annual meeting
- Yes
- Periodic contribution
- Yes (€ 130.00 per month)
- Reserve fund present
- Yes
- Maintenance plan
- No
- Building insurance
- Yes
© 2001-2026 funda