
This house on Funda: https://www.funda.nl/en/detail/koop/amsterdam/appartement-boorderstraat-5/44473768/
Benedenwoning met waanzinnige tuin van 83 m2 en afgekochte erfpacht
Description
LIVING in Amsterdam North
English text below
A wonderfully bright ground-floor apartment of approximately 59 m², perfect for those who love the outdoors thanks to the amazing backyard of approximately 83 m², located on a quiet street in Amsterdam North. With a spacious living room, semi-open kitchen, plenty of natural light, and a covered patio in the garden, this is a home where you can enjoy both indoors and outdoors in every season. Furthermore, the ground lease has been bought off in perpetuity, ensuring carefree living. Parking in front of the house is possible here!
WELCOME
Through the shared entrance, you reach the ground-floor apartment. Upon entering, you immediately notice how pleasantly light the apartment feels—something that is special for a ground-floor unit.
The entryway provides access to the various rooms. The separate toilet is also located here.
LIVING
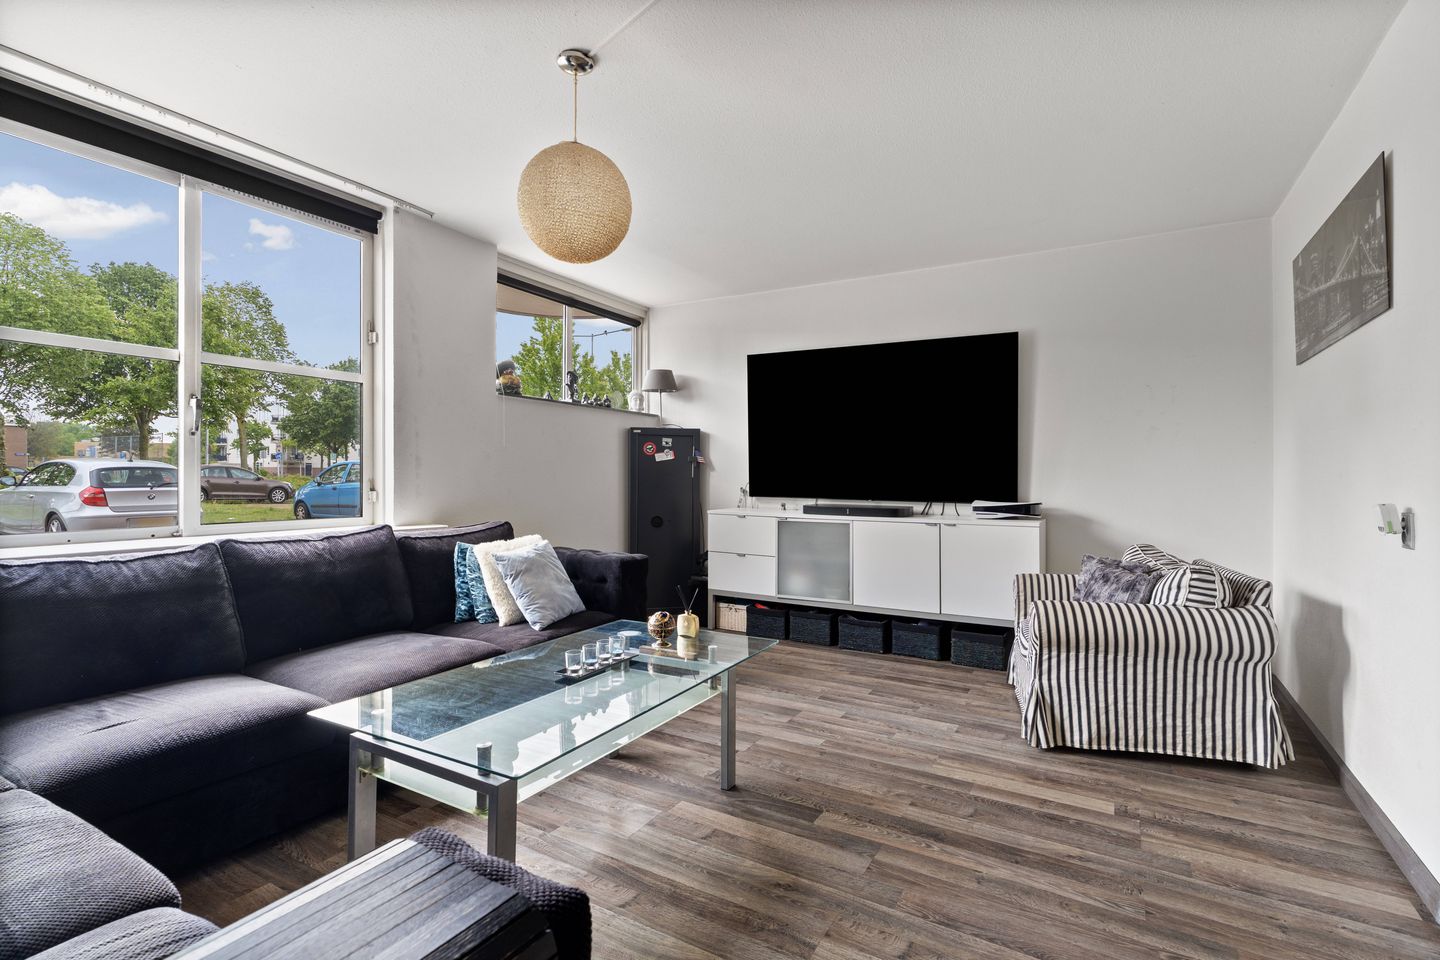
The spacious living room at the front forms the heart of the home. Thanks to the large windows, natural light floods in, making the space feel open and comfortable.
The living room connects to the semi-open kitchen at the rear, creating a pleasant living space that seamlessly blends with the garden.
COOKING
The semi-open kitchen adjoins the garden. This creates a pleasant connection between indoors and outdoors.
The kitchen is equipped with built-in appliances and offers ample counter and storage space.
OUTDOOR LIVING
The absolute highlight of this home is the backyard, which measures approximately 83 m². The garden offers a remarkable amount of privacy and features a lovely covered area, allowing you to enjoy sitting outside almost all year round.
As the icing on the cake, behind the private garden lies a communal courtyard with a vegetable garden, providing extra greenery and a peaceful atmosphere. This is where neighbors gather—if they wish.
SLEEPING
The bedroom is a good size and quietly located. Thanks to the pleasant layout, there is ample space for a double bed and closet space.
BATHROOM
The bathroom is practically designed and features a shower and sink. Additionally, there is a separate toilet in the hallway, which is convenient for both residents and guests.
EXTRAS
The home includes a storage room within the building and has been well-maintained over the years. For example, all pipes were neatly concealed approximately 16 years ago.
Additionally, new window frames will be installed in August, starting with the ground floor. A loan for this investment is currently being repaid by the Homeowners’ Association (VvE) and is included in the service charges.
The current contribution to the HOA is €340 per month, including the loan for the window frames.
OWNERSHIP STATUS
The property is situated on municipal leasehold land, with the leasehold rights having been purchased in perpetuity. This means that no ground lease will ever need to be paid again.
SURROUNDINGS
The home is located in Amsterdam Noord, a district that has grown tremendously in popularity in recent years. In the immediate vicinity, you’ll find a variety of shops, restaurants, and recreational options, while also enjoying peace, space, and plenty of greenery.
Amsterdam Noord is known for its industrial and green character, relaxed atmosphere, and easy access to the city center.
ALL THE HIGHLIGHTS AT A GLANCE
* Ground-floor apartment of approximately 59 m²
* Stunning backyard of approximately 83 m² with a covered area
* Plenty of natural light, even for a ground-floor apartment
* 1 bedroom
* Spacious living room with semi-open kitchen
* Storage room in the building
* Shared backyard with vegetable garden
* Boiler installed in 2010
* New window frames to be installed in August
* Homeowners’ association fee approximately €340 per month
* Leasehold bought out in perpetuity
DISCLAIMER
The property has been measured in accordance with NEN2580. These measurement guidelines are intended to provide a more uniform method of measurement for indicating the usable floor area. The guidelines do not entirely rule out differences in measurement results, for example due to differences in interpretation, rounding, or limitations in performing the measurement.
This information has been compiled with due care. However, we accept no liability whatsoever for any incompleteness, inaccuracy, or otherwise, or for the consequences thereof. All stated dimensions and areas are indicative. The buyer is responsible for conducting their own due diligence on all matters of importance to them. With regard to this property, our office is acting as the seller’s real estate agent. We recommend that you engage an NVM/MVA-certified real estate agent who can assist you with their expertise throughout the purchase process. If you choose not to engage professional guidance, you are deemed by law to be sufficiently knowledgeable to oversee all matters of importance. The NVM General Terms and Conditions for Consumers apply.
Features
Transfer of ownership
- Last asking price
- € 400,000 kosten koper
- Asking price per m²
- € 6,780
- Status
- Sold
- VVE (Owners Association) contribution
- € 344.00 per month
Construction
- Type apartment
- Ground-floor apartment (apartment)
- Building type
- Resale property
- Year of construction
- 1983
Surface areas and volume
- Areas
- Living area
- 59 m²
- Exterior space attached to the building
- 15 m²
- External storage space
- 6 m²
- Volume in cubic meters
- 212 m³
Layout
- Number of rooms
- 2 rooms (1 bedroom)
- Number of bath rooms
- 1 bathroom and 1 separate toilet
- Bathroom facilities
- Shower and sink
- Number of stories
- 1 story
- Located at
- Ground floor
Energy
- Energy label
- Heating
- CH boiler
- Hot water
- CH boiler
- CH boiler
- Gas-fired from 2010, in ownership
Cadastral data
- AMSTERDAM AH 3867
- Cadastral map
- Ownership situation
- Municipal ownership encumbered with long-term leaset
- Fees
- Bought off for eternity
Exterior space
- Location
- In residential district and open location
- Garden
- Back garden
- Back garden
- 83 m² (8.53 metre deep and 9.74 metre wide)
- Garden location
- Located at the southwest with rear access
Parking
- Type of parking facilities
- Paid parking, public parking and resident's parking permits
VVE (Owners Association) checklist
- Registration with KvK
- Yes
- Annual meeting
- Yes
- Periodic contribution
- Yes (€ 344.00 per month)
- Reserve fund present
- Yes
- Maintenance plan
- Yes
- Building insurance
- Yes
© 2001-2026 funda