
This house on Funda: https://www.funda.nl/en/detail/koop/amsterdam/appartement-borgerstraat-156/44507102/
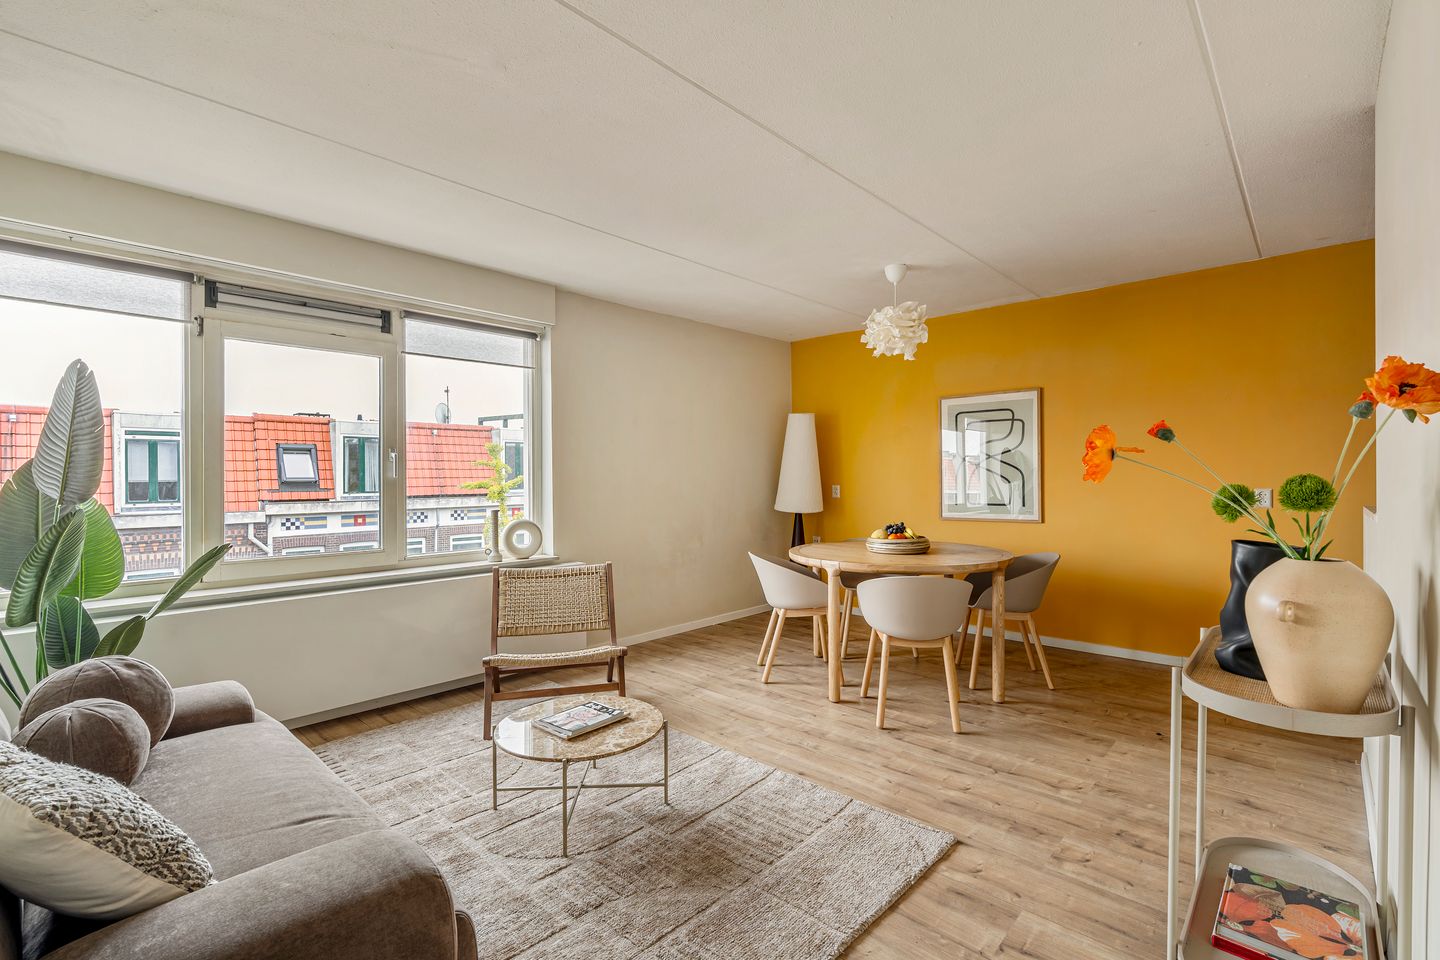
Borgerstraat 1561053 RB AmsterdamBorgerbuurt
€ 425,000 k.k.
NVM Open Huizen Dag
- Saturday, October 3 from 11:00 AM to 3:00 PM
Description
** THIS APARTMENT ATTENDS THE "OPEN HUIZEN DAG" ON OCTOBER 3RD 2026**
Bright and well-maintained one-bedroom apartment in a prime location in Amsterdam Oud-West
Living in the vibrant Oud-West, with the best of Amsterdam right on your doorstep and the possibility of creating your own private roof terrace? Located at Borgerstraat, this well-laid-out one-bedroom apartment offers approximately 48 m² of living space and is situated on the top floor of a well-maintained apartment building.
L A Y O U T
The well-maintained communal entrance provides access to the green courtyard and staircase. The apartment is located on the top floor and is accessed via the gallery.
Upon entering, you arrive in the hallway, which provides access to all rooms.
At the front of the apartment is the living room with semi-open kitchen. Thanks to its position overlooking Borgerstraat, the room benefits from plenty of natural light and views of the lively streetscape. The kitchen connects directly to the living room and is equipped with various built-in appliances, including a dishwasher, combination oven, gas hob and extractor hood.
The bedroom is located at the quiet rear of the apartment and offers ample space for a comfortable bed and wardrobe.
The bathroom is practical and features a spacious walk-in shower, toilet and washbasin. The connections for a washing machine and dryer are also located here.
The hallway includes a separate storage cupboard, providing convenient additional storage space for household items and personal belongings.
In addition, the apartment benefits from an external storage unit on the ground floor. This provides useful additional storage and is ideal for keeping bicycles.
A particularly attractive feature is the possibility of creating a private roof terrace, offering the opportunity to further enhance the living experience.
S U R R O U N D I N G S
Borgerstraat is located in the heart of popular Amsterdam Oud-West, a neighbourhood known for its lively atmosphere, characteristic streets and wide variety of shops, cafés, restaurants and cultural attractions. Both Kinkerstraat and the popular Jan Pieter Heijestraat are just around the corner.
Kinkerstraat offers everything you need for day-to-day shopping, with a wide range of shops and supermarkets. The famous Ten Katemarkt and De Hallen Amsterdam are also within walking distance. Housed in a former tram depot, De Hallen is home to a variety of restaurants, food stands, shops, a cinema and cultural venues.
A C C E S S I B I L I T Y
The city is easy to explore by bicycle. Within just a few minutes, you can cycle to Leidseplein, the Jordaan, the canal district and Amsterdam city centre. Amsterdam-Zuid and the Zuidas business district are also easily accessible from Oud-West.
Several tram and bus stops are within walking distance, offering direct connections to the city centre, Amsterdam Central Station, Amsterdam-Zuid and other parts of the city. This makes both Central Station and other major public transport hubs easily accessible.
The apartment is also conveniently located for access by car. The A10 ring road can be reached quickly, providing easy connections to the A4, A5 and A9 motorways. Parking is subject to paid parking and permit regulations in accordance with Amsterdam municipal policy.
L E A S E H O L D
The property is situated on municipal leasehold land owned by the Municipality of Amsterdam. The current leasehold period runs until 30 April 2044, and the ground rent has been fully prepaid until that date.
The leasehold has been converted to perpetual leasehold. From 1 May 2044, an annual ground rent of €598.26 will be payable (2026 price level), subject to annual indexation.
K E Y F E A T U R E S
+ Living area of approximately 48 m² (NEN 2580 measurement);
+ Located on the top floor;
+ Open views over the communal courtyard and surrounding area;
+ External storage unit on the ground floor;
+ Energy label B;
+ Possibility to create a private roof terrace;
+ Active and professionally managed Owners’ Association (VvE) managed by De Alliantie;
+ Service charges: €189,- per month;
+ Ground rent fully prepaid until 30 April 2044; from 1 May 2044, annual ground rent of €598.26 (2026 price level), subject to annual indexation;
+ Central and highly sought-after location in Amsterdam Oud-West;
+ Within walking distance of Kinkerstraat, Jan Pieter Heijestraat, Ten Katemarkt, De Hallen and Vondelpark.
A D D I T I O N A L I N F O R M A T I O N
• Sale subject to the seller's approval;
• The purchase agreement will be drawn up by a notary in Amsterdam;
• The purchase agreement only becomes legally binding once signed by both parties;
• An age clause and asbestos clause apply.
D I S C L A I M E R
This information has been compiled with care. However, no liability is accepted for any incompleteness, inaccuracies or otherwise, nor for any consequences thereof. All stated dimensions and surface areas are indicative. The buyer has an obligation to conduct their own investigations into all matters that may be relevant to them. With regard to this property, the estate agent acts as the seller's advisor. We recommend engaging an independent professional estate agent to assist you throughout the purchasing process.
Features
Transfer of ownership
- Listed since
- Acceptance
- Available in consultation
- Asking price
- € 425,000 kosten koper
- Asking price per m²
- € 8,854
- Status
- Available
- VVE (Owners Association) contribution
- € 189.00 per month
Construction
- Type apartment
- Upstairs apartment (apartment)
- Building type
- Resale property
- Year of construction
- 1993
- Type of roof
- Flat roof covered with asphalt roofing
Surface areas and volume
- Areas
- Living area
- 48 m²
- External storage space
- 3 m²
- Volume in cubic meters
- 146 m³
Layout
- Number of rooms
- 2 rooms (1 bedroom)
- Number of bath rooms
- 1 bathroom
- Bathroom facilities
- Shower, toilet, and sink
- Number of stories
- 1 story
- Facilities
- Mechanical ventilation
Energy
- Energy label
- Insulation
- Double glazing
- Heating
- CH boiler
- Hot water
- CH boiler
- CH boiler
- Intergas (gas-fired combination boiler from 2012, in ownership)
Cadastral data
- AMSTERDAM T 6018
- Cadastral map
- Ownership situation
- Municipal ownership encumbered with long-term leaset
- Fees
- Paid until 01-05-2044
- AMSTERDAM T 6018
- Cadastral map
- Ownership situation
- Municipal ownership encumbered with long-term leaset
- Fees
- Paid until 01-05-2044
Exterior space
- Location
- Alongside a quiet road and in residential district
Parking
- Type of parking facilities
- Paid parking and resident's parking permits
VVE (Owners Association) checklist
- Registration with KvK
- Yes
- Annual meeting
- Yes
- Periodic contribution
- Yes (€ 189.00 per month)
- Reserve fund present
- Yes
- Maintenance plan
- Yes
- Building insurance
- Yes
© 2001-2026 funda