
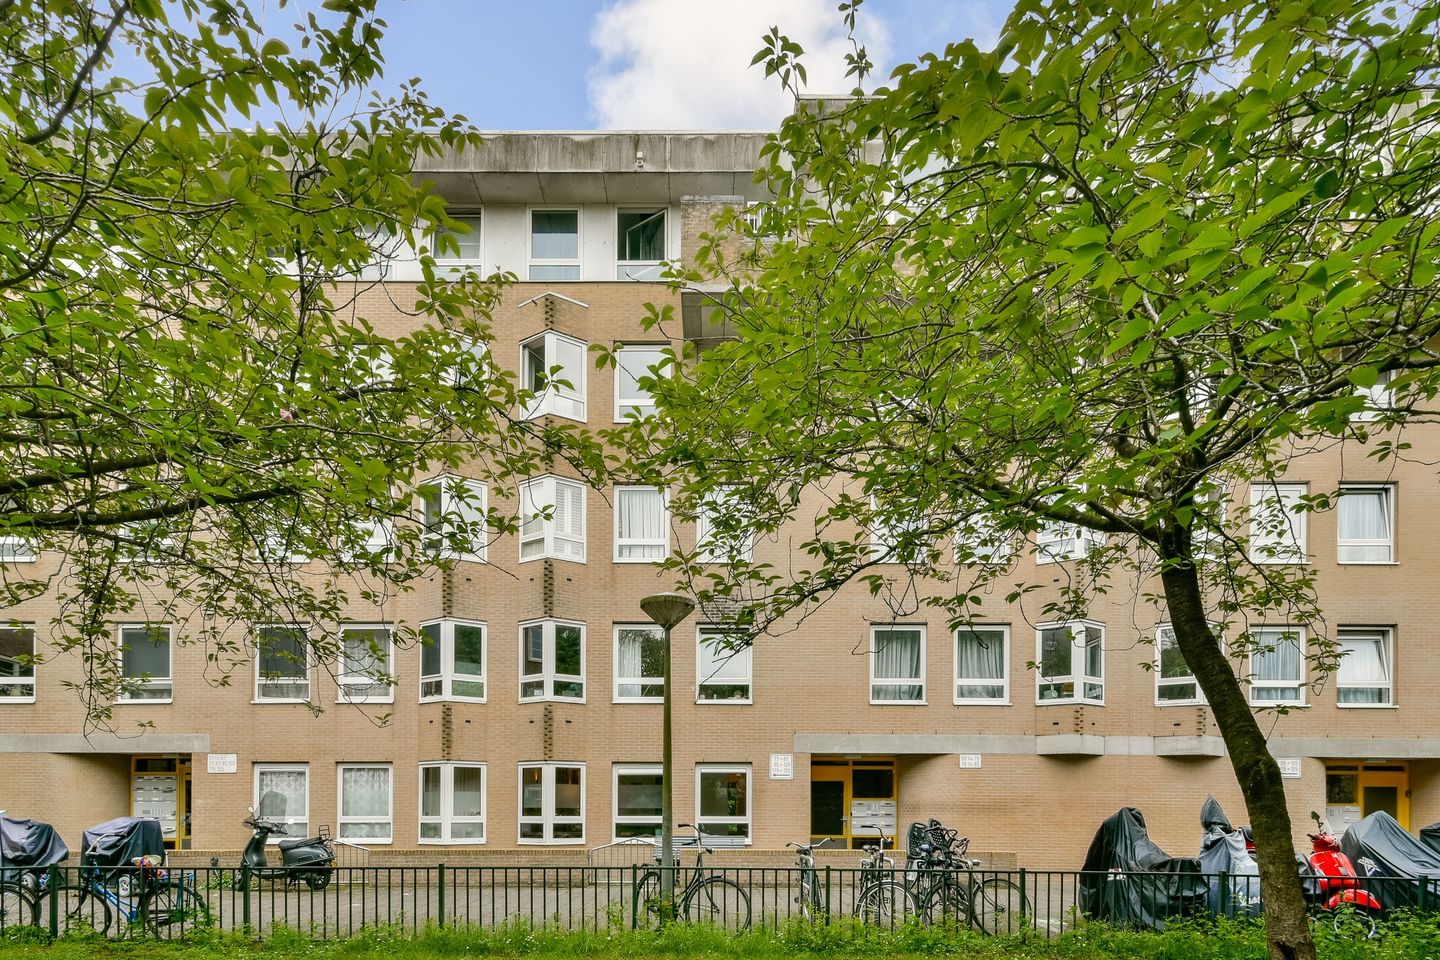
Borssenburgplein 691078 WB AmsterdamIJselbuurt-Oost
€ 795,000 k.k.
Description
****English text below****
Prachtig onderhouden 4 kamer-appartement in de Rivierenbuurt op de begane grond met een ruime tuin op het Zuid/westen.
OMGEVING:
De woning ligt op een fijne en centrale locatie, met winkels, scholen, horeca en sportfaciliteiten in de directe omgeving, onder andere aan de Rijnstraat, Maasstraat en in De Pijp. Ook de Amstel ligt om de hoek, waardoor u zowel snel richting het centrum als de stad uit bent.
Op loopafstand vindt u diverse leuke winkels, zoals Marqt en Vlaams Broodhuys, evenals de Albert Cuypmarkt met gezellige koffiezaken en restaurants. Ook De Pijp, de Utrechtsestraat en het Sarphatipark liggen dichtbij.
De bereikbaarheid is uitstekend. Vanaf de Rijnstraat en Vrijheidslaan vertrekken diverse trams en bussen richting Station Zuid, Amstelstation en Amsterdam Centraal. Schiphol is binnen circa 15 tot 20 minuten bereikbaar. Parkeren kan middels een vergunning.
INDELING:
Entree, hal, wc, twee slaapkamers, woonkamer, separate eetkamer, moderne open keuken met inbouwapparatuur, fraaie badkamer met ligbad, douche, wastafelmeubel en een aansluiting wasmachine.
ERPACHT
De woning is gelegen op erfpachtgrond van de Gemeente Amsterdam. Het huidige tijdvak loopt tot 15 oktober 2038 en is tot die datum afgekocht. Voorwaarden AB 1994.
Huidige eigenaar is bijtijds ingestapt naar eeuwigdurende erfpacht onder gunstige voorwaarden.
De canon zal vanaf 2038 € 1300,21 (plus indexering) gaan bedragen.
VVE
Het appartement maakt deel uit van de Vereniging van Eigenaars (VvE). De administratie wordt gedaan in eigen beheer. De maandelijkse servicekosten bedragen € 134,02 voor de woning en € 34,99 voor de berging.
WOONOPPERVLAKTE
De woning heeft een gebruiksoppervlakte van 87 m2. De bruto vloeroppervlakte is 98 m2. Het inmeet rapport ligt ter inzage en wordt u op verzoek toegestuurd. Het appartement is ingemeten volgens de branche brede meetinstructie (BBMI)
KADASTRALE GEGEVENS
Gemeente Amsterdam, sectie V, complexaanduiding 11963-A-2, uitmakende het 82/3055e aandeel (woning) en 11963-A-60, uitmakende het 3/3055e aandeel (berging)
BIJZONDERHEDEN
Bouwjaar 1987
Erfpacht
Woonoppervlakte 87 m²
2 slaapkamers
Energielabel A
Oplevering kan per direct
Beautifully Maintained Ground-Floor Apartment with Spacious South-West Facing Garden in the Rivierenbuurt
LOCATION
This beautifully maintained four-room apartment is situated on the ground floor in the highly desirable Rivierenbuurt area and features a spacious south-west facing garden.
The property enjoys a central and convenient location, with a wide range of shops, schools, restaurants, cafés, and sports facilities nearby, including those on Rijnstraat, Maasstraat, and in De Pijp. The Amstel River is just around the corner, providing easy access to both the city centre and routes out of Amsterdam.
Within walking distance, you will find a variety of popular local amenities, including Marqt, Vlaams Broodhuys, the Albert Cuyp Market, charming coffee bars, and excellent restaurants. De Pijp, Utrechtsestraat, and Sarphatipark are also close by.
Accessibility is excellent. Multiple tram and bus connections from Rijnstraat and Vrijheidslaan provide direct access to Amsterdam Zuid Station, Amstel Station, and Amsterdam Central Station. Schiphol Airport can be reached within approximately 15 to 20 minutes. Resident parking permits are available.
LAYOUT
Entrance hall, separate toilet, two bedrooms, bright living room, separate dining room, modern open-plan kitchen with built-in appliances, and a stylish bathroom featuring a bathtub, walk-in shower, washbasin vanity unit, and washing machine connection.
LEASEHOLD
The property is situated on leasehold land owned by the Municipality of Amsterdam. The current leasehold period runs until 15 October 2038 and has been fully prepaid until that date under the General Provisions 1994 (AB 1994).
The current owner has already transferred to the perpetual leasehold system under favourable conditions. From 2038 onwards, the annual ground rent (canon) will amount to €1,300.21 per year, subject to indexation.
HOMEOWNERS' ASSOCIATION (VvE)
The apartment forms part of an active Homeowners' Association (VvE), which is self-managed. Monthly service charges amount to €134.02 for the apartment and €34.99 for the storage unit.
LIVING AREA
The apartment offers a usable living area of 87 m² and a gross floor area of 98 m². A measurement report is available for inspection and can be provided upon request. The property has been measured in accordance with the industry-wide BBMI measurement guidelines.
CADASTRAL DETAILS
Municipality of Amsterdam, Section V, complex designation 11963-A-2, representing an 82/3055th share (apartment), and 11963-A-60, representing a 3/3055th share (storage unit).
KEY FEATURES
Built in 1987
Leasehold property
Living area of 87 m²
Two bedrooms
Spacious south-west facing garden
Energy label A
Separate storage unit
Immediate completion possible
Features
Transfer of ownership
- Service charges
- € 174 per month
- Listed since
- Acceptance
- Available in consultation
- Asking price
- € 795,000 kosten koper
- Asking price per m²
- € 9,138
- Status
- Available
- VVE (Owners Association) contribution
- € 173.69 per month
Construction
- Type apartment
- Upstairs apartment (apartment)
- Building type
- Resale property
- Year of construction
- 1987
- Type of roof
- Flat roof covered with asphalt roofing
Surface areas and volume
- Areas
- Living area
- 87 m²
- Other space inside the building
- 1 m²
- External storage space
- 3 m²
- Volume in cubic meters
- 303 m³
Layout
- Number of rooms
- 4 rooms (2 bedrooms)
- Number of bath rooms
- 1 bathroom and 1 separate toilet
- Bathroom facilities
- Shower, bath, and washstand
- Number of stories
- 1 story
- Facilities
- Mechanical ventilation
- Located at
- 1st floor
Energy
- Energy label
- Insulation
- Roof insulation, double glazing and floor insulation
- Heating
- CH boiler
- Hot water
- CH boiler
- CH boiler
- Combination boiler, in ownership
Cadastral data
- AMSTERDAM V 11963
- Cadastral map
- Ownership situation
- Private long-term lease
- Fees
- Paid until 15-10-2038
- AMSTERDAM V 11963
- Cadastral map
Exterior space
- Location
- In centre, in residential district and unobstructed view
- Garden
- Back garden
- Back garden
- 39 m² (58.90 metre deep and 66.70 metre wide)
- Garden location
- Located at the southwest
Storage space
- Shed / storage
- Storage box
Parking
- Type of parking facilities
- Paid parking, public parking and resident's parking permits
VVE (Owners Association) checklist
- Registration with KvK
- Yes
- Annual meeting
- Yes
- Periodic contribution
- Yes (€ 173.69 per month)
- Reserve fund present
- Yes
- Maintenance plan
- Yes
- Building insurance
- Yes
© 2001-2026 funda