
Description
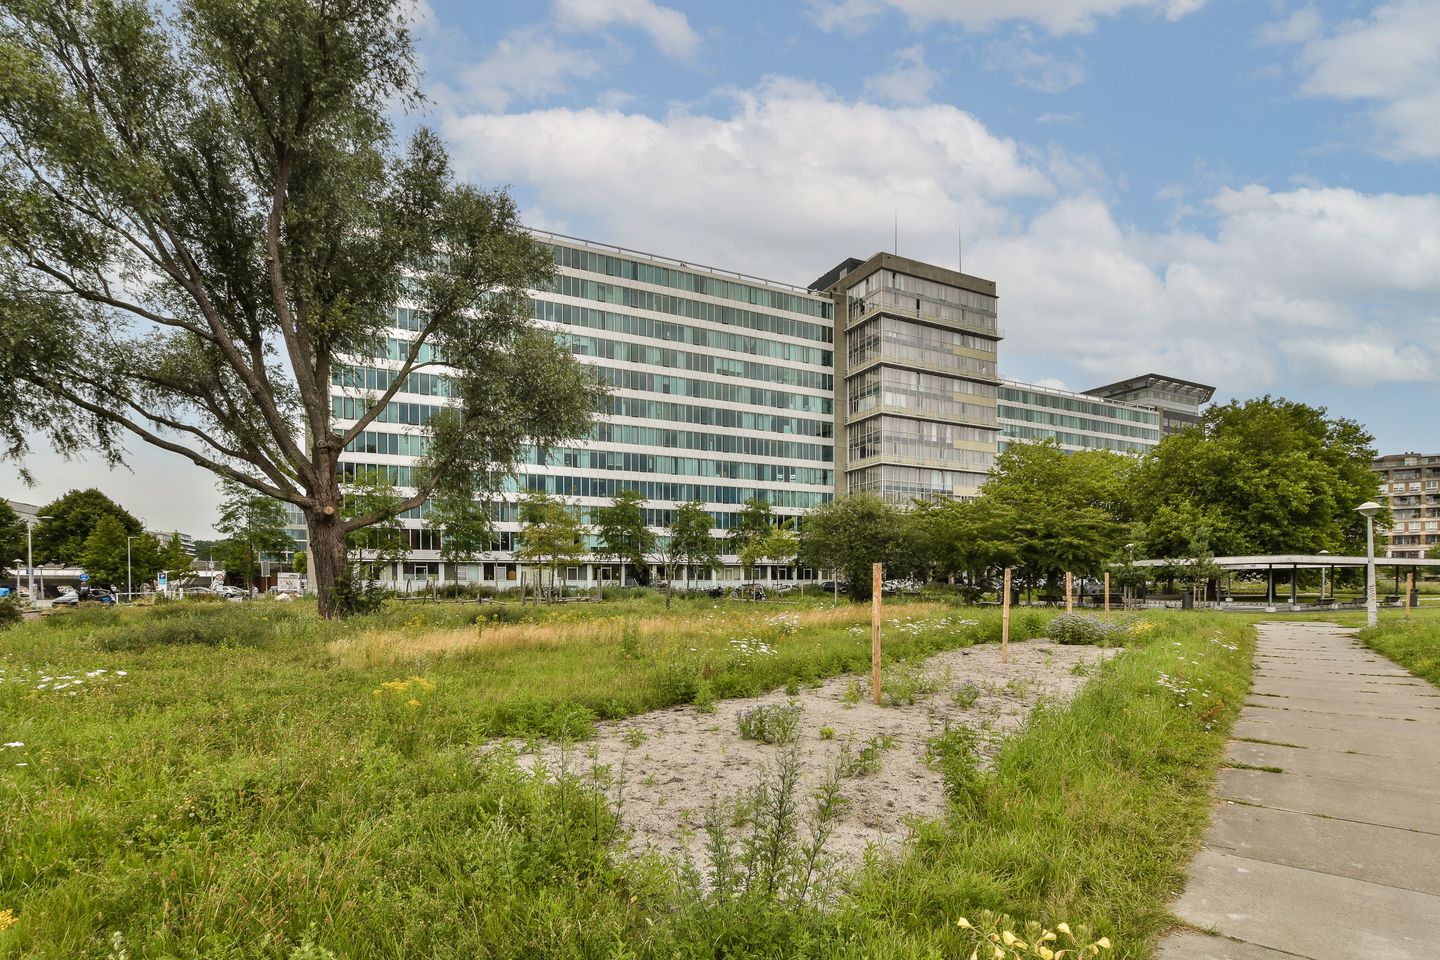
Welcome to Bos en Lommerplantsoen 97M: a studio apartment of approximately 30m² on the 7th floor, with stunning views over Amsterdam. The apartment is located in the south wing of the former GAK building, which was completely renovated in 2012. It is a modern complex with an elevator, caretaker, laundry room, and secure bicycle storage.
Layout:
Ground floor: Central hall with the caretaker's office, access to the mailboxes, staircase, elevators (2), and the Miele Launderette.
Seventh floor: Entrance with video intercom system and meter cupboard. The modern, bright kitchen is equipped with a combination oven, ceramic hob, extractor hood, and refrigerator. The sunny living/bedroom faces west, providing pleasant natural light and a wonderful place to relax in the sun after work. A sliding glass wall can be used for additional insulation, creating a cozy seating area (a small conservatory). This space can also be used for storage. The bathroom is also neatly finished and equipped with a shower, toilet, sink, and a heated towel rail.
The studio is extra well-insulated with a floating floor, laminate flooring, and extra-insulating HR++ glass in aluminum frames. On the window side is a small conservatory, where you can sit in the sunshine and enjoy panoramic views of Amsterdam. This "conservatory" has additional sound insulation in the form of a sliding glass wall. Furthermore, there is underfloor heating and cooling combined with district heating, resulting in relatively low energy costs.
Location:
The apartment is within walking distance of Bos & Lommerplein, where you'll find Albert Heijn, Coffee Company, Hema, Kruidvat, and many organic shops. It's the perfect spot for your daily groceries or a delicious cup of coffee. Just take the elevator down to reach a lovely restaurant, Chez Miné. You'll also find several delicious restaurants and charming cafés, such as Terrasmus in Erasmus Park, Fred on Jan Evertsenstraat, and Morgan & Mees near Hugo de Grootplein. A visit to Fort Negen, the well-known bakery in the neighborhood, will certainly not disappoint.
Accessibility:
This apartment is easily accessible. The A10 ring road is just a short drive away. Tram 7 and buses 15, 21, 282, and 302 stop within walking distance, and the De Vlugtlaan metro stop is a short bike ride away. The Baarsjes district, the Jordaan district, and the city center are all approximately a 10-minute bike ride away.
Special Features
- Built in 1960;
- Floor area: 30m²;
- Energy label A;
- 2 elevators;
- Caretaker on site;
- Locked bicycle shed;
- Laundry with Miele appliances (can be arranged via an app);
- Service charges €141 per month;
- Advance heating costs €18 per month
- Annual leasehold €679.16 (annual indexation) until November 30, 2063. After 2063, the perpetual leasehold will be bought off;
- Availability: negotiable.
This information has been compiled with due care. However, we accept no liability for any incompleteness, inaccuracy, or otherwise, or for the consequences thereof. All stated dimensions and surface areas are indicative. The buyer is responsible for investigating all matters relevant to them. Brummel en Beuk Makelaars is acting as the seller's advisor for this property. We recommend engaging an expert (NVM) real estate agent to guide you through the purchase process. If you have any specific wishes regarding the property, we advise you to inform your purchasing agent in a timely manner and to conduct your own independent investigation. If you do not engage an expert representative, you are legally considered sufficiently expert to be able to oversee all relevant matters.
Measurement clause: The Sold Property has been measured in accordance with industry-wide measurement instructions (based on the standards established in NEN 2580). These Measurement Instructions are intended to provide a more consistent measurement method for providing an indication of the usable area. These Measurement Instructions do not completely eliminate differences in measurement results due to, for example, differences in interpretation, rounding, and limitations in performing a measurement. The property has been measured by a reputable professional company. The buyer indemnifies the selling agent and the seller against any deviations in the stated measurements. The buyer declares that they have been given the opportunity to measure the Sold Property themselves (or have it measured) in accordance with the industry-wide measurement instructions.
Features
Transfer of ownership
- Last asking price
- € 250,000 kosten koper
- Asking price per m²
- € 8,333
- Status
- Sold
- VVE (Owners Association) contribution
- € 142.00 per month
Construction
- Type apartment
- Upstairs apartment (apartment)
- Building type
- Resale property
- Year of construction
- 1960
Surface areas and volume
- Areas
- Living area
- 30 m²
- Volume in cubic meters
- 109 m³
Layout
- Number of rooms
- 1 room
- Number of bath rooms
- 1 bathroom
- Bathroom facilities
- Shower, toilet, and sink
- Number of stories
- 1 story
Energy
- Energy label
- Insulation
- Completely insulated
Cadastral data
- SLOTEN NOORD-HOLLAND L 3727
- Cadastral map
- Ownership situation
- Municipal ownership encumbered with long-term leaset
- Fees
- Paid until 30-11-2063
Exterior space
- Location
- Open location
Parking
- Type of parking facilities
- Paid parking and public parking
VVE (Owners Association) checklist
- Registration with KvK
- Yes
- Annual meeting
- Yes
- Periodic contribution
- Yes (€ 142.00 per month)
- Reserve fund present
- Yes
- Maintenance plan
- Yes
- Building insurance
- Yes
© 2001-2026 funda