
Description
Bos en Lommerplantsoen 99 M, WITH PRIVATE STORAGE ROOM IN BASEMENT
1055 AA AMSTERDAM
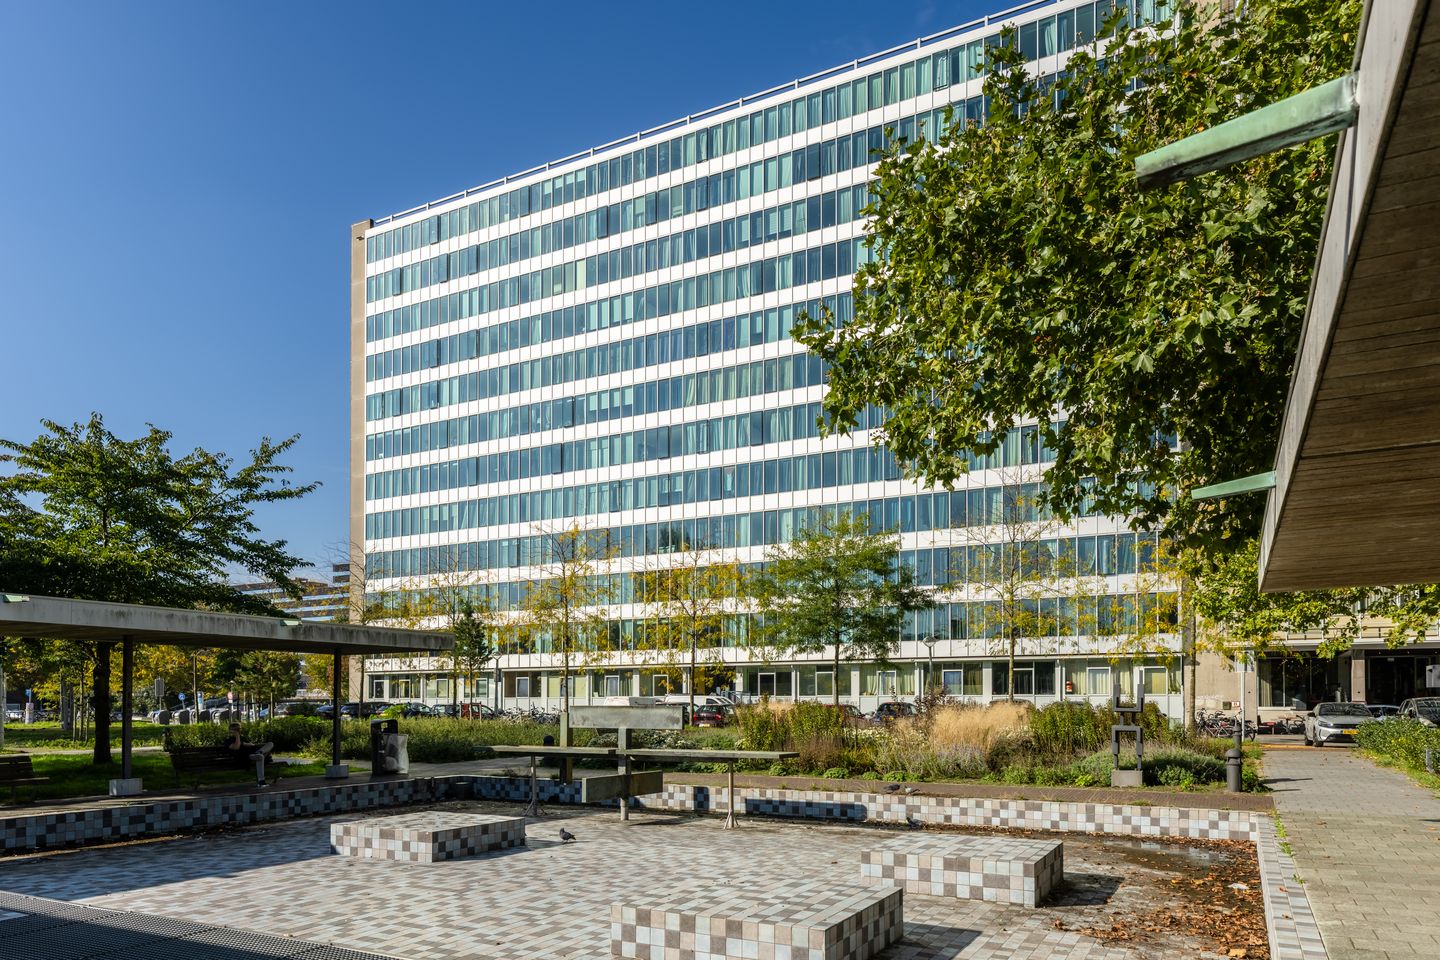
***** Modern studio of approx. 30 m² (29.54 m2 NEN2580) with a truly spectacular view over Amsterdam and at the foot of the Bos en Lommerplantsoen, designed by landscape architects including Mien Ruysch.
This attractive apartment is located on the 8th floor in a complex with a lift and is furnished with a pleasant kitchen and bathroom.
Both the living room and the spacious bathroom with walk-in shower have underfloor heating and floor cooling for the summer. The property also has a private storage room in the basement.
The apartment is located in the former GAK complex that was sustainably transformed into a residential complex in 2014 with, among other things, a double lift installation, a communal Miele washing machine room and a spacious bicycle shed in the basement. The building is neatly managed by a caretaker, who has his office directly after the entrance.
Ideal for starters, parents who buy for children or as a pied a terre.
Surroundings:
The house is located on the Bos en Lommerplantsoen, in the Bos en Lommer district; called BoLo by insiders. A neighbourhood that has become very popular in recent years, due to the many facilities and good accessibility. For example, on the Bos en Lommerweg, the Jan Evertsenstraat and the Mercatorplein there are many nice restaurants. There are also various supermarkets and other shops for daily and non-daily shopping and the Bos en Lommerplein with the market is also within walking distance.
The public transport connections (tram, bus, metro and train) are extensive: tram 7 and bus 15 stop right in front of the door. Bus 21 towards Amsterdam CS is around the corner. The accessibility by car or motorbike is also very favourable: the Ring A10 can be reached within a few minutes. Behind the building is a parking lot where most of the time a parking space can be rented for about € 280,= per month.
Layout:
You enter the complex via the communal entrance in a spacious hall with mailboxes. The caretaker has his office in this hall and behind his space there is also a Miele laundry room.
The building is only accessible to residents and their visitors: the entrance and the bicycle shed in the basement can only be opened via a special tag system. The elevator takes you to the 8th floor of the building.
8th floor:
Entrance to the house, living/sleeping area located on the east side. Kitchen with built-in appliances. The bathroom is located directly to the left of the entrance and is equipped with a floating toilet, shower and sink. The apartment is heated by means of underfloor heating on a central facility (district heating).
The living room is located on the window side of the house with glass over almost the entire facade and a view of Amsterdam.
Because the house is located on the east side, you have a spectacular view of almost the entire city. You can really see everything from this panoramic spot, such as the Westerkerk.
In the basement you find the private storage room.
Leasehold:
This concerns a perpetual right of leasehold, owned by the municipality of Amsterdam. The rent is € 834.18 per year for the apartment and € 29,01 for the storage room (tax deductible). The rent is indexed annually. The period runs until November 30, 2063.
Special features;
- Living area of ca. 29.54 m2 (measured in accordance with NEN)
- Elevator
- Private storage room (6m2) in basement
- Healthy and active VVE (VVE management Amsterdam)
- VVE contribution € 188.98 per month (including storage room and advance heating costs)
- Caretaker present
- Launderette on the ground floor
- Active VvE with house rules
- Bicycle shed available under the building
- Designated as a municipal monument
- Situated on leasehold land, the rent is currently €863.03 per year (tax deductible)
- Delivery in consultation; can be done quickly
Features
Transfer of ownership
- Listed since
- Acceptance
- Available in consultation
- Asking price
- € 299,000 kosten koper
- Asking price per m²
- € 9,967
- Status
- Available
- VVE (Owners Association) contribution
- € 188.98 per month
Construction
- Type apartment
- Upstairs apartment (apartment)
- Building type
- Resale property
- Year of construction
- 2012
- Specific
- Monumental building
- Type of roof
- Flat roof covered with asphalt roofing
Surface areas and volume
- Areas
- Living area
- 30 m²
- External storage space
- 6 m²
- Volume in cubic meters
- 107 m³
Layout
- Number of rooms
- 1 room (1 bedroom)
- Number of bath rooms
- 1 bathroom
- Bathroom facilities
- Walk-in shower, toilet, and sink
- Number of stories
- 1 story
- Facilities
- Elevator and TV via cable
- Located at
- 8th floor
Energy
- Energy label
- Insulation
- Double glazing
- Heating
- District heating
- Hot water
- District heating
Cadastral data
- SLOTEN (NH) L 3727
- Cadastral map
- Ownership situation
- Municipal ownership encumbered with long-term leaset (end date of long-term lease: 30-11-2063)
- Fees
- € 817.02 per year
- SLOTEN (NH) L 3727
- Cadastral map
- Ownership situation
- Municipal ownership encumbered with long-term leaset (end date of long-term lease: 30-11-2063)
- Fees
- € 29.01 per year
Exterior space
- Location
- Alongside park, in residential district and unobstructed view
Storage space
- Shed / storage
- Storage box
- Facilities
- Electricity
Parking
- Type of parking facilities
- Paid parking, public parking and resident's parking permits
VVE (Owners Association) checklist
- Registration with KvK
- Yes
- Annual meeting
- Yes
- Periodic contribution
- Yes (€ 188.98 per month)
- Reserve fund present
- Yes
- Maintenance plan
- Yes
- Building insurance
- Yes
© 2001-2026 funda