
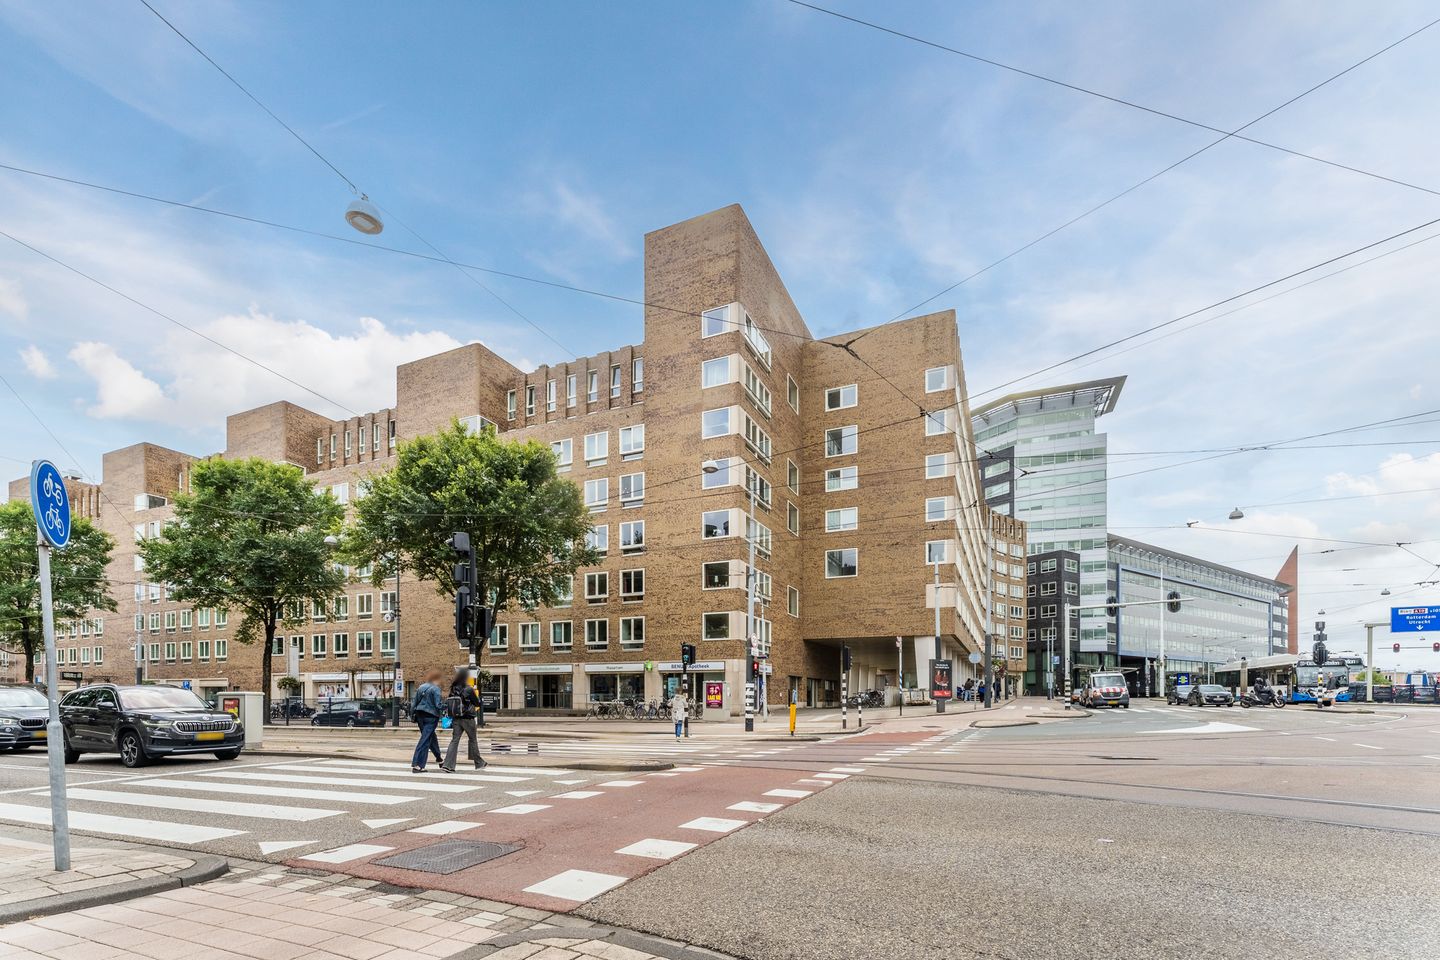
Bos en Lommerplein 1091055 AD AmsterdamRobert Scottbuurt-West
€ 695,000 k.k.
Description
*** English translation below ***
Bos en Lommerplein 109 Amsterdam
Een heerlijk royaal bemeten vier (voorheen vijf) kamer hoekappartement van ca. 121 m2 woonoppervlakte, met veel lichtinval dankzij grote raampartijen en vrij uitzicht door de hoekligging. De woning heeft een ruim balkon (west) aan de rustige binnentuin uitkijkend over een plantsoen en de Erasmusgracht, heeft twee grote slaapkamers en de eenvoudige mogelijkheid tot het creëren van een ruime derde slaapkamer. Bij de huidige indeling is er naast de royale living gekozen voor een grote woonkeuken voorzien van de nodige inbouwapparatuur apparatuur. Origineel was er sprake van drie slaapkamers en dit is eventueel eenvoudig weer naar die indeling terug te brengen (zie plattegrond alternatief indeling).
De woning is energiezuinig (energielabel A), wordt verwarmd door een recente CV-combiketel (Intergas bouwjaar 2024) en de mechanische ventilatie is eveneens in 2024 vervangen. Daarmee combineert de woning veel leefruimte met het comfort van een modern en goed geïsoleerd gebouw. Het appartement is voorzien van een houten vloer.
Op de begane grond bevindt zich nog een ruime bij het appartement horende berging en er bestaat de mogelijkheid tot het bijkopen van een parkeerplaats in de ondergelegen parkeergarage met een vraagprijs van € 30.000,- kosten koper. Bij deze parkeerplek kan binnenkort ook een eigen laadplek worden aangelegd.
Ligging:
Het appartement is zeer centraal gelegen aan het Bos en Lommerplein. Hier vind je supermarkten, winkels, horeca en dagelijkse voorzieningen. Ook ligt het direct gelegen aan meerdere OV verbindingen zoals tram, bus en metro. Daarnaast is ook station Sloterdijk op korte afstand goed bereikbaar. Met de fiets ben je daarnaast in slechts 10 tot 15 minuten in de Amsterdamse binnenstad en per auto is de woning ook zeer goed bereikbaar met een nabijgelegen toegangsweg naar de Ring A-10 en de mogelijkheid tot het bijkopen van een eigen parkeerplaats in de parkeerkelder onder het complex.
Ook groen ligt dichtbij. Vanuit de woning kijk je uit over het Bos en Lommerplantsoen en binnen enkele minuten wandel je naar de Erasmusgracht en het Erasmuspark. In het park zijn grasvelden, sport- en speelvoorzieningen, een bloementuin en café Terrasmus. Het Westerpark en Rembrandtpark liggen op comfortabele loop- en fietsafstand.
Vereniging van Eigenaren
De VvE van het complex functioneert goed en is financieel gezond, met een professionele beheerder, een duidelijk MJOP en veel betrokken bewoners. De huidige servicekosten bedragen € 148,89 voor het appartement en € 30,- voor de eventuele parkeerplaats. Vanaf 1 januari 2027 zullen de servicekosten voor het appartement worden verhoogd naar € 178,67.
Erfpacht
Voor het appartement is de erfpacht van het huidige tijdvak afgekocht tot 15-12-2055 en er is onder gunstige voorwaarden de overstap aangevraagd naar eeuwigdurende erfpacht. De canon is hierbij voor na 2055 vastgeklikt op € 677,58. De erfpacht voor de bij te kopen parkeerplaats is al eeuwigdurend afgekocht!
Het gebouw
Het complex 'Collage' is in 2009 opgeleverd en bekroond met de Zuiderkerkprijs, de belangrijkste prijs voor het beste nieuwbouwproject in Amsterdam. Het complex bestaat uit 122 koopappartementen, een ondergrondse parkeergarage en een politiebureau en huisartsenpost op de begane grond.
Highlights
• Circa 121 m² woonoppervlakte
• Vier kamers, twee slaapkamers, eenvoudig uit te breiden naar drie slaapkamers
• Gelijkvloers hoekappartement met brede raampartijen en vrij uitzicht
• Balkon op het westen aan de rustige, groene zijde
• Energielabel A
• Intergas cv-combiketel en mechanische ventilatie vernieuwd in 2024
• Houten vloer, inpandige berging en ruime externe berging
• Lift aanwezig
• Parkeerplaats afzonderlijk te koop voor € 30.000 kosten koper
• VvE-bijdrage appartement € 148,89 per maand in 2026 en € 178,67 vanaf 1 januari 2027. Voor de parkeerplaats bedraagt de bijdrage € 30,00.
• Erfpachtcanon huidig tijdvak vooruitbetaald tot en met 15 december 2055; eeuwigdurende overstap gunstig vastgelegd op € 677,58 na 2055.
• Oplevering in overleg
*** English translation ***
Bos en Lommerplein 109, Amsterdam
A wonderfully spacious four-room (formerly five-room) corner apartment with a living area of approx. 121 m². It enjoys abundant natural light thanks to large windows and offers unobstructed views due to its corner position. The property features a spacious west-facing balcony overlooking the quiet inner courtyard, a public garden, and the Erasmusgracht canal. It has two large bedrooms, with the option to easily create a spacious third bedroom. The current layout combines a generous living room with a large eat-in kitchen equipped with necessary built-in appliances. Originally, the apartment had three bedrooms, and the layout can easily be reverted to that configuration (see the alternative floor plan).
The home is energy-efficient (Energy Label A), heated by a recent central heating combi-boiler (Intergas, installed in 2024), and the mechanical ventilation system was also replaced in 2024. It thus combines ample living space with the comfort of a modern, well-insulated building. The apartment features wooden flooring.
A spacious storage unit belonging to the apartment is located on the ground floor, and there is an option to purchase a parking space in the underground garage for an asking price of €30,000 (buyer's costs). A private charging station can also be installed at this parking space in the near future.
Location:
The apartment is centrally located at Bos en Lommerplein, offering easy access to supermarkets, shops, restaurants, and daily amenities. It is situated right next to various public transport links, including tram, bus, and metro services. Additionally, Sloterdijk Station is easily accessible and close by. In addition, you can reach Amsterdam’s city center by bike in just 10 to 15 minutes. The property is also easily accessible by car, thanks to a nearby access road to the A10 ring road and the option to purchase a private parking space in the underground garage beneath the complex.
Green spaces are close by as well. The property overlooks Bos en Lommerplantsoen, and the Erasmusgracht canal and Erasmuspark are just a short walk away. The park features lawns, sports and play facilities, a flower garden, and Café Terrasmus. Westerpark and Rembrandtpark are within easy walking and cycling distance.
Owners' Association
The Homeowners' Association (VvE) for the complex functions well and is financially sound, featuring a professional property manager, a clear multi-year maintenance plan (MJOP), and many engaged residents. Current service charges are €148.89 for the apartment and €30.00 for the optional parking space. As of January 1, 2027, the service charges for the apartment will increase to €178.67.
Leasehold
For the apartment, the ground lease for the current period has been bought out until December 15, 2055, and an application has been submitted to switch to perpetual leasehold under favorable terms. The ground rent for the period after 2055 has been fixed at €677.58. The ground lease for the parking space (available for purchase) has already been bought out in perpetuity.
The Building
The 'Collage' complex was completed in 2009 and won the Zuiderkerk Prize, the most prestigious award for the best new-build project in Amsterdam. The complex comprises 122 privately owned apartments, an underground parking garage, and a police station and GP clinic on the ground floor.
Highlights
• Approx. 121 m² of living space
• Four rooms, two bedrooms; easily convertible to three bedrooms
• Single-level corner apartment with large windows and unobstructed views
• West-facing balcony overlooking the quiet, green side
• Energy label A
• Intergas central heating combi-boiler and mechanical ventilation system replaced in 2024
• Wooden flooring, internal storage room, and spacious external storage unit
• Elevator access
• Parking space available for separate purchase at €30,000 (buyer's costs)
• HOA contribution for the apartment: €148.89 per month in 2026 and €178.67 from 1 January 2027; contribution for the parking space is €30.00
• Ground lease (erfpacht) for the current period prepaid through 15 December 2055; favorable terms secured for the switch to perpetual leasehold at €677.58 after 2055
• Delivery in consultation
Features
Transfer of ownership
- Listed since
- Acceptance
- Available in consultation
- Asking price
- € 695,000 kosten koper
- Asking price per m²
- € 5,744
- Status
- Available
- VVE (Owners Association) contribution
- € 148.89 per month
Construction
- Type apartment
- Upstairs apartment (apartment)
- Building type
- Resale property
- Year of construction
- 2008
Surface areas and volume
- Areas
- Living area
- 121 m²
- Exterior space attached to the building
- 6 m²
- External storage space
- 5 m²
- Volume in cubic meters
- 375 m³
Layout
- Number of rooms
- 4 rooms (2 bedrooms)
- Number of bath rooms
- 1 bathroom and 1 separate toilet
- Bathroom facilities
- Shower and double sink
- Number of stories
- 1 story
- Facilities
- Elevator and mechanical ventilation
- Located at
- 4th floor
Energy
- Energy label
- Insulation
- Double glazing and floor insulation
- Heating
- CH boiler
- Hot water
- CH boiler
- CH boiler
- Intergas HR (gas-fired combination boiler from 2024, in ownership)
Cadastral data
- SLOTEN N 608
- Cadastral map
- Ownership situation
- Municipal long-term lease
- Fees
- Paid until 15-12-2055
- SLOTEN N 608
- Cadastral map
- Ownership situation
- Municipal long-term lease
- Fees
- Bought off for eternity
Exterior space
- Location
- In residential district and unobstructed view
- Balcony/roof terrace
- Balcony present
Storage space
- Shed / storage
- Built-in
- Facilities
- Electricity
Garage
- Type of garage
- Possibility for garage and underground parking
Parking
- Type of parking facilities
- Paid parking
VVE (Owners Association) checklist
- Registration with KvK
- Yes
- Annual meeting
- Yes
- Periodic contribution
- No
- Reserve fund present
- Yes
- Maintenance plan
- Yes
- Building insurance
- Yes
© 2001-2026 funda