
Description
**English text below**
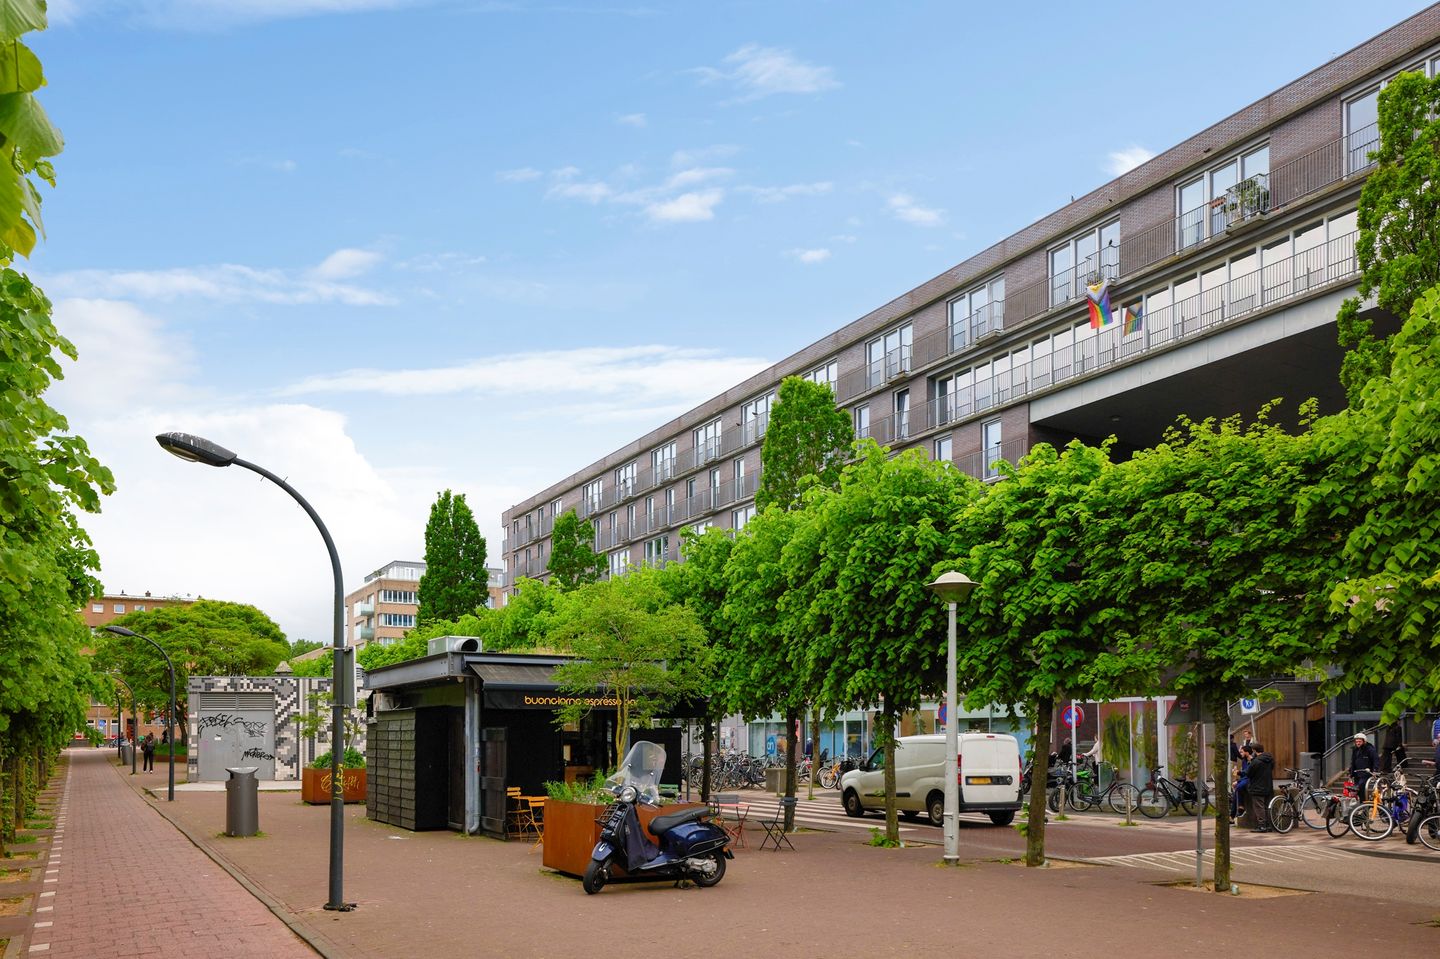
Ruime en moderne maisonnette van 81 m² met energielabel A, gelegen op de bovenste twee verdiepingen van een goed onderhouden complex uit 2003 aan het Bos & Lommerplein. De woning beschikt over twee slaapkamers, een riante en lichte doorzonwoonkamer, een moderne open keuken, een zonnig balkon en volop bergruimte. Daarnaast beschikt de woning over een eigen berging op de eerste verdieping van het complex.
Dankzij de hoge en vrije ligging geniet je van een prachtig uitzicht over de stad én van extra privacy zonder bovenburen. De woning is grotendeels stijlvol gerenoveerd; zo zijn onder andere de keuken en badkamer vernieuwd en zijn de wanden strak gestuukt.
Indeling:
Derde verdieping:
De derde verdieping is bereikbaar via zowel de lift als het trappenhuis. Entree van de woning in de hal met toegang tot de moderne badkamer (2024), voorzien van een inloopdouche, wastafelmeubel en designradiator. Op deze verdieping bevindt zich tevens een slaapkamer van circa 12 m² met grote raampartijen en Franse balkons, wat zorgt voor veel lichtinval. Via de trap bereik je de vierde verdieping.
Vierde verdieping:
Op de vierde verdieping bevindt zich de riante en lichte doorzonwoonkamer met grote raampartijen aan de voorzijde en een Frans balkon. In de woonkamer is door een architect een praktische kastruimte met schuifdeur gerealiseerd.
De moderne open keuken (2025) is van alle gemakken voorzien, waaronder een combi-oven, vaatwasser en koel-/vriescombinatie. Vanuit de keuken is er toegang tot het zonnige balkon van circa 9 m². Dankzij de grote raampartijen aan de voorzijde geniet je van een prachtig en weids uitzicht over de stad. De hoge ligging zorgt bovendien voor extra lichtinval en een ruimtelijk gevoel.
Verder beschikt deze verdieping over een separaat toilet en een extra slaapkamer. In de onderbouw van het complex bevindt zich een externe berging van circa 6 m².
Omgeving en bereikbaarheid:
De woning is gelegen op een uitstekende locatie, direct aan het vernieuwde Bos en Lommerplein. Hier vind je een uitgebreid aanbod aan winkels, waaronder diverse grote supermarkten, speciaalzaken en dagelijkse voorzieningen. Voor gezellige horecagelegenheden, cafés en extra winkels kun je terecht op de nabijgelegen Bos en Lommerweg. Daarnaast liggen populaire stadsdelen als De Baarsjes en Oud-West, evenals het Erasmuspark en Rembrandtpark, op korte fietsafstand. Het centrum van Amsterdam bereik je al binnen circa 15 minuten fietsen. Daarnaast bevinden zich direct onder het gebouw twee sportscholen, wat zorgt voor extra gemak voor sportliefhebbers.
Ook de bereikbaarheid is uitstekend. Met de auto ben je binnen enkele minuten op de Ring A10 West (afrit S104/S105). Het openbaar vervoer bevindt zich praktisch voor de deur: buslijnen 15 en 21 en tram 7 bieden snelle verbindingen naar onder andere Station Sloterdijk, Amsterdam Centraal, de Zuidas en het Leidseplein. Metrostation De Vlugtlaan ligt op slechts circa 6 minuten loopafstand.
Vanaf het Bos en Lommerplein zijn belangrijke bestemmingen snel bereikbaar:
• Station Amsterdam Sloterdijk – circa 6 minuten
• Amsterdam Centraal Station – circa 18 minuten
• Leidseplein – circa 20 minuten
• Zuidas – circa 21 minuten
• Schiphol – circa 14 minuten met de auto of circa 20 minuten met het openbaar vervoer.
Bijzonderheden:
* Bouwjaar 2003
* Energielabel A
* Woonoppervlakte 80,5 m² conform NEN-2580
* Balkon op het westen van 9m² (middag/avondzon)
* Externe berging van 6m² in onderbouw, met vide dus veel opslagruimte
* Twee slaapkamers
* Doorzon woonkamer met open keuken uit 2025
* Veel lichtinval door hogere ligging en geen inkijk
* Cv-ketel uit 2017
* Gezamenlijke daktuin die in 2022 heringericht is
* Professioneel beheerde VvE, met MJOP
* Servicekosten VvE € 189,37 per maand
* Erfpacht afgekocht t/m 31-10-2052, daarna eeuwigdurende erfpacht
Canon € 663,75 per jaar vanaf 1-11-2052 (excl. inflatie)
* Volledig geïsoleerd
* Lift aanwezig
* Oplevering in overleg
De verkoopinformatie is met grote zorgvuldigheid samengesteld doch voor de juistheid van de inhoud kunnen wij niet instaan en er kunnen derhalve geen rechten aan worden ontleend. De inhoud is puur informatief en mag niet worden beschouwd als een aanbod. Daar waar gesproken wordt over inhoud, oppervlakten of afmetingen moeten deze worden beschouwd als indicatief en als circa maten. U dient als koper zelf onderzoek te verrichten naar zaken die voor u van belang zijn. Wij raden u in dat verband aan uw eigen makelaar in te schakelen.
Spacious and modern maisonette apartment of 81 m² with energy label A, located on the top two floors of a well-maintained residential complex built in 2003 at Bos & Lommerplein. The property features two bedrooms, a spacious and bright through-living room, a modern open kitchen, a sunny balcony, and plenty of storage space. In addition, the apartment includes a private storage unit on the first floor of the complex.
Thanks to its high and unobstructed position, you can enjoy stunning city views as well as extra privacy, with no upstairs neighbors. The property has been largely stylishly renovated, including a new kitchen and bathroom, and smoothly plastered walls throughout.
Layout
Third floor:
The third floor is accessible by both elevator and staircase. Entrance into the hallway with access to the modern bathroom (renovated in 2024), equipped with a walk-in shower, washbasin cabinet, and designer radiator.
This floor also has a bedroom of approximately 12 m² with large windows and French balconies, providing plenty of natural light. Stairs lead to the fourth floor.
Fourth floor:
The fourth floor features a spacious and bright through-living room with large windows at the front and a French balcony. An architect has designed a practical built-in storage closet with sliding doors in the living room.
The modern open kitchen (renovated in 2025) is fully equipped, including a combi oven, dishwasher, and fridge/freezer combination. From the kitchen, there is access to the sunny balcony of approximately 9 m².
Large front-facing windows offer panoramic city views. The raised position also provides additional natural light and a spacious feeling.
This floor also includes a separate toilet and an additional bedroom. In the basement of the complex, there is an external storage room of approximately 6 m².
Area and accessibility:
The apartment is situated in an excellent location, directly adjacent to the renovated Bos en Lommerplein. Here you will find a wide range of shops, including several large supermarkets, specialty stores, and all daily amenities. For cozy restaurants, cafés, and additional shopping options, you can visit the nearby Bos en Lommerweg. In addition, popular neighborhoods such as De Baarsjes and Oud-West, as well as the Erasmuspark and Rembrandtpark, are all within short cycling distance. The city center of Amsterdam can be reached in approximately 15 minutes by bike. Additionally, there are two gyms located directly beneath the building, offering extra convenience for fitness enthusiasts.
Accessibility is excellent as well. By car, you can reach the A10 West ring road (exits S104/S105) within minutes. Public transport is practically at your doorstep: bus lines 15 and 21 and tram 7 offer quick connections to Sloterdijk Station, Amsterdam Central, Zuidas, and Leidseplein. De Vlugtlaan metro station is only about a 6-minute walk away.
Travel times from Bos en Lommerplein:
* Amsterdam Sloterdijk Station – approx. 6 minutes
* Amsterdam Central Station – approx. 18 minutes
* Leidseplein – approx. 20 minutes
* Zuidas – approx. 21 minutes
* Schiphol Airport – approx. 14 minutes by car or 20 minutes by public transport
Key features
* Built in 2003
* Energy label A
* Living area: 80.5 m² (measured according to NEN-2580)
* West-facing balcony of 9 m² (afternoon/evening sun)
* External storage room of 6 m² in basement, including mezzanine for extra storage
* Two bedrooms
* Through-living room with open kitchen (kitchen from 2025)
* Plenty of natural light due to elevated position and privacy
* Central heating boiler from 2017
* Shared rooftop garden, redesigned in 2022
* Professionally managed homeowners’ association (VvE) with long-term maintenance plan (MJOP)
* Service costs: €189.37 per month
* Leasehold prepaid until 31-10-2052, after which Leasehold with no end date applies
Ground rent: €663.75 per year from 01-11-2052 (excluding inflation)
* Fully insulated
* Elevator available
* Delivery date in consultation
The sales information has been compiled with great awareness, only we cannot guarantee the exactness of the content and therefore no rights can be derived from it.
The content is purely informative and should not be considered as an offer. In regards to the content, areas or dimensions, these should be regarded as an indication and approximation.
As a purchaser, you must conduct your own research into the matters that are important to you. We recommend that you use your own estate agent for this area.
Features
Transfer of ownership
- Last asking price
- € 550,000 kosten koper
- Asking price per m²
- € 6,790
- Status
- Sold
- VVE (Owners Association) contribution
- € 189.37 per month
Construction
- Type apartment
- Maisonnette (apartment)
- Building type
- Resale property
- Year of construction
- 2003
- Type of roof
- Flat roof covered with asphalt roofing
Surface areas and volume
- Areas
- Living area
- 81 m²
- Exterior space attached to the building
- 13 m²
- External storage space
- 7 m²
- Volume in cubic meters
- 259 m³
Layout
- Number of rooms
- 4 rooms (2 bedrooms)
- Number of bath rooms
- 1 bathroom and 1 separate toilet
- Number of stories
- 2 stories
- Facilities
- Elevator, mechanical ventilation, and passive ventilation system
- Located at
- 3rd floor
Energy
- Energy label
- Insulation
- Double glazing and energy efficient window
- Heating
- CH boiler and partial floor heating
- Hot water
- CH boiler
- CH boiler
- Intergas (gas-fired from 2019, in ownership)
Cadastral data
- SLOTEN N 538
- Cadastral map
- Ownership situation
- Long-term lease
- Fees
- Paid until 01-11-2052
Exterior space
- Location
- Alongside a quiet road
- Balcony/roof terrace
- Balcony present
Storage space
- Shed / storage
- Storage box
Parking
- Type of parking facilities
- Paid parking and resident's parking permits
VVE (Owners Association) checklist
- Registration with KvK
- Yes
- Annual meeting
- Yes
- Periodic contribution
- Yes (€ 189.37 per month)
- Reserve fund present
- Yes
- Maintenance plan
- Yes
- Building insurance
- Yes
© 2001-2026 funda