
Eye-catcherRuime en lichte maisonnette met eeuwigdurend afgekochte erfpacht!
Description
Bos en Lommerplein 82
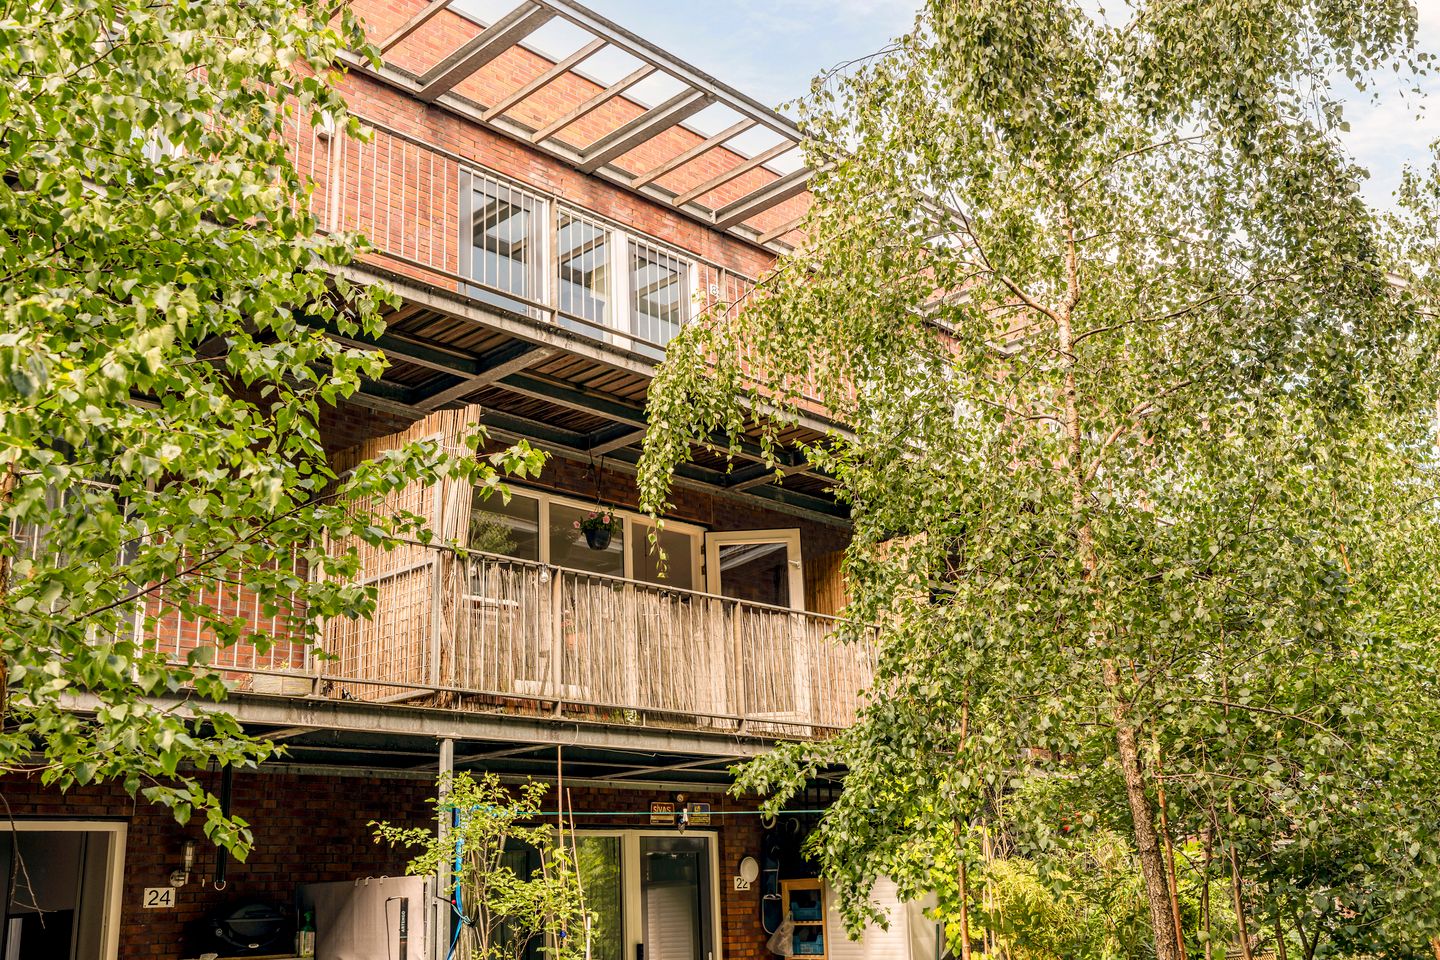
Peaceful and green living in this charming and intelligently designed maisonette of approximately 80 m², featuring a private balcony, a shared rooftop garden, a modern apartment complex with elevator access, and a private storage unit of approximately 6 m². The apartment has an energy label B, and with the ground lease bought off in perpetuity, you truly own your piece of Amsterdam.
The apartments at Bos en Lommerplein offer a unique opportunity to enjoy a peaceful living environment while being right in the heart of the vibrant Amsterdam-West district.
LAYOUT
This split-level apartment occupies the second and third residential floors of a well-maintained complex built in 2003. The entrance is located on the upper floor and can be accessed by elevator from both the front and rear sides of the building.
Upon entering, the spacious hallway leads to a second bedroom or home office of approximately 7 m². At the end of the hallway, you will find the modern living area overlooking Bos en Lommerplein. This generous open-plan space seamlessly combines cooking, dining, and relaxing. The kitchen, renovated in 2023, extends into the living room and forms the heart of the home, while still leaving ample room for a large dining table and a comfortable seating area.
Large windows allow natural light to flood the space, creating a bright and welcoming atmosphere. The perfect setting for long dinners, a well-chilled bottle of wine from your own climate-controlled wine cabinet, and memorable moments with family and friends.
From the hallway, a staircase leads to the lower sleeping level. The spacious primary bedroom of approximately 15 m² offers direct access to the 9.3 m² balcony. Overlooking the green rooftop garden, this outdoor space feels wonderfully private and tranquil. With the morning sun shining in, it is the ideal place to start your day in peace.
The generously sized bathroom is fitted with a walk-in shower and washbasin. An additional storage area of approximately 1.8 m² is conveniently located beneath the staircase.
GREEN AND PEACEFUL LIVING WITH THE CITY AT YOUR DOORSTEP
What makes this property truly unique is the combination of tranquillity and urban vibrancy. The shared rooftop garden provides a green oasis with panoramic city views and no upstairs neighbours.
Step outside through the entrance on Bos en Lommerweg and you immediately find yourself in the lively heart of Bos en Lommer, offering, among other things, two gyms, several supermarkets, inviting cafés and popular restaurants.
The Erasmuspark is practically your backyard, while Westerpark, Sloterplas and Rembrandtpark are all within easy cycling distance. The Jordaan and Oud-West can be reached within approximately 10 minutes by bike, and the A10 West ring road is only a few minutes away by car.
ACCESSIBILITY
Public transport is conveniently located right outside the building. Bus lines 15 and 21 and tram line 7 provide quick connections to Amsterdam Central Station, the Zuidas business district and Leidseplein. De Vlugtlaan Metro Station is approximately a 6-minute walk away. Schiphol Airport can be reached by car in approximately 14 minutes.
Amsterdam Central Station: approximately 18 minutes by public transport
Amsterdam Sloterdijk Station: approximately 6 minutes by public transport
Leidseplein: approximately 20 minutes by public transport
Zuidas: approximately 21 minutes by public transport
Schiphol Airport: approximately 14 minutes by car
FEATURES
* Built in 2003
* Energy label B
* Living area approximately 80 m² (measured in accordance with NEN 2580)
* Two-bedroom apartment with the flexibility of a second bedroom or home office
* Private balcony of 9.3 m² (sheltered and enjoying morning sun)
* External storage unit of approximately 5.5 m² with a ceiling height of 4.58 metres
* Modern open-plan kitchen (2023) with breakfast bar
* Shared rooftop garden with sun throughout the day
* Elevator present
* Fully insulated
* Professionally managed Homeowners’ Association (VvE) with a Long-Term Maintenance Plan (MJOP)
* Service charges: €189.37 per month
* Ground lease bought off in perpetuity
* Delivery in consultation
DISCLAIMER
This sales information has been compiled with great care. However, no rights may be derived from its contents, and no liability is accepted for any inaccuracies or omissions. The information provided is for indicative purposes only and should not be regarded as a formal offer. All measurements and dimensions are approximate. We recommend engaging your own real estate agent for professional advice and guidance.
Features
Transfer of ownership
- Listed since
- Acceptance
- Available immediately
- Asking price
- € 525,000 kosten koper
- Asking price per m²
- € 6,562
- Status
- Available
- VVE (Owners Association) contribution
- € 194.93 per month
Construction
- Type apartment
- Maisonnette (apartment)
- Building type
- Resale property
- Year of construction
- 2003
- Accessibility
- Accessible for the elderly
Surface areas and volume
- Areas
- Living area
- 80 m²
- Exterior space attached to the building
- 9 m²
- External storage space
- 6 m²
- Volume in cubic meters
- 257 m³
Layout
- Number of rooms
- 4 rooms (2 bedrooms)
- Number of stories
- 2 stories
- Located at
- 3rd floor
Energy
- Energy label
- Insulation
- Roof insulation, triple glazed, double glazing, eco-building, partly double glazed, no cavity wall, mostly double glazed, energy efficient window, draft protection, insulated walls, floor insulation, completely insulated and secondary glazing
- Heating
- CH boiler
- Hot water
- CH boiler
- CH boiler
- In ownership
VVE (Owners Association) checklist
- Registration with KvK
- Yes
- Annual meeting
- Yes
- Periodic contribution
- Yes (€ 194.93 per month)
- Reserve fund present
- Yes
- Maintenance plan
- Yes
- Building insurance
- Yes
© 2001-2026 funda