
Description
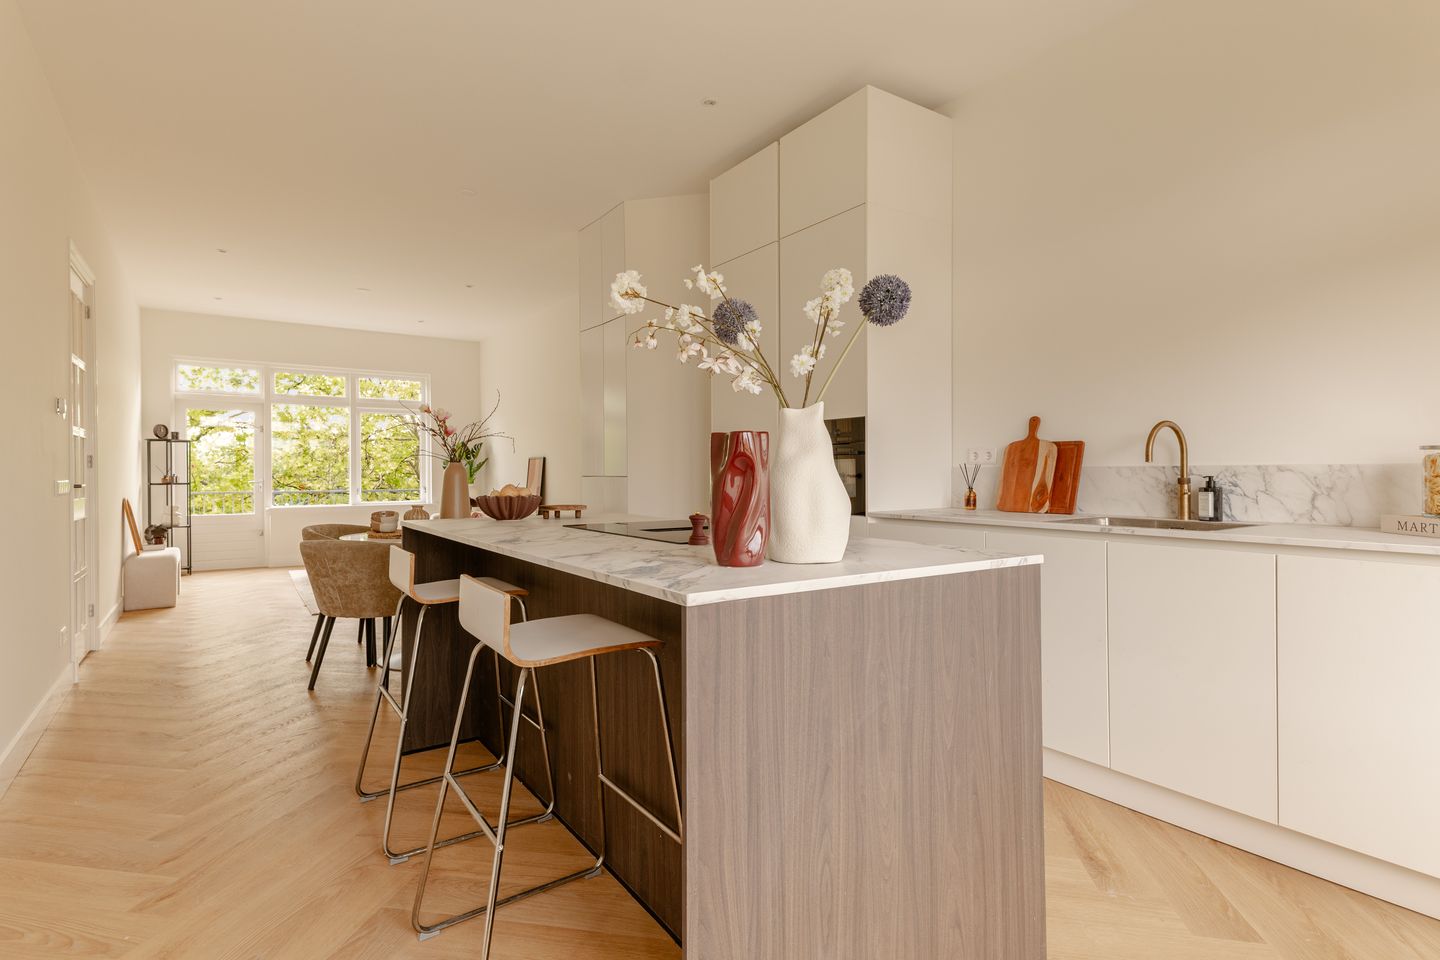
Fully renovated apartment of 72 m², situated on the third floor on Bos en Lommerweg. The property features two bedrooms, a new open-plan kitchen with island, balconies at both the front and rear, and an energy label A. The ground lease has been bought off in perpetuity.
LAYOUT
The well-maintained staircase leads to the third floor. From the hallway, there is access to the various rooms of the apartment.
At the front is the bright living and kitchen area with the new open-plan kitchen. The kitchen features an island and various built-in AEG appliances, including an induction hob with integrated extractor, a refrigerator and freezer. The kitchen also features a Quooker. From the kitchen, there is access to the front balcony.
Adjacent to the kitchen is the first spacious bedroom. Thanks to its position at the front of the property and the large windows, this is a bright and pleasant room.
At the rear is the living room, which provides access to the rear balcony. The living room also features a practical built-in cupboard.
The second bedroom is also located at the rear and provides direct access to the bathroom. The bathroom is equipped with a walk-in rain shower, vanity unit and illuminated mirror.
The separate toilet is accessible from the hallway. In addition, the apartment has a separate laundry area with space for a washing machine.
LOCATION & ACCESSIBILITY
The property is located on Bos en Lommerweg in the Erasmusparkbuurt, part of Amsterdam-West. The neighbourhood offers a pleasant combination of local amenities and green spaces. Erasmuspark and Rembrandtpark are both within easy reach, offering ample opportunities for walking and exercising.
The immediate surroundings offer a wide range of shops, supermarkets, cafés and restaurants for everyday needs and leisure. At the same time, various parts of Amsterdam, including Oud-West, the Jordaan and Westerpark, are easily accessible by bicycle.
The property is also excellently connected. By car, the A10 ring road can be reached quickly via the S104, while public transport provides convenient connections to various parts of the city. Sloterdijk Station is within a short cycling distance.
FEATURES
- Fully renovated in 2026;
- Living area of 72 m² (NEN2580 measured);
- 11 m² of outdoor space, divided between balconies at the front and rear;
- Two bedrooms;
- New open-plan kitchen with island, AEG built-in appliances and Quooker;
- Energy label A;
- Professionally managed Owners’ Association (VvE);
- Service charges amount to €124.86 per month;
- Ground lease bought off in perpetuity;
-Transfer in consultation;
DISCLAIMER
This information has been compiled with the utmost care. Nevertheless, we cannot accept any liability for any omissions, inaccuracies or consequences thereof. All stated dimensions and surface areas are indicative. For an accurate assessment, we recommend viewing the property in person.
Features
Transfer of ownership
- Listed since
- Acceptance
- Available in consultation
- Asking price
- € 525,000 kosten koper
- Asking price per m²
- € 7,292
- Status
- Available
- VVE (Owners Association) contribution
- € 124.86 per month
Construction
- Type apartment
- Upstairs apartment (apartment)
- Building type
- Resale property
- Year of construction
- 1940
Surface areas and volume
- Areas
- Living area
- 72 m²
- Other space inside the building
- 74 m²
- Exterior space attached to the building
- 11 m²
- Volume in cubic meters
- 309 m³
Layout
- Number of rooms
- 4 rooms (2 bedrooms)
- Number of bath rooms
- 1 bathroom and 1 separate toilet
- Bathroom facilities
- Shower, walk-in shower, sink, and washstand
- Number of stories
- 1 story
- Facilities
- Mechanical ventilation
- Located at
- 3rd floor
Energy
- Energy label
- Insulation
- Roof insulation, double glazing, insulated walls and floor insulation
- Heating
- CH boiler
- Hot water
- CH boiler
- CH boiler
- Kombi Kompakt (gas-fired combination boiler from 2026, in ownership)
Cadastral data
- SLOTEN C 8659
- Cadastral map
- Ownership situation
- Municipal ownership encumbered with long-term leaset
- Fees
- Bought off for eternity
VVE (Owners Association) checklist
- Registration with KvK
- Yes
- Annual meeting
- Yes
- Periodic contribution
- Yes (€ 124.86 per month)
- Reserve fund present
- Yes
- Maintenance plan
- Yes
- Building insurance
- No
© 2001-2026 funda