
Bos en Lommerweg 331-11055 EA AmsterdamErasmusparkbuurt-West
€ 525,000 k.k.
Description
Light-filled and full of character, this spacious three-bedroom apartment features two balconies and a perpetual leasehold that has been fully bought off!
Did you know that you can also schedule a viewing yourself? Click the orange button and you will immediately receive a link to book an appointment.
Located in a sought-after area of Amsterdam West, this surprisingly spacious and exceptionally well-designed four-room apartment of approximately 76 m² offers a wonderful combination of comfort and space. The property features an impressive ceiling height of approximately 3 metres, large windows, three generously sized bedrooms, two balconies, a spacious open-plan kitchen and a separate laundry room. A move-in-ready home where comfort, space and an excellent location come together perfectly.
LAYOUT
The apartment is located on the first floor and is accessed via the communal staircase. The spacious entrance hall provides access to all rooms.
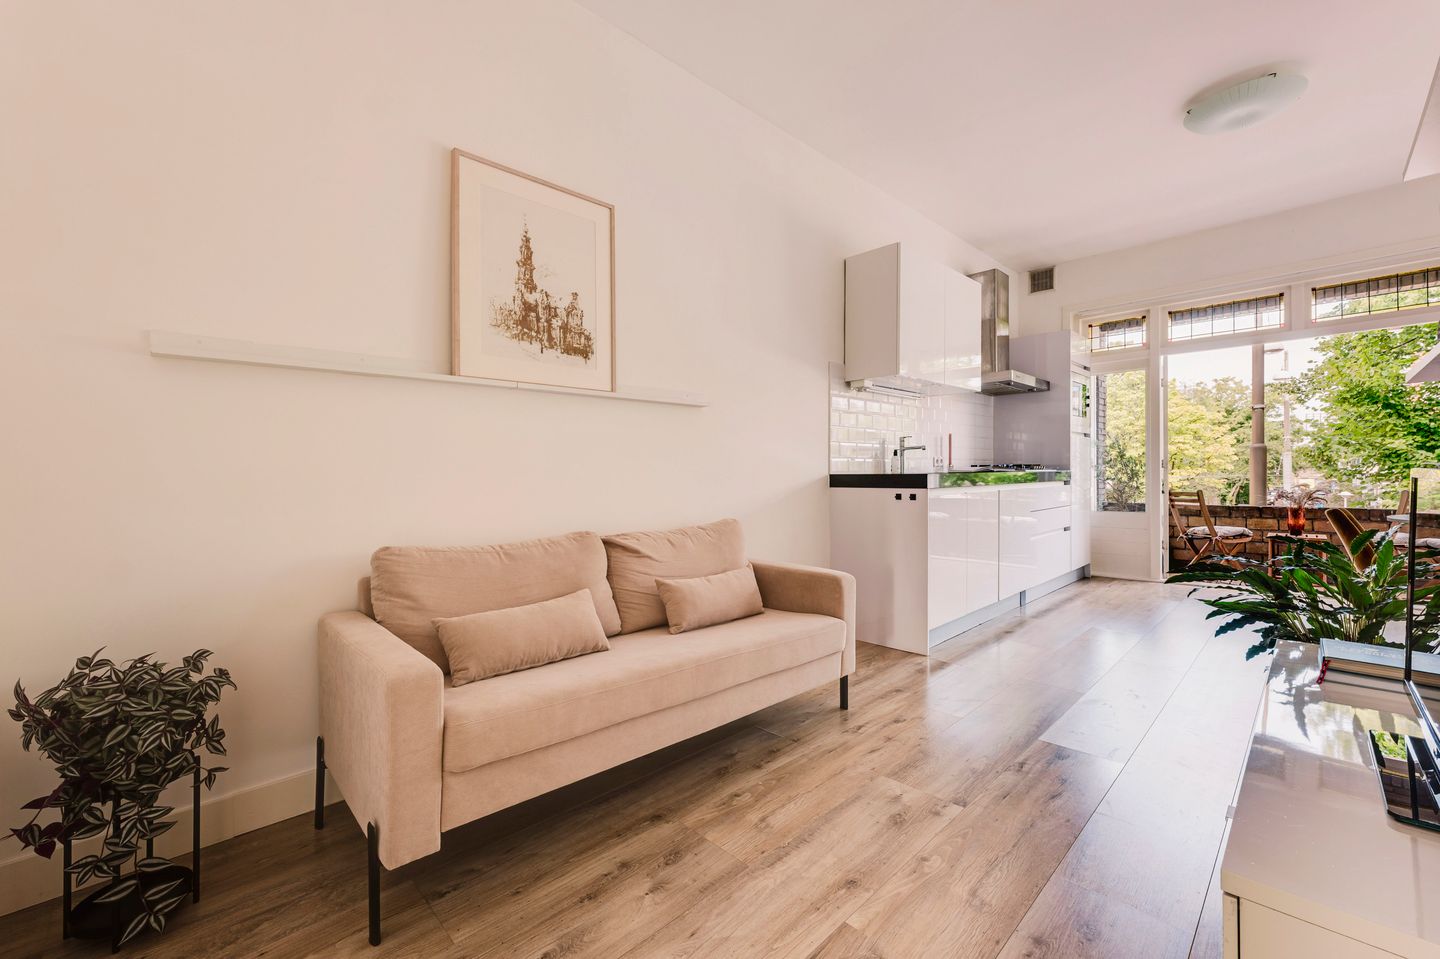
The living room and open-plan kitchen form the heart of the home. Large windows allow plenty of natural daylight to flood the space, creating a bright and airy atmosphere. There is ample room for both a comfortable seating area and a generous dining space. The modern open kitchen offers plenty of worktop and storage space and is equipped with a refrigerator with freezer compartment, combination oven, gas hob, and dishwasher.
The original stained-glass details immediately catch the eye, adding warmth and character to the apartment. The exterior painting of the wooden window frames was completed in the summer of 2026.
Double doors from the living room open onto the front balcony, which features a practical storage cupboard and overlooks the tree-lined Bos en Lommerweg. Facing northwest, this balcony enjoys the afternoon and evening sun.
The apartment offers three well-proportioned bedrooms. Two are situated at the quiet rear of the property, while the third is located at the front. Two of the bedrooms include built-in wardrobes, and all three are perfectly suited as bedrooms, home offices, or children's rooms. Thanks to the large windows, each room benefits from excellent natural light. The two rear bedrooms both have direct access to the spacious rear balcony. Facing southeast, this peaceful outdoor space enjoys the morning and early afternoon sun.
The property also features a modern bathroom with a walk-in shower and washbasin, a separate toilet, and a separate laundry room.
ALTERNATIVE LAYOUT
By removing the wall between the living room and the adjacent rear bedroom, the apartment can easily be transformed into an exceptionally spacious living area. This alternative layout provides ample space for a large open-plan kitchen with a kitchen island and an even more generous seating area. It also creates direct access from the living room to the rear balcony, allowing the living space to connect with both balconies.
An alternative floor plan illustrating this layout is included after the current floor plans.
LOCATION
Bos en Lommer has become one of Amsterdam's most popular residential neighbourhoods in recent years. Within walking distance you will find Bos en Lommerplein, offering a wide variety of shops, as well as popular cafés and restaurants including The Villy, Podium Mozaïek, Mas Mais, and Eetwinkel Buurman & Buurman. The Wachterliedplantsoen and the much-loved Erasmus Park are literally around the corner.
The Jordaan, Westerpark, and Rembrandtpark are all just a few minutes away by bicycle. This is an ideal location for those who enjoy vibrant city living while also appreciating greenery and open space.
Accessibility is excellent. Several tram and bus connections are within easy walking distance, while Amsterdam Sloterdijk Station can be reached in approximately ten minutes on foot. By car, the A10 Ring Road is only a few minutes away.
HOMEOWNERS ASSOCIATION (VvE)
The Homeowners' Association is professionally managed. The monthly service charge is €114.
GROUND LEASE
The perpetual ground lease has been fully bought off, meaning no annual ground lease payments are due.
KEY FEATUREAS
- Approximately 76 m² of living space
- Located on the first floor
- Built in 1940
- Three well-proportioned bedrooms
- Two balconies: front balcony (northwest) and rear balcony (southeast)
- Opportunity to create an exceptionally spacious living room
- Modern open-plan kitchen with built-in appliances
- Separate laundry room and separate toilet
- Energy label C
- Perpetual ground lease fully bought off
- Exterior painting of the wooden window frames completed in the summer of 2026
- Active Homeowners' Association (VvE), monthly contribution of €114
- Non-owner-occupancy clause applies
- Transfer in consultation; quick completion possible.
DISCLAIMER
This information has been compiled with care. However, no rights can be derived from the contents of this publication. All dimensions and surface areas are indicative. Buyers have their own responsibility to investigate all matters that may be relevant to them. We recommend appointing an independent real estate agent.
NEN CLAUSE
The usable floor area has been measured in accordance with the NEN 2580 standard established by the real estate industry. As a result, the stated surface area may differ from comparable properties and/or previous references. This is mainly due to the use of this updated measurement method. The buyer declares that they have been sufficiently informed about the applicable measurement standard.
Features
Transfer of ownership
- Listed since
- Acceptance
- Available in consultation
- Asking price
- € 525,000 kosten koper
- Asking price per m²
- € 6,908
- Status
- Available
- VVE (Owners Association) contribution
- € 113.00 per month
Construction
- Year of construction
- After 2020
- Type apartment
- Upstairs apartment (apartment)
- Building type
- Resale property
Surface areas and volume
- Areas
- Living area
- 76 m²
- Other space inside the building
- 1 m²
- Exterior space attached to the building
- 8 m²
- Volume in cubic meters
- 273 m³
Layout
- Number of rooms
- 5 rooms (3 bedrooms)
- Number of bath rooms
- 1 bathroom and 1 separate toilet
- Bathroom facilities
- Walk-in shower and sink
- Number of stories
- 1 story
- Facilities
- Passive ventilation system and TV via cable
- Located at
- 1st floor
Energy
- Energy label
- Insulation
- Double glazing
- Heating
- CH boiler
- Hot water
- CH boiler
- CH boiler
- Remeha (gas-fired combination boiler from 2014, in ownership)
Cadastral data
- SLOTEN NH N 672
- Cadastral map
- Ownership situation
- Municipal ownership encumbered with long-term leaset
- Fees
- Bought off for eternity
Exterior space
- Location
- In residential district
- Balcony/roof terrace
- Balcony present
VVE (Owners Association) checklist
- Registration with KvK
- Yes
- Annual meeting
- Yes
- Periodic contribution
- Yes (€ 113.00 per month)
- Reserve fund present
- Yes
- Maintenance plan
- Yes
- Building insurance
- Yes
© 2001-2026 funda