
Description
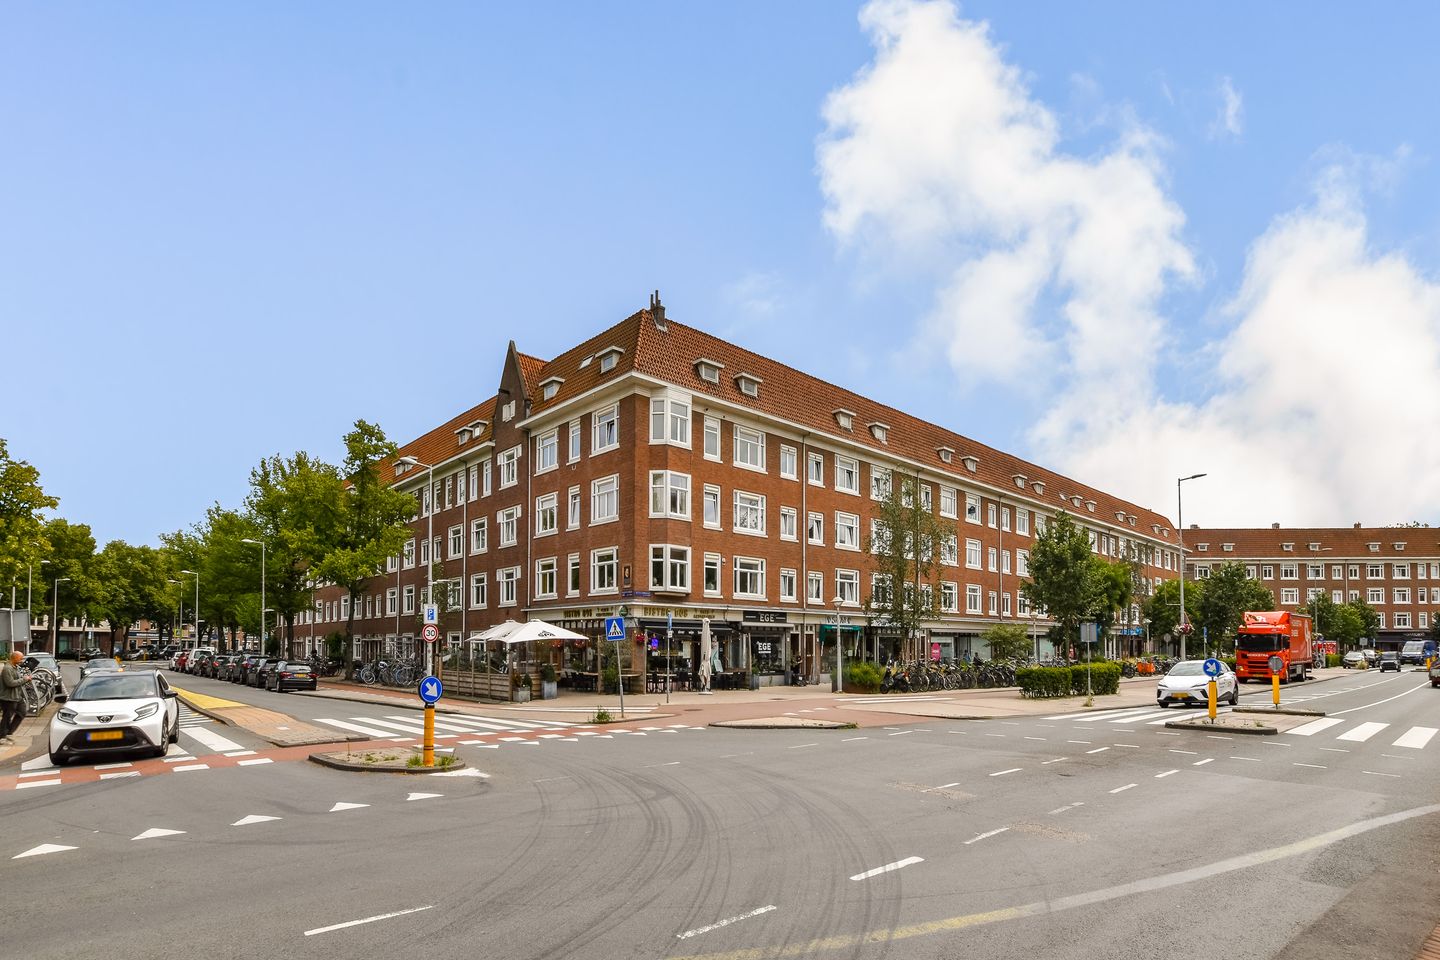
Living on Bos en Lommerweg with a spacious living room, an east-facing balcony and the possibility of easily creating a second bedroom. This apartment offers approximately 49 m² of living space and also benefits from a storage room of approximately 10 m² on the attic floor. A practical home with plenty of possibilities to adapt it to your own preferences. Come and see for yourself what this property has to offer!
Layout
Third floor
Entrance to the apartment. The hallway provides access to the various rooms.
At the front is the spacious living room with wooden flooring and ample room for both a comfortable seating area and a dining table. The area currently indicated as the dining room on the floor plan also offers the possibility of creating a second bedroom relatively easily.
Centrally located in the apartment is the bathroom, fitted with a washbasin unit, toilet and shower cabin.
At the rear are the spacious bedroom and kitchen. The kitchen is equipped with a refrigerator with freezer drawer, oven, 5-burner gas hob, extractor hood and Siemens dishwasher.
Both the bedroom and the kitchen provide access to the approximately 3 m² balcony. The balcony faces east, making it a pleasant place to enjoy the morning sun.
The windows at the front of the apartment are double glazed, while the windows at the rear are single glazed.
Attic floor
On the attic floor is the storage room belonging to the apartment, measuring approximately 10 m². The connections for the washing machine and dryer are located here, as is the Vaillant central heating boiler from 2021.
Location
The apartment is situated on Bos en Lommerweg in Amsterdam-West, in the Bos en Lommer neighbourhood. The area offers a varied selection of shops, cafés, restaurants and amenities for everyday needs. Along Bos en Lommerweg and in the surrounding streets, you will find various shops, supermarkets and places to eat and drink.
For greenery and recreation, both Erasmuspark and Westerpark are within easy reach. Nearby Westerpark and the Westergasterrein also offer a broad mix of restaurants, cultural venues and events. The surrounding neighbourhoods of Amsterdam-West are also easily accessible by bicycle.
The property is well connected by public transport, with various tram and bus services in the area, while Amsterdam Sloterdijk station is also within easy reach. Amsterdam city centre can be conveniently reached by bicycle. By car, the A10 ring road is easily accessible, providing connections towards the A4, A5 and Schiphol Airport.
Ground type
Leasehold. The property is subject to continuous leasehold. The ground rent has been prepaid for the period from 16 August 2002 up to and including 15 August 2058. No switch to perpetual leasehold has yet been registered.
Homeowners' Association (HOA)
The HOA is professionally managed by Laan35. The monthly service charges are €122.24.
Energy (EPA)
The seller will provide the buyer with energy label D upon completion of the sale.
List of moveables
As indicated on the list of moveables.
Transfer
In consultation.
Key features:
- Approximately 49 m² of living space;
- East-facing balcony of approximately 3 m²;
- Balcony accessible from both the bedroom and the kitchen;
- One spacious bedroom;
- Possibility of creating a second bedroom in the current dining area;
- Storage room of approximately 10 m² on the attic floor;
- Connections for a washing machine and dryer in the storage room;
- Energy label D;
- Vaillant central heating boiler from 2021;
- Double glazing at the front and single glazing at the rear;
- Professionally managed HOA;
- Monthly service charges of €122.24;
- Continuous leasehold, with the ground rent prepaid for the period from 16 August 2002 up to and including 15 August 2058;
- No switch to perpetual leasehold has yet been registered;
- An age clause, non-owner-occupancy clause and asbestos clause will be included in the purchase agreement.
This information has been compiled with the utmost care. However, we accept no liability for any incompleteness, inaccuracies, or other shortcomings, nor for the consequences thereof. All stated measurements and surfaces are indicative. Buyers are responsible for conducting their own investigation into all matters that may be important to them.
The estate agent represents the interests of the seller. We advise you to engage a professional (NVM) estate agent to assist you in the purchase process. If you have specific requirements, we recommend discussing them with your purchasing agent and conducting (or commissioning) your own research. If you choose not to engage a representative, the law assumes you have sufficient expertise to oversee all relevant matters.
The purchase agreement used will be the Ring Amsterdam model. Unless stated otherwise, the buyer may choose the notary, who must be based in Amsterdam or Amstelveen. If the buyer does not appoint a notary within two working days after reaching a verbal agreement, the seller reserves the right to do so.
Features
Transfer of ownership
- Listed since
- Acceptance
- Available in consultation
- Asking price
- € 400,000 kosten koper
- Asking price per m²
- € 8,163
- Status
- Available
- VVE (Owners Association) contribution
- € 122.24 per month
Construction
- Type apartment
- Upstairs apartment (apartment)
- Building type
- Resale property
- Construction period
- 1931-1944
- Specific
- Partly furnished with carpets and curtains
- Type of roof
- Flat roof covered with asphalt roofing
Surface areas and volume
- Areas
- Living area
- 49 m²
- Exterior space attached to the building
- 3 m²
- External storage space
- 10 m²
- Volume in cubic meters
- 250 m³
Layout
- Number of rooms
- 4 rooms (2 bedrooms)
- Number of bath rooms
- 1 bathroom
- Bathroom facilities
- Shower, toilet, and sink
- Number of stories
- 1 story
- Facilities
- Passive ventilation system and TV via cable
- Located at
- 3rd floor
Energy
- Energy label
- Insulation
- Partly double glazed
- Heating
- CH boiler
- Hot water
- CH boiler
- CH boiler
- Vaillant (gas-fired combination boiler from 2021, in ownership)
Cadastral data
- SLOTEN NOORD-HOLLAND C 10661
- Cadastral map
- Ownership situation
- Municipal ownership encumbered with long-term leaset (end date of long-term lease: 15-08-2058)
- Fees
- Paid until 15-08-2058
Exterior space
- Location
- Alongside a quiet road
- Balcony/roof terrace
- Balcony present
VVE (Owners Association) checklist
- Registration with KvK
- Yes
- Annual meeting
- Yes
- Periodic contribution
- Yes (€ 122.24 per month)
- Reserve fund present
- Yes
- Maintenance plan
- Yes
- Building insurance
- Yes
© 2001-2026 funda