
Eye-catcher43+22 m2 / zonnige tuin/ geen erfpacht / vrij uitzicht / tuinkamer
Description
**Licht en sfeervol wonen met een royale tuin aan het Westerpark. De erfpachtcanon is eeuwigdurend afgekocht!**
Op een aantrekkelijke locatie aan de rand van het Westerpark ligt op de beletage deze lichte en speels ingedeelde woning van circa 43 m². De woning beschikt daarnaast over een verrassend ruime tuinkamer van circa 21 m² en een diepe achtertuin op het zonnige zuidoosten. Dankzij de bijzondere, licht uitlopende vorm van het gebouw heeft het appartement een eigen karakter en een indeling die net even anders is dan gebruikelijk.
Aan de voorzijde bevindt zich de ruime L-vormige woonkamer. De drie grote ramen zorgen voor veel daglicht en bieden een vrij uitzicht over groen en de Haarlemmerweg. Door de combinatie van de open ruimte, de lichte afwerking en laminaatvloer heeft de woonkamer een rustige en verzorgde uitstraling. Er is voldoende plaats voor zowel een comfortabele zithoek als een gezellige eettafel. Eventueel kan eenvoudig een wand geplaatst worden zodat een tweede slaapkamer ontstaat.
Vanuit de hal bereik je de centraal gelegen, modern gerenoveerde badkamer, voorzien van een inloopdouche, een zwevend toilet en een wastafelmeubel. Aan de achterzijde van de woning ligt de praktische keuken, die dankzij de langgerekte opstelling veel werk- en bergruimte biedt. Naast de keuken bevindt zich de slaapkamer, een prettige en rustige ruimte met voldoende plek voor een tweepersoonsbed en kastruimte.
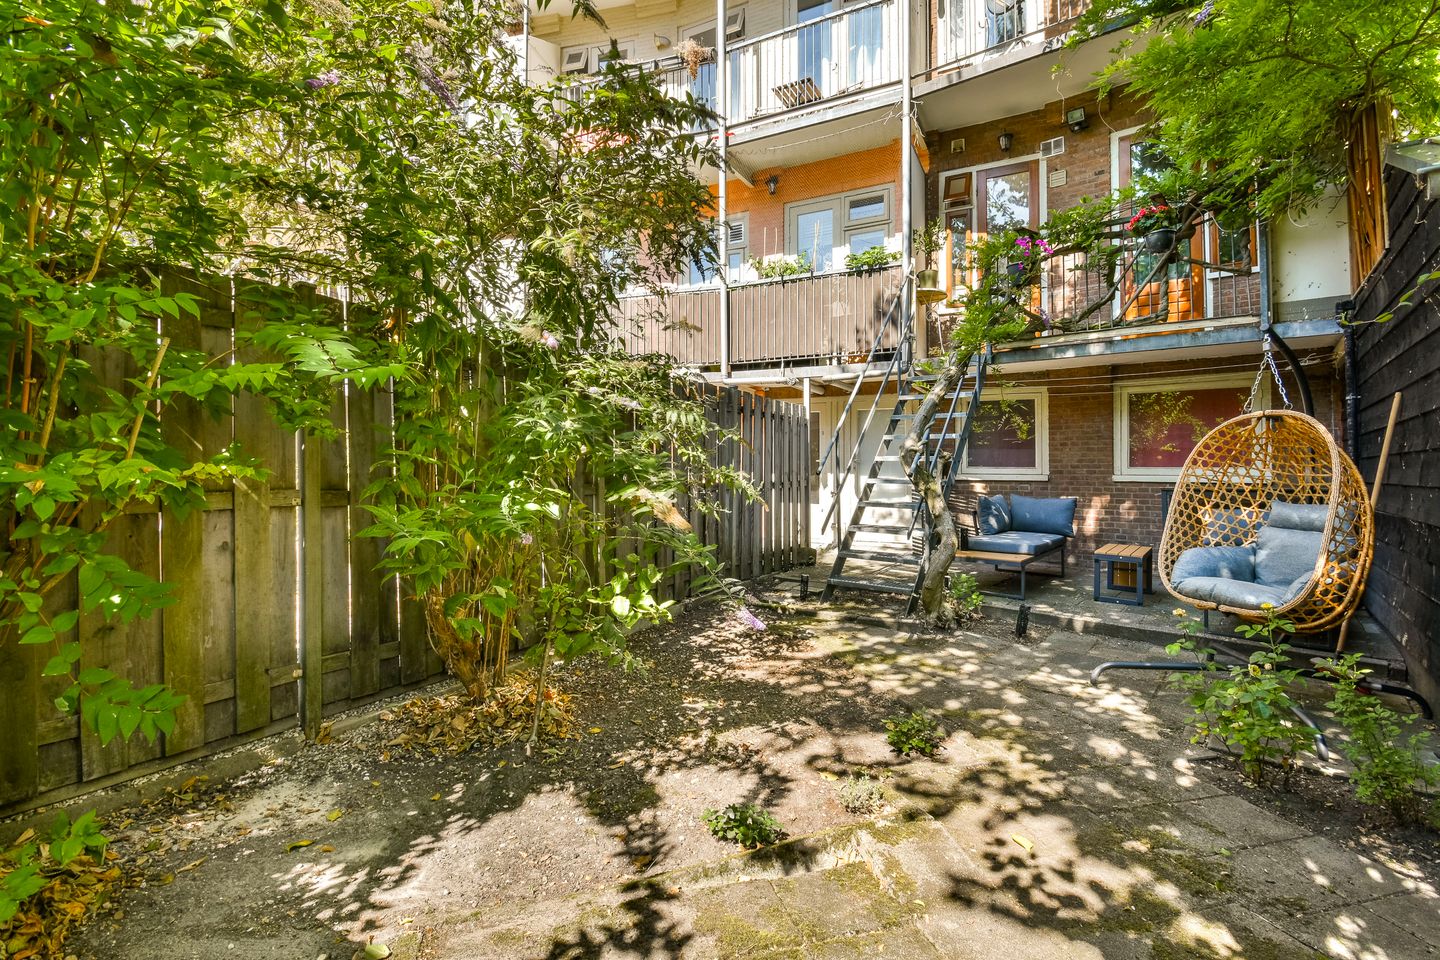
Zowel vanuit de keuken als vanuit de slaapkamer stap je het balkon op, vanwaar je uitkijkt richting molen De Bloem. Via het balkon bereik je via een vaste trap de royale achtertuin van circa 50 m², gelegen op het zuidoosten. Hier is volop ruimte voor een grote eettafel, een loungehoek, beplanting en verschillende zonnige zitplekken. Recent is een nieuwe kunststof bergschuur geplaatst.
Een bijzonder pluspunt is de schuin onder de woning gelegen tuinkamer van maar liefst 22m2. Deze ruimte heeft ramen en een deur naar de tuin en is voorzien van verwarming, elektriciteit en warm en koud water. Hoewel deze formeel als externe bergruimte is aangemerkt, biedt de kamer volop mogelijkheden als werk-, hobby-, klus- of gastenslaapkamer.
De ligging combineert rust, groen en stedelijke levendigheid. Het Westerpark en het Westergasterrein liggen op enkele minuten fietsen, terwijl ook de winkels en horeca van de Haarlemmerdijk snel bereikbaar zijn. De dichtstbijzijnde Albert Heijn bevindt zich letterlijk om de hoek van het complex, de ring A10 en station Sloterdijk bevinden zich eveneens in de directe omgeving en voor het huis is de bushalte van lijn 21 met goede verbindingen naar Centraal Station. De eeuwigdurende erfpacht is volledig afgekocht.
Algemeen:
-Bouwjaar 1934;
-Gemeentelijke erfpacht, de canon is eeuwig afgekocht;
-Onderdeel van een grote VVE, bestaande uit 83 leden. De VVE is financieel gezond heeft een MJOP en per 31 december 2025 is er een onderhoudsreserve van circa € 300.000,-;
-Maandelijks voorschot servicekosten € 112,-;
-Keurig onderhouden, gezellig appartement;
-Mogelijkheid voor tweede slaapkamer;
-Zeer ruime multifunctionele kamer op de begane grond;
-Voorzien van isolerende beglazing, aan de voorzijde in kunststof kozijnen, achterzijde houten kozijnen;
-Veel privacy in de woning;
-Gezien het bouwjaar van de woning wordt de standaard ouderdomsclausule in de koopakte opgenomen;
-Energielabel D, geldig tot 31-12-2030;
**Bright and atmospheric living with a spacious garden and overlooking Westerpark. The ground lease fee has been redeemed in perpetuity!**
Located on the belétage floor in an attractive location on the edge of Westerpark, you will find this bright and efficiently laid-out apartment of 43 m². The property also features a surprisingly spacious garden room of approximately 21 m² and a deep backyard facing the sunny southeast. Thanks to the building's distinctive, gently tapering shape, the apartment has its own character and a layout that is just a little different from the norm.
The spacious L-shaped living room is situated at the front. The three large windows provide plenty of daylight and offer an unobstructed view of greenery and the Haarlemmerweg. The combination of the open space, the light finish, and the laminate flooring gives the living room a calm and well-maintained appearance. There is ample room for both a comfortable seating area and a cozy dining table. A wall can easily be added to create a second bedroom.
From the hallway, you reach the centrally located, modernly renovated bathroom, equipped with a walk-in shower, a floating toilet, and a vanity unit. Located at the rear of the house is the practical kitchen, which offers plenty of workspace and storage thanks to its elongated layout. Next to the kitchen is the bedroom, a pleasant and quiet space with enough room for a double bed and wardrobe space.
You can step onto the balcony from both the kitchen and the bedroom, overlooking windmill De Bloem. Via the balcony, a fixed staircase leads to the spacious backyard of approximately 50 m², situated on the southeast. Here, there is ample space for a large dining table, a lounge area, plants, and various sunny seating spots. A new synthetic storage shed was recently installed.
A particular plus is the garden room of no less than 22 m², situated diagonally beneath the apartment. This space has windows and a door to the garden and is equipped with heating, electricity, and hot and cold water. Although formally designated as external storage space, the room offers plenty of possibilities as a workspace, hobby room, DIY space or guest bedroom.
The location combines tranquility, greenery, and urban vibrancy. The Westerpark and the Westergasterrein are just a few minutes' bike ride away, while the shops and restaurants on the Haarlemmerdijk are also easily accessible. The nearest Albert Heijn supermarket is literally around the corner and the A10 ring road and Sloterdijk station are also located in the immediate vicinity. In front of the building is the busstop for line 21 with a good connection to Central Station. The perpetual leasehold has been fully redeemed.
General:
-Year of construction 1934;
-Municipal leasehold, the ground rent has been redeemed perpetually;
-Part of a large Owners' Association (VVE), consisting of 83 members. The VVE is financially sound, has a Multi-Year Maintenance Plan (MJOP), and as of December 31, 2025 there is a maintenance reserve of around € 300.000,-;
-Monthly service costs € 112,-;
-Neatly maintained, cozy apartment;
-Possibility for a second bedroom;
-Very spacious multi-purpose room on the ground floor;
-Equipped with insulating glazing, in synthetic frames at the front and wooden frames at the rear;
-Plenty of privacy in the home;
-Given the age of the property, the standard age clause will be included in the purchase agreement;
-Energy label D, valid until 31-12-2030;
Asking price € 400,000.-- costs payable by buyer.
Features
Transfer of ownership
- Service charges
- € 112 per month
- Listed since
- Acceptance
- Available in consultation
- Asking price
- € 400,000 kosten koper
- Asking price per m²
- € 9,302
- Status
- Available
Construction
- Type apartment
- Ground-floor apartment (bel-etage)
- Building type
- Resale property
- Year of construction
- 1934
Surface areas and volume
- Areas
- Living area
- 43 m²
- Exterior space attached to the building
- 4 m²
- External storage space
- 22 m²
- Volume in cubic meters
- 144 m³
Layout
- Number of rooms
- 2 rooms (1 bedroom)
- Number of bath rooms
- 1 bathroom
- Bathroom facilities
- Shower, toilet, sink, and washstand
- Number of stories
- 1 story
- Facilities
- Mechanical ventilation and TV via cable
- Located at
- Ground floor
Energy
- Energy label
- Insulation
- Double glazing and floor insulation
- Heating
- CH boiler
- Hot water
- CH boiler
- CH boiler
- Gas-fired combination boiler, in ownership
Cadastral data
- SLOTEN N.H. C 10668
- Cadastral map
- Ownership situation
- Municipal ownership encumbered with long-term leaset
- Fees
- Bought off for eternity
Exterior space
- Location
- Alongside park, in residential district and unobstructed view
- Garden
- Back garden
- Back garden
- 39 m² (7.80 metre deep and 5.00 metre wide)
- Garden location
- Located at the southeast
- Balcony/roof terrace
- Balcony present
Storage space
- Shed / storage
- Outside plastic storage cabinet
Parking
- Type of parking facilities
- Paid parking, public parking and resident's parking permits
VVE (Owners Association) checklist
- Registration with KvK
- Yes
- Annual meeting
- Yes
- Periodic contribution
- Yes
- Reserve fund present
- Yes
- Maintenance plan
- Yes
- Building insurance
- Yes
© 2001-2026 funda