
Bosboom Toussaintstraat 63-31054 AP AmsterdamHelmersbuurt-Oost
€ 995,000 k.k.
Description
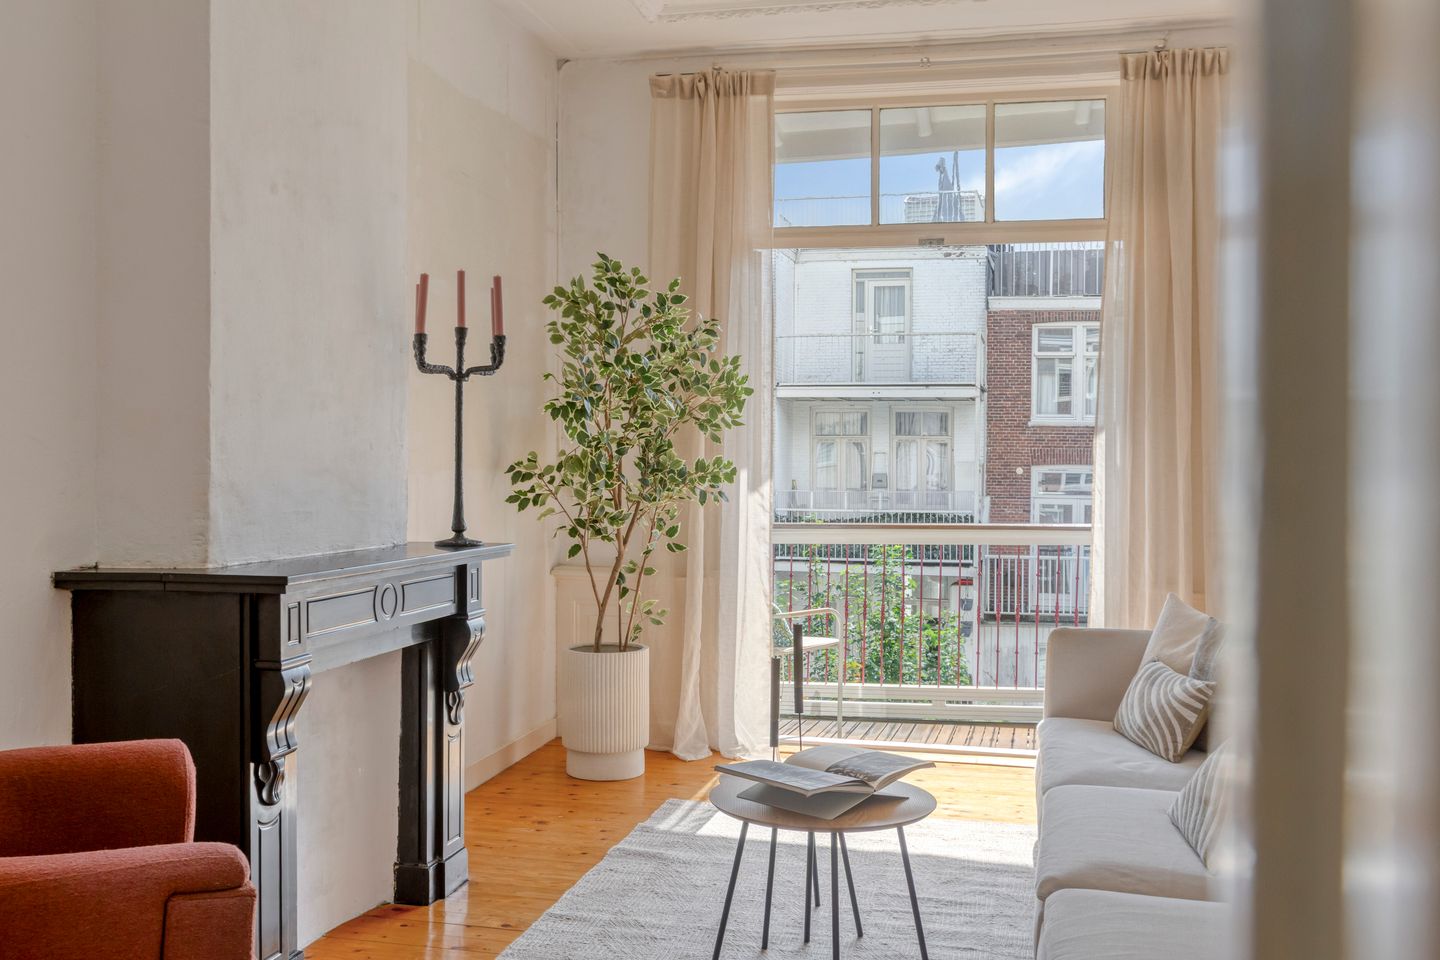
What a beautiful, bright duplex upper house (approx. 130 m²) with a roof terrace (approx. 40 m²) we have the pleasure of selling in the most beautiful street in the neighborhood! Time has stood still at Bosboom Toussaintstraat 63-III & IV, meaning many original elements from the late 19th century have been preserved: the stately suite doors with colorful stained-glass panes, the robust panel doors with refined brass and Bakelite hardware, the elegant decorative plaster ceilings, and the sturdy black marble fireplaces.
Ground floor: via the communal (steep) staircase, you enter on the third floor.
Third floor: the traditional hallway leads you to the front room, where the side room has been incorporated. In this way, a spacious eat-in kitchen has been created with room for a large dining table to entertain friends or dine with the family. From the small balcony at the front, you look out at the soothing green crowns of the double row of elm trees in the street.
Through the sliding doors, you enter the sitting room at the rear, an intimate and quiet space for watching television or reading a book. The sunken balcony faces the sunny south and accommodates two reclining armchairs for you and your partner or 6 seats around the standing table for drinks with friends.
The extension houses the bathroom with toilet, sink, and bathtub, and off the hallway is a very spacious pantry on old steps. You reach the sleeping floor via the internal staircase.
Fourth floor: all rooms are located off the landing, the large bedroom at the front with classic built-in wardrobes and a charming bay window, the nursery/study with a skylight, the large bedroom at the rear, and the toilet with a washer/dryer setup in the extension.
The fixed staircase takes you further up to the roof terrace, constructed with a permit, featuring bankirai decking and a 360-degree view over the Helmersbuurt and further towards the Westertoren in the city center and the office towers on the Zuid-As. Water and electricity have been installed on the terrace for the drip irrigation system for the planters. HOA:
Name: HOA Bosboom Toussaintstraat 63 in Amsterdam
Ownership share: 2/5th share
Voting share: 1 of 3 votes
Monthly contribution: € 300
Cash reserve as of June 30, 2026: € 30,482
Multi-Year Maintenance Plan (MJOP): € 11,000 has already been saved for renewing the roof bitumen, and the wooden parts in the exterior facades are painted every 6 years
Good to know:
Marionette apartment (3rd and 4th floor)
126.2 m² NEN 2580
Original features
Energy label:
Private roof terrace 40 m²
Freehold ground
Monthly service charge € 300
Surroundings:
Shops: Eerste Constantijn Huygensstraat, Kinkerstraat, Bilderdijkstraat, Overtoom, Elandsgracht,
Supermarket: Albert Heijn; Overtoom branch and Kinkerstraat branch, Dirk van den Broek; Bilderdijkstraat branch and Vomar; Kinkerstraat branch, Lidl; Alberdingk Thijmstraat branch,
Culture: Stadsschouwburg Leidse Plein, Theater Bellevue Leidse Kade, Theater De La Mar Marnixstraat, Music venues Melkweg Lijnbaansgracht and Paradiso Weteringsschans, Cinecenter cinema Lijnbaansgracht, City cinema Leidse Plein, Rijksmuseum Stadhouderskade, Holland Casino Max Euweplein (all reachable within four minutes by bike),
Sports: Healthclub David Lloyd Overtoom, Fitness First Ladies Club Overtoom, Lifestyle Gym Double Shift Lauriergracht,
Restaurants: Blue Pepper, De Italiaan, Toussaint, Gertrude, Ted’s, Bosco, Pastis (and many other nice restaurants/bars/terraces 'around the corner')
Public transport: tram 1 stop Overtoom, tram 7 and 17 stop Kinkerstraat, tram 10 stop Marnixstraat,
A10 Ring Road: via Bosboom Toussaintstraat, Eerste Constantijn Huygensstraat, Overtoom and Surinameplein (S 106) within ten minutes by car,
Leidse Plein: via Nassaukade and Marnixstraat within four minutes by bicycle,
Parking options: with a resident permit or via the parking bollards, ample opportunity for paid parking close to home.
Features
Transfer of ownership
- Service charges
- € 300 per month
- Listed since
- Acceptance
- Available immediately
- Asking price
- € 995,000 kosten koper
- Asking price per m²
- € 7,897
- Status
- Available
Construction
- Type apartment
- Upstairs apartment
- Building type
- Resale property
- Year of construction
- 1895
- Type of roof
- Flat roof covered with asphalt roofing
Surface areas and volume
- Areas
- Living area
- 126 m²
- Exterior space attached to the building
- 43 m²
- Volume in cubic meters
- 419 m³
Layout
- Number of rooms
- 5 rooms (3 bedrooms)
- Number of bath rooms
- 1 bathroom and 1 separate toilet
- Bathroom facilities
- Bath, toilet, and sink
- Number of stories
- 2 stories
- Located at
- 4th floor
Energy
- Energy label
- Heating
- CH boiler
- Hot water
- CH boiler
- CH boiler
- Intergas Kombi Kompakt HRE 28/24 (gas-fired combination boiler from 2011, in ownership)
VVE (Owners Association) checklist
- Registration with KvK
- Yes
- Annual meeting
- Yes
- Periodic contribution
- Yes
- Reserve fund present
- Yes
- Maintenance plan
- No
- Building insurance
- No
© 2001-2026 funda