
This house on Funda: https://www.funda.nl/en/detail/koop/amsterdam/appartement-bosrankstraat-58/80971306/
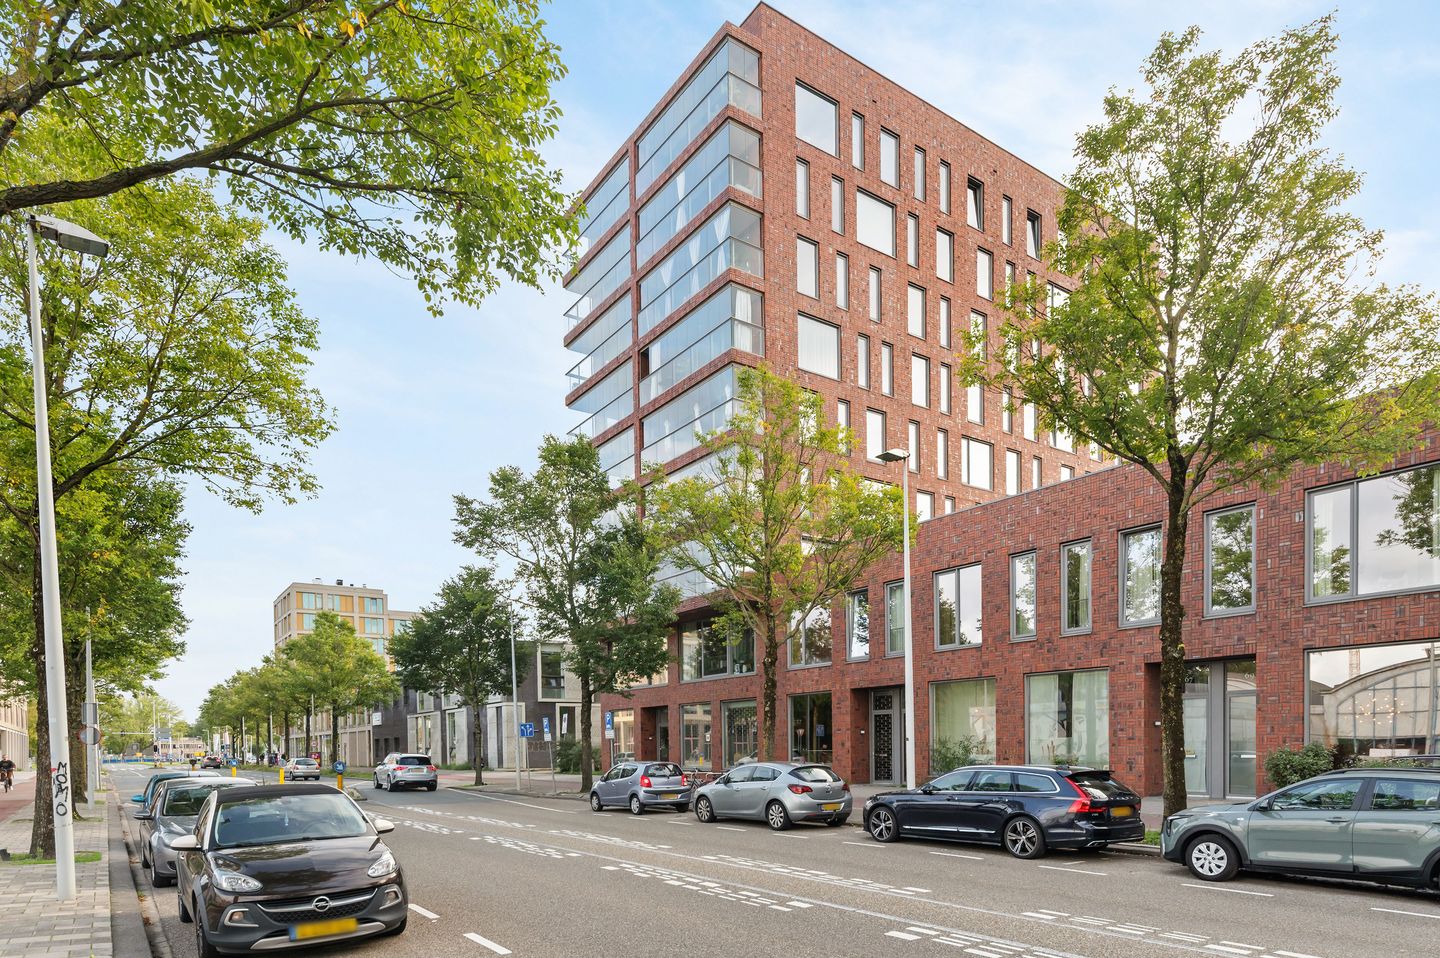
Bosrankstraat 581032 LH AmsterdamBuiksloterham-Noord
€ 795,000 k.k.
Open House
- Saturday, October 3 from 11:00 AM to 2:00 PM
Description
OPEN HOUSE SATURDAY, OCTOBER 3: 11:00 a.m. – 2:00 p.m.
Penthouse with panoramic views of Amsterdam
A rare combination of space, light, views, and urban vibrancy. This stunning 4-room penthouse of approximately 98 m² is located on the eighth and top floor of the sustainable Docklands complex in the popular Buiksloterham neighborhood. Here, you literally live above the city, with spectacular panoramic views of Amsterdam and the IJ.
Large windows provide an abundance of light all year round. And as soon as night falls, the view transforms into an impressive backdrop of city lights and sunsets. From the living room, you can enjoy views of the IJ River, the A’DAM Tower, and Amsterdam-East, among other sights. This apartment features three bedrooms, a spacious living room with a luxurious open kitchen, a spacious bathroom, and a lockable balcony of approximately 11m², a separate storage room and access to no fewer than two shared rooftop terraces. To round out the comfort, the apartment also comes with a private parking space in the building’s parking garage.
High-End Living
The penthouse is located on the eighth and top residential floor of the complex. Naturally, you can reach it by elevator. From there, just one flight of stairs leads up to the roof, where a communal rooftop terrace is located. Whether you’re on the rooftop terrace or in the living room, the spaciousness and abundance of natural light immediately catch your eye. The living room offers plenty of space for a comfortable seating area and a generous dining table. The modern open kitchen forms the heart of the home and features a kitchen island and various built-in appliances.
The large windows and sliding glass doors provide direct access to the approximately 11 m² balcony. Thanks to the sliding glass panels, this outdoor space is also sheltered, allowing you to enjoy it year-round. It’s a wonderful spot for a cup of coffee in the morning, a drink in the evening, or simply to enjoy the ever-changing view. Especially as dusk falls, the lights of Amsterdam come to life. A view you probably won't get tired of anytime soon. From the living room, you also have access to the smallest bedroom/office. It's the perfect spot to work while still being part of what's going on in the living room.
Three bedrooms and a spacious bathroom
The two bedrooms and the bathroom are accessible from the entryway. All rooms benefit from plenty of natural light and can be used flexibly as bedrooms, home offices, or hobby rooms. The bathroom is fully equipped with a bathtub, separate shower, and vanity. In addition, extra space has been set aside for installing a sauna; a separate electrical circuit is already in place for this purpose.
In addition, the apartment features a separate restroom with a corner sink and a convenient space for the washer-dryer combo. The private storage room is located in the basement. The complex’s communal rooftop terraces are located on both the first and ninth floors. Of course, they also offer that fantastic view.
Neighborhood—Buiksloterham: Urban, Water, and Green
Buiksloterham is perhaps one of the most distinctive neighborhoods in Amsterdam-Noord. Industrial and raw, yet spacious, creative, and rapidly evolving. Here, you’ll live on the sunny side of the IJ, surrounded by unique cafés, restaurants, markets, and creative hotspots. It’s about a 5-minute bike ride to the Noorderpark station on the North/South metro line. It takes about 15 minutes by bike, and about 15 minutes by ferry, to get to Amsterdam Central Station. The ferry also runs 24 hours a day and is free.
Or would you rather get out of the city for a bit? Then you can bike to the Twiske nature recreation area or the Vliegenbos in about 15 minutes. Here, you can enjoy the best of both worlds: the energy of Amsterdam and the open spaces of Noord.
Docklands Homeowners' Association
Docklands is a modern and sustainable residential complex designed by Marcel Lok Architect. The complex consists of 44 apartments, 13 work units, and an indoor parking garage topped by a communal rooftop garden and outdoor spaces. The apartment has an A++ energy rating and is equipped with both underfloor heating and underfloor cooling. Thanks to the excellent insulation and the thermal energy storage system, the apartment stays pleasantly cool in the summer and comfortably warm in the winter. The energy supply is partially supported by solar panels and collectors.
The Docklands Homeowners’ Association is professionally managed by Stedeplan. The total monthly fee is €511.06 and is broken down as follows:
for the apartment and storage unit: €324.62
for the parking space: €16.67
advance payment for heating: €169.77
Parking
The apartment comes with a private parking space in the underground parking garage. There is also a shared bicycle storage area there.
Leasehold
The complex is situated on leasehold land owned by the City of Amsterdam, granted under the General Provisions of 2000. The current lease term runs through January 31, 2064. The ground rent, including storage, amounts to €1,562.61 per year and is tax-deductible. The conversion from a continuing leasehold to a perpetual leasehold has already taken place under favorable terms. Effective February 1, 2064, the ground rent will amount to €406.43 per year plus indexation.
Details
- Built in 2015
- Living area: approx. 98 m² (NEN2580)
- top residential floor
- panoramic views
- energy efficiency rating A++
- 3 bedrooms
- spacious balcony of approx. 12 m²
- the entire apartment features underfloor heating and cooling
- spacious bathroom that is also pre-wired for the installation of a sauna
- located on a leasehold granted by the City of Amsterdam
- sustainable complex with thermal energy storage system and solar panels
- Professionally managed homeowners’ association; monthly fee of €511.06, including advance payment for heating
- The buyer may choose the notary, provided that the transaction takes place in Amsterdam and follows the “Ring Amsterdam” model
- Closing, by arrangement, can take place at short notice
A unique penthouse offering space, light, outdoor living, and a view that changes every day. You have to see this for yourself.
---------
This information has been compiled by us with the necessary care. However, we accept no liability whatsoever for any incompleteness, inaccuracy, or otherwise, or the consequences thereof. All specified sizes and surface areas are indicative. The seller cannot guarantee that all technical installations comply with the current NEN standard. The buyer has a duty to investigate all matters that are important to him or her. With regard to this property, the real estate agent is the seller's advisor. We advise you to engage an expert real estate agent to guide you through the purchase process. If you have specific wishes regarding the property, we advise you to make these known to your purchasing real estate agent in good time and to conduct your own research or have it conducted. If you do not engage an expert representative, you are deemed by law to be sufficiently knowledgeable to be able to assess all matters of importance.
Features
Transfer of ownership
- Listed since
- Acceptance
- Available in consultation
- Asking price
- € 795,000 kosten koper
- Asking price per m²
- € 8,112
- Status
- Available
- VVE (Owners Association) contribution
- € 511.06 per month
Construction
- Type apartment
- Penthouse (apartment)
- Building type
- Resale property
- Year of construction
- 2015
- Type of roof
- Flat roof covered with asphalt roofing
Surface areas and volume
- Areas
- Living area
- 98 m²
- Exterior space attached to the building
- 11 m²
- External storage space
- 16 m²
- Volume in cubic meters
- 319 m³
Layout
- Number of rooms
- 4 rooms (3 bedrooms)
- Number of bath rooms
- 1 bathroom and 1 separate toilet
- Bathroom facilities
- Shower, bath, underfloor heating, and washstand
- Number of stories
- 1 story
- Facilities
- Elevator
- Located at
- 8th floor
Energy
- Energy label
- Insulation
- Completely insulated
- Heating
- Geothermal heating and complete floor heating
- Hot water
- Geothermal heating and central facility
Cadastral data
- AMSTERDAM K 9546
- Cadastral map
- Ownership situation
- Municipal ownership encumbered with long-term leaset
- Fees
- € 1,562.60 per year
- AMSTERDAM K 9546
- Cadastral map
- Ownership situation
- Municipal ownership encumbered with long-term leaset
Exterior space
- Location
- In residential district and unobstructed view
Garage
- Type of garage
- Parking place
- Insulation
- No insulation
Parking
- Type of parking facilities
- Paid parking, public parking and resident's parking permits
VVE (Owners Association) checklist
- Registration with KvK
- Yes
- Annual meeting
- Yes
- Periodic contribution
- Yes (€ 511.06 per month)
- Reserve fund present
- Yes
- Maintenance plan
- Yes
- Building insurance
- Yes
© 2001-2026 funda