
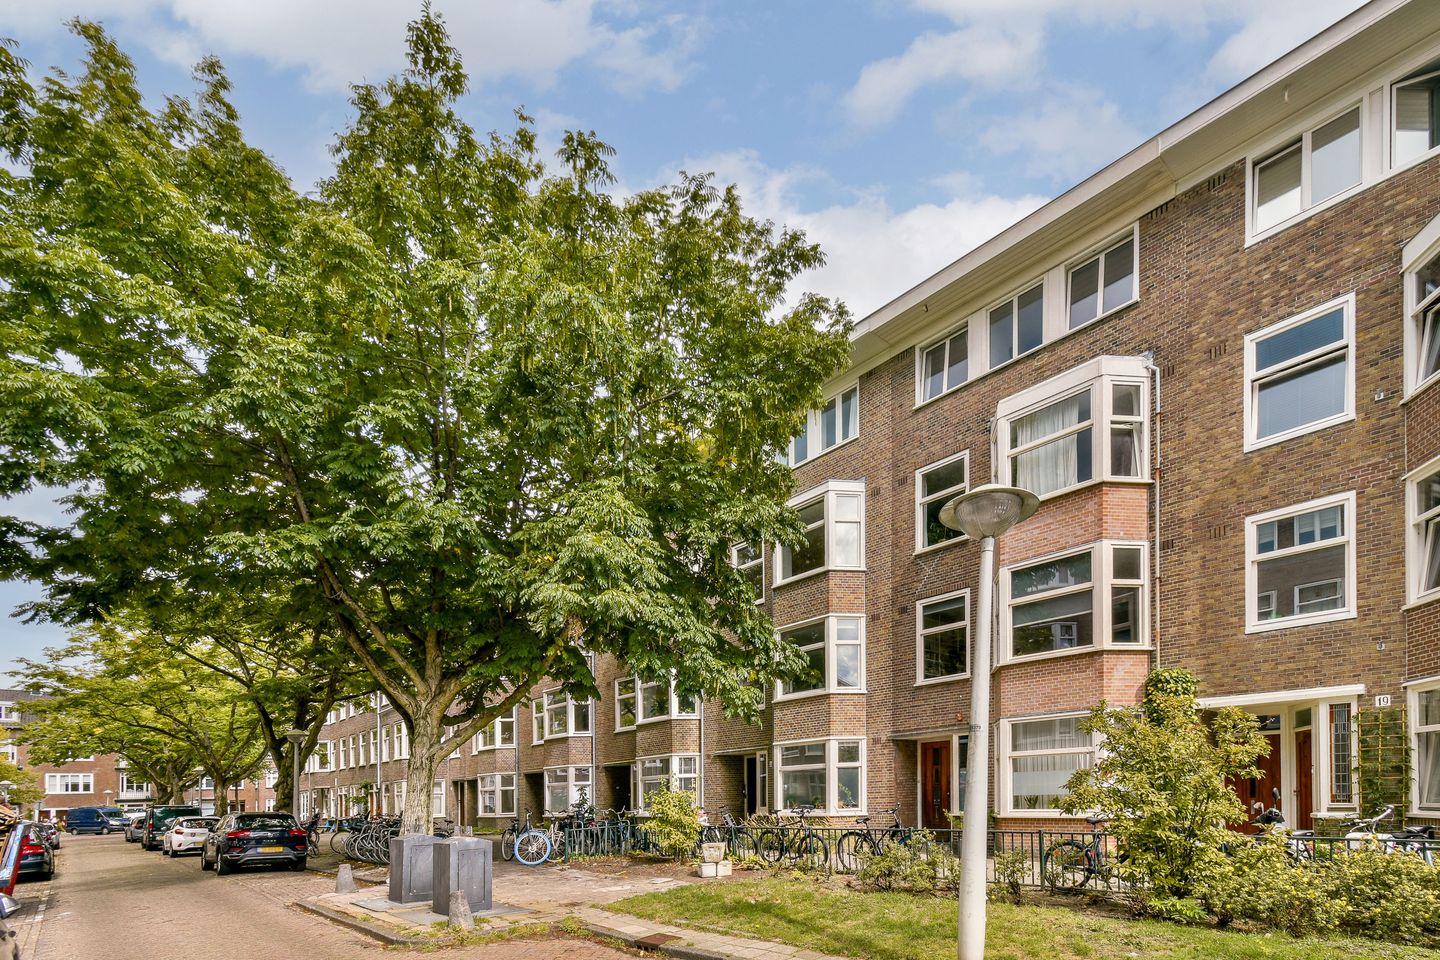
Eye-catcherSfeervol en zorgeloos wonen in de populaire Rivierenbuurt!
Description
Charming and move-in ready two-bedroom apartment (55 m²) in the quiet, green Boterdiepstraat, Amsterdam South!
This atmospheric apartment is situated on the first floor of a beautiful 1930s building in the highly sought-after Rivierenbuurt neighbourhood. The property features a cosy living room, closed kitchen, two comfortable bedrooms, a well-maintained bathroom and a balcony of approximately 5 m². An additional advantage is that the perpetual ground lease has been fully bought off and the apartment benefits from an energy label B.
In short: charming, carefree living in the popular Rivierenbuurt!
LAYOUT
Via the communal entrance, you reach the apartment on the first floor. The hallway gives access to all rooms.
The living room is located at the front of the house. The charming bay window and large windows provide an abundance of natural light and pleasant views over the green street, while the trees in front of the property ensure privacy. The living room offers ample space for both a seating and dining area.
At the rear of the apartment are two bedrooms and the closed kitchen, all with direct access to the wide balcony that extends across the full width of the property.
The kitchen features anthracite-coloured cabinetry, sleek handles, a light worktop, and various built-in appliances, including a Quooker, cooktop, extractor hood, refrigerator, freezer, dishwasher and washingmachine.
Centrally located are the bathroom with shower, washbasin and toilet finished with sand-coloured tiles.
Finally, the apartment is finished with a warm wooden floor throughout.
MEASUREMENTS
- Gross Internal Floor Area (Living Space): 55.20 m²
- External Space: 5.30 m²
- Other Internal Space: 0.59 m²
- Gross Floor Area: 62,28 m²
- Gross Volume: 182,48 m³
GROUND LEASE
The perpetual ground lease has been fully bought off.
HOMEOWNERS’ ASSOCIATION (VvE)
- Small-scale homeowners’ association with 4 members;
- Service charges: € 153,67 per month.
FEATURES
- Living room with charming bay window;
- Two bedrooms;
- Balcony (approx. 5 m²);
- Energy label B;
- Non-owner-occupancy clause applies;
- Age clause applies;
- Delivery in consultation, can be fast.
LOCATION
Boterdiepstraat is a charming, tree-lined street in the highly desirable Rivierenbuurt area of Amsterdam South. Here, you will enjoy a peaceful residential setting surrounded by characteristic 1930s architecture, green avenues, and a welcoming atmosphere that immediately feels like home.
The lively Maasstraat and Rijnstraat are just around the corner, offering a wide range of shops for your daily groceries and necessities.
The vibrant neighbourhoods of De Pijp and Weesperzijde are also within easy reach. During the summer months, it is wonderful to spend time along the banks of the Amstel River.
The surrounding area offers an excellent selection of cafés and restaurants, ranging from cosy coffee bars to fine dining establishments.
For lovers of nature and outdoor activities, the nearby Martin Luther King Park, the Amstel River, and cycling routes towards Amstelpark and De Pijp provide plenty of opportunities for recreation. Within minutes, you can reach Amsterdam Amstel Station or cycle to Amsterdam RAI Station. By car, the A2 and A10 motorways offer excellent connections in and out of the city.
"This information has been compiled by us with due care and attention. However, we accept no liability for any inaccuracies, omissions, or consequences thereof. All measurements and surface areas provided are indicative only. NVM conditions apply."
Features
Transfer of ownership
- Listed since
- Acceptance
- Available in consultation
- Asking price
- € 540,000 kosten koper
- Asking price per m²
- € 9,818
- Status
- Available
- VVE (Owners Association) contribution
- € 153.67 per month
Construction
- Type apartment
- Mezzanine (apartment)
- Building type
- Resale property
- Year of construction
- 1934
- Specific
- Protected townscape or village view (permit needed for alterations)
- Type of roof
- Flat roof covered with asphalt roofing
Surface areas and volume
- Areas
- Living area
- 55 m²
- Other space inside the building
- 1 m²
- Exterior space attached to the building
- 5 m²
- Volume in cubic meters
- 182 m³
Layout
- Number of rooms
- 3 rooms (2 bedrooms)
- Number of bath rooms
- 1 bathroom
- Bathroom facilities
- Shower, walk-in shower, toilet, sink, and washstand
- Number of stories
- 1 story
- Facilities
- Mechanical ventilation
- Located at
- 2nd floor
Energy
- Energy label
- Insulation
- Double glazing
- Heating
- CH boiler
- Hot water
- CH boiler
- CH boiler
- Gas-fired, in ownership
Cadastral data
- AMSTERDAM V 12520
- Cadastral map
- Ownership situation
- Municipal long-term lease
- Fees
- Bought off for eternity
Exterior space
- Location
- Alongside a quiet road and in residential district
- Balcony/roof terrace
- Balcony present
Parking
- Type of parking facilities
- Paid parking and resident's parking permits
VVE (Owners Association) checklist
- Registration with KvK
- Yes
- Annual meeting
- Yes
- Periodic contribution
- Yes (€ 153.67 per month)
- Reserve fund present
- No
- Maintenance plan
- No
- Building insurance
- Yes
© 2001-2026 funda