
Description
Atmospherically renovated ground-floor apartment (60m2) with garden and two good-sized bedrooms in the green Rivierenbuurt in Amsterdam South.
The property has a good layout with the open kitchen and the cosy bay window in the living room at the front, the bathroom in the middle and two spacious bedrooms at the rear. The east-facing garden is neatly landscaped with paving and plants. Come and have a look at this atmospheric ground-floor apartment and experience it for yourself. We look forward to welcoming you.
Did you know that you can also schedule a viewing yourself? Click the ‘contact us’ button and immediately receive a link to schedule an appointment.
SURROUNDINGS
The Boterdiepstraat is being redesigned with additional space for pedestrians and cyclists. With Martin Luther Kingpark on your doorstep, you can enjoy recreation or exercise in the city’s green surroundings. By bicycle, you can reach the rural area of Ouderkerk aan de Amstel in no time. There is a wide choice of shops and restaurants on Rijnstraat and the cosy Maasstraat, with more delicatessens and restaurants just around the corner. Daycare centres, primary schools and the De Mirandabad swimming pool are also within walking distance.
Amstel train station is a 10-minute bike ride away and within a few minutes you can be in the city centre or at the Zuidas. Via the S109 and S110, you can quickly reach the A10 and A2 by car. There is almost always parking available in front of the property and in the immediate vicinity (permit area).
HALL
From the wide pavement, you step into your own hall with a pleasant view through to the kitchen. There is plenty of space here for coats and shoes.
LIVING ROOM AND KITCHEN
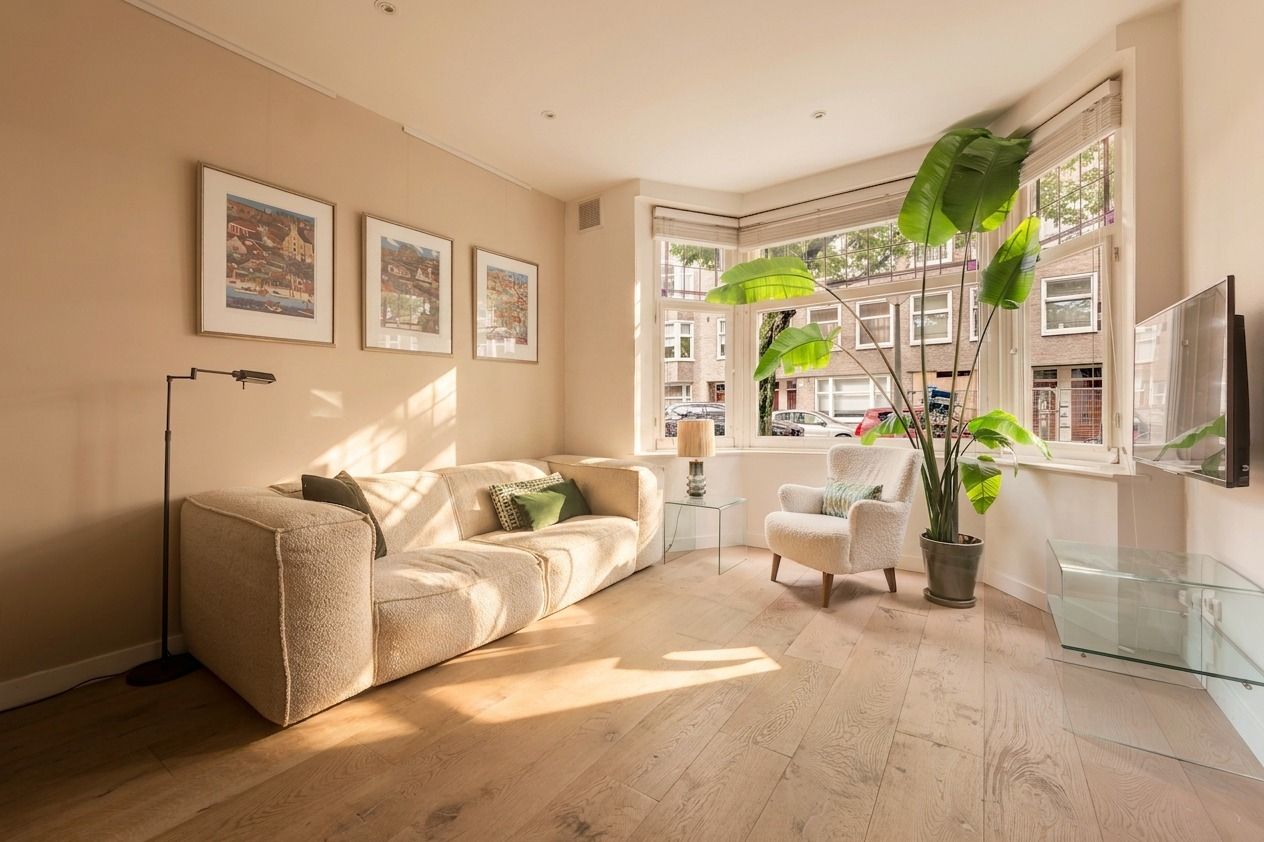
The living room with its bay window and stained glass is typical of the 1930s architectural style. There is plenty of space here for a seating area and dining table. The floor has engineered parquet flooring with underfloor heating.
The white kitchen with black granite worktop offers plenty of space for cooking enthusiasts. There is a 5-burner gas hob with a stainless steel extractor hood. On the right-hand side is a tall wall of cabinets with a fridge, freezer, convection oven and microwave, as well as more than enough storage space.
TWO BEDROOMS
From both bedrooms, you can step straight into the garden. The tall floor-to-ceiling windows allow plenty of natural light to enter. The main bedroom has space for a double bed. The current owners have placed the wardrobe in the second bedroom, where a workspace has also been created. There is also a spacious walk-in wardrobe here.
BATHROOM
The bathroom has a bathtub with shower, a washbasin unit and the toilet. The laundry area with space for the washing machine and dryer is also located here.
GARDEN
The garden of xx m2 gets sun in the morning and early afternoon. The garden is neatly landscaped with paving and plants. The wooden shed is convenient for your racing bike, tools and storage.
PARTICULARS
+ Atmospheric ground-floor apartment of 60m2 in the Rivierenbuurt
+ Good layout with two bedrooms
+ Garden of xxm2 with morning sun
+ Ground lease rent of €647 (+ yearly indexation) up to and including 31 January 2059
+ Well-organised owners’ association (VvE) with 3 members
+ VvE costs of €150 per month
+ Energy label C: double glazing, floor insulation and underfloor heating
+ Transfer by mutual agreement, can be arranged quickly
VIEWING
You can request a viewing online via the ‘Request viewing’ button. If you prefer personal contact, feel free to call our office: 020 - 210 1048. For more information, view the video, digital brochure and floor plan. For specific questions, please contact the selling agent: Susanne Dijkstra.
Features
Transfer of ownership
- Listed since
- Acceptance
- Available in consultation
- Asking price
- € 550,000 kosten koper
- Asking price per m²
- € 9,167
- Status
- Under offer
- VVE (Owners Association) contribution
- € 150.00 per month
Construction
- Type apartment
- Ground-floor apartment (apartment)
- Building type
- Resale property
- Year of construction
- 1932
- Specific
- Protected townscape or village view (permit needed for alterations)
- Type of roof
- Flat roof covered with asphalt roofing
Surface areas and volume
- Areas
- Living area
- 60 m²
- External storage space
- 3 m²
- Volume in cubic meters
- 227 m³
Layout
- Number of rooms
- 3 rooms (2 bedrooms)
- Number of bath rooms
- 1 bathroom
- Bathroom facilities
- Bath, toilet, and washstand
- Number of stories
- 1 story
- Facilities
- Optical fibre
- Located at
- Ground floor
Energy
- Energy label
- Insulation
- Double glazing and floor insulation
- Heating
- CH boiler and complete floor heating
- Hot water
- CH boiler
- CH boiler
- Combiketel HR107 (gas-fired combination boiler from 2017, in ownership)
Cadastral data
- AMSTERDAM V 10587
- Cadastral map
- Ownership situation
- Long-term lease (end date of long-term lease: 31-01-2059)
- Fees
- € 647.00 per year with option to purchase
Exterior space
- Location
- Alongside a quiet road
- Garden
- Back garden
- Back garden
- 27 m² (4.91 metre deep and 5.57 metre wide)
- Garden location
- Located at the east
Storage space
- Shed / storage
- Detached wooden storage
Parking
- Type of parking facilities
- Public parking and resident's parking permits
VVE (Owners Association) checklist
- Registration with KvK
- Yes
- Annual meeting
- Yes
- Periodic contribution
- Yes (€ 150.00 per month)
- Reserve fund present
- Yes
- Maintenance plan
- Yes
- Building insurance
- Yes
© 2001-2026 funda