
This house on Funda: https://www.funda.nl/en/detail/koop/amsterdam/appartement-boutenburg-157/17394164/
Description
RENOVATED, READY-TO-MOVE-INTO 3-ROOM APARTMENT OF APPROX. 66 M² | NEW KITCHEN | NEW LAMINATE FLOORING | SUNNY SOUTH-EAST FACING BALCONY | GREEN VIEWS | FOURTH FLOOR | LIFT | ENERGY LABEL A | GROUND LEASE BOUGHT OFF UNTIL 31 MARCH 2054 | QUICK COMPLETION POSSIBLE
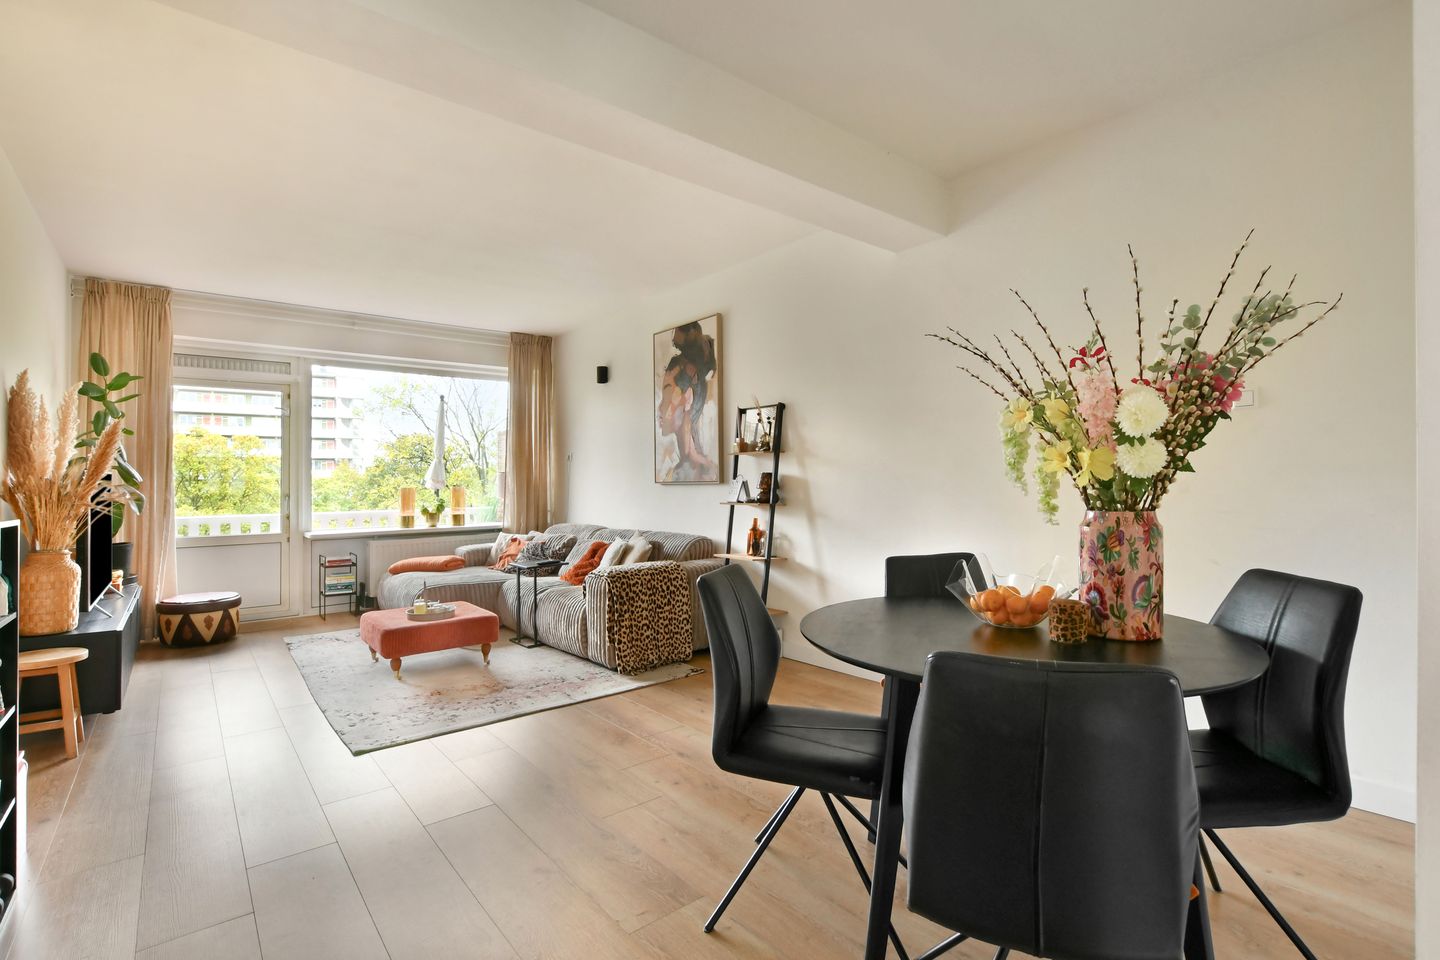
This bright, renovated 3-room apartment of approximately 66 m² is on the fourth floor. It has a sunny south/south-east facing balcony and views over greenery. The apartment has recently been fitted with a new kitchen and new laminate flooring, so you can move straight in. It has two bedrooms, a bathroom with walk-in shower, plenty of built-in storage and a private storage unit in the basement. With energy label A, lifts in the building and the ground lease bought off until 2054, this is a complete apartment that needs no work.
LAYOUT
The well-kept communal entrance has two lifts and a staircase to the fourth floor. The apartment is reached via the gallery. The hallway has a cloakroom, the meter cupboard and the district heating and mechanical ventilation units.
The living and dining room is at the rear of the building. Its large windows let in plenty of daylight, and a door leads to the south/south-east facing balcony. Both the living room and the balcony look out over greenery.
The new kitchen is at the front of the apartment and has generous storage and workspace. Large windows give it plenty of daylight too.
From the living room, a corridor with a built-in cupboard leads to the first bedroom at the rear and to the bathroom. The bathroom has a walk-in shower, a washbasin and connections for a washing machine and dryer. Next to the bathroom is a separate toilet.
The second bedroom is at the front. It opens directly off the living room and has a built-in wardrobe. There is another built-in cupboard in the living room, so the apartment has plenty of storage throughout.
New laminate flooring runs throughout the apartment and gives it a calm, modern look. The apartment also has a made-to-measure screen door and a made-to-measure insect screen for the bedroom window, so you can let fresh air in during summer without being bothered by insects. The private storage unit is in the basement.
OWNERS’ ASSOCIATION
The Owners’ Association (VvE) is active and managed by Arlanda VvE Beheer. The monthly contribution is €216.60 for the apartment and storage unit. There is also an advance payment of €60 per month for heating costs (2026).
OWNERSHIP SITUATION
The property is on leasehold land owned by the Municipality of Amsterdam. The ground lease has been bought off until 31 March 2054.
LOCATION
Boutenburg is in Amsterdam Nieuw-West, close to the green polders between Amsterdam and Halfweg. These include the Tuinen van West, the Fruittuin van West and Het Rijk van de Keizer. Natuurpark Vrije Geer, Kasterleepark, Sloterpark, Sloterplas and the small beaches along the Nieuwe Meer are also nearby. The area is ideal for walking, running and cycling. Sports centre Ookmeer, the Sloterparkbad swimming pool and various sports fields are just around the corner.
For daily groceries, the shops along the Osdorper Ban are within walking distance, including a bakery, a greengrocer and several supermarkets. A little further away are the Osdorpplein shopping centre with De Meervaart theatre, the Akerpoort shopping centre and the shops along Tussen Meer.
Amsterdam city centre is about 25 minutes away by bike, bus, tram or car. Schiphol Airport is also easy to reach.
Over the coming years, the municipality is renewing the Wildemanbuurt together with housing association Stadgenoot and local residents. Homes and public spaces are being renewed in a way that respects the area’s cultural heritage, with a focus on greenery, art, sport, play and sustainability.
SPECIFICATIONS
- Living area approximately 66 m² (according to measurement report);
- Three rooms, including two bedrooms;
- New kitchen;
- New laminate flooring throughout;
- Made-to-measure screen door and insect screen for the bedroom window;
- Sunny south/south-east facing balcony with green views;
- Situated on the fourth floor;
- Two lifts in the building;
- Bathroom with walk-in shower;
- Separate (new) toilet;
- Several built-in cupboards;
- Private storage unit in the basement;
- Energy label A;
- Heating and hot water via district heating;
- Mechanical ventilation;
- PVC window frames with double glazing;
- Active Owners’ Association, managed by Arlanda VvE Beheer;
- VvE contribution €216.60 per month (apartment and storage), advance heating costs €60 per month (2026);
- Ground lease bought off until 31 March 2054;
- Quick completion possible, by agreement.
DISCLAIMER
Although this information has been compiled with the utmost care, no rights can be derived from it. We accept no liability for any inaccuracies, omissions or the consequences thereof. All stated dimensions and surface areas are indicative only. A viewing is recommended for an accurate assessment of the property.
Features
Transfer of ownership
- Listed since
- Acceptance
- Available in consultation
- Asking price
- € 365,000 kosten koper
- Asking price per m²
- € 5,530
- Status
- Available
- VVE (Owners Association) contribution
- € 276.60 per month
Construction
- Type apartment
- Galleried apartment (apartment)
- Building type
- Resale property
- Year of construction
- 1961
Surface areas and volume
- Areas
- Living area
- 66 m²
- Exterior space attached to the building
- 6 m²
- External storage space
- 6 m²
- Volume in cubic meters
- 218 m³
Layout
- Number of rooms
- 4 rooms (3 bedrooms)
- Number of bath rooms
- 1 bathroom and 1 separate toilet
- Bathroom facilities
- Shower, walk-in shower, sink, and washstand
- Number of stories
- 1 story
- Facilities
- Elevator, mechanical ventilation, and TV via cable
- Located at
- 4th floor
Energy
- Energy label
- Heating
- CH boiler
- Hot water
- CH boiler
- CH boiler
- Gas-fired, in ownership
Cadastral data
- SLOTEN 1 3896
- Cadastral map
- Ownership situation
- Municipal long-term lease
- Fees
- Paid until 31-03-2054
Exterior space
- Location
- Alongside a quiet road, in residential district and unobstructed view
- Balcony/roof terrace
- Balcony present
VVE (Owners Association) checklist
- Registration with KvK
- Yes
- Annual meeting
- Yes
- Periodic contribution
- Yes (€ 276.60 per month)
- Reserve fund present
- Yes
- Maintenance plan
- Yes
- Building insurance
- Yes
© 2001-2026 funda