
This house on Funda: https://www.funda.nl/en/detail/koop/amsterdam/appartement-bovenover-37/17219178/
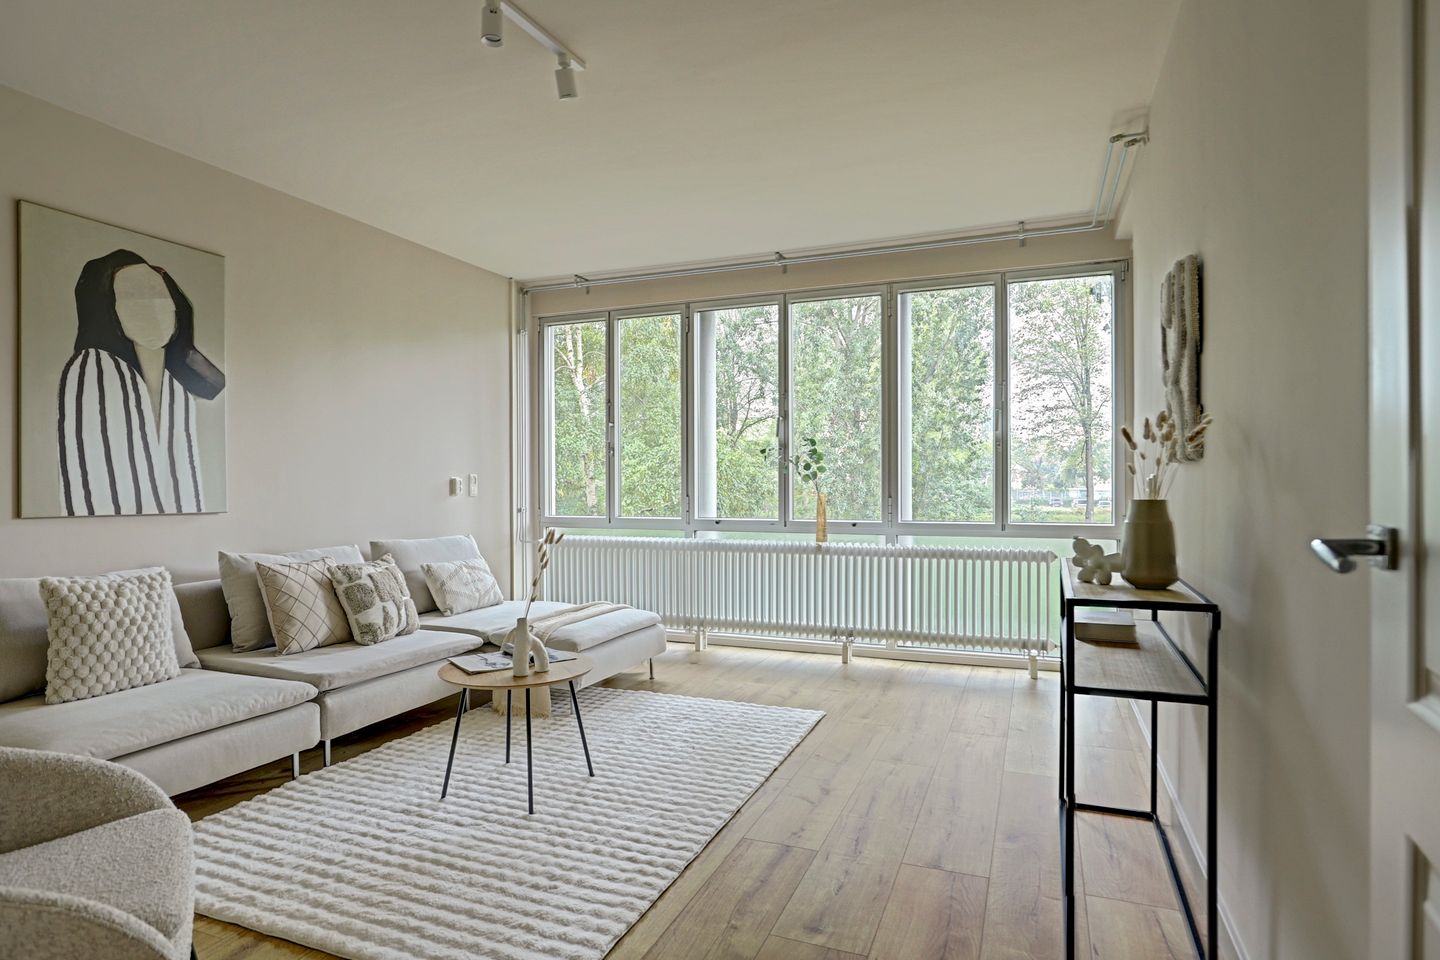
Royaal 4-kamerappartement mét woningdeelvergunning voor 4 personen!
Description
Bovenover 37 – Amsterdam
Spacious 4-room apartment of approximately 93 sqm with three bedrooms, a balcony and a house-sharing permit for up to 4 persons!
Situated in a green and highly accessible location in Amsterdam-Noord, we are pleased to offer this spacious and bright 4-room apartment of approximately 93 sqm. The property is located on the second floor of the characteristic Plan van Gool complex and features a generous living room, three bedrooms, a balcony and a separate storage unit.
A particularly attractive feature is the existing house-sharing permit for up to four persons. This makes the property not only appealing for owner-occupiers, but also particularly interesting for investors or parents looking to purchase accommodation for their studying child and fellow residents. A combination that is becoming increasingly scarce in Amsterdam.
LOCATION
Bovenover 37 is situated in the well-known Plan van Gool development in Amsterdam-Noord. The complex has a spacious layout and is surrounded by greenery, while all the amenities of the city are within easy reach.
For daily groceries, shops and restaurants, Buikslotermeerplein and the Boven ’t Y shopping centre are located nearby. Public transport connections are excellent. Amsterdam Noord Station and the North/South metro line are within easy reach, providing fast and direct connections to Amsterdam Central Station, De Pijp and the Zuidas business district.
Amsterdam-Noord has developed into a vibrant and highly popular part of the city in recent years. Along the banks of the IJ, you will find a wide range of restaurants, cultural venues and recreational facilities. At the same time, the rural areas north of Amsterdam are only a short bicycle ride away, including the characteristic villages of Durgerdam, Ransdorp and Zunderdorp. This location therefore offers the best of both worlds: urban living with peace, space and nature close by.
Accessibility and parking
The property is easily accessible by both public transport and car. From Amsterdam Noord Station, the North/South metro line provides a fast connection to Amsterdam city centre and continues directly to areas including De Pijp and the Zuidas.
The A10 ring road can also be reached within a few minutes by car. Parking is available on public roads in accordance with the applicable municipal parking regulations.
The building
The apartment forms part of the architecturally distinctive Plan van Gool, designed in the 1960s. The residential buildings are known for their distinctive and recognisable architecture, including the galleries and characteristic connecting walkways.
Over the years, the complex has undergone extensive renovation and sustainability improvements. Among other things, the aluminium façade frames have been renewed, HR++ insulating glazing has been installed and an energy-efficient heating system has been introduced. Improvements have also been made to the roofing, entrances, galleries, storage doors and lifts, while preserving the original architectural character of Plan van Gool as much as possible.
LAYOUT
Second floor
Entrance into the hallway, which provides access to the various rooms of the apartment.
The spacious living room benefits from a wide window frontage, allowing plenty of natural light to enter the property. The balcony is directly accessible from the living room. Adjacent is the semi-open kitchen, with ample space for a comfortable dining area.
The apartment comprises three bedrooms. One bedroom is situated at the front of the property, while the other two bedrooms are accessible via the hallway.
The bathroom is fitted with a shower, washbasin and washing machine connection. In addition, the apartment has a separate toilet and a practical internal storage room.
A separate storage unit belonging to the apartment is located outside the property on the third floor.
House-sharing permit for 4 persons
One of the key features that distinguishes Bovenover 37 is the existing house-sharing permit for up to four persons.
This creates interesting opportunities for, among others, investors looking for a property with rental potential. It may also be an attractive purchase for parents with a studying child, allowing their child to live in the apartment together with fellow residents.
With approximately 93 sqm of living space, three bedrooms, excellent public transport connections and the existing house-sharing permit, the apartment offers a combination of features that may be particularly attractive within the Amsterdam property market.
Any use and letting of the property must, of course, at all times comply with applicable laws and regulations and the conditions of the permit.
DETAILS
- Living area approximately 93 sqm;
- Located on the second floor;
- Three bedrooms;
- House-sharing permit for up to 4 persons in place;
- Particularly interesting for investors and parents with studying children;
- Balcony;
- Separate storage unit on the third floor;
- HR++ insulating glazing;
- Energy-efficient heating system;
- Characteristic architecture of Plan van Gool;
- Green surroundings;
- Amsterdam Noord Station and the North/South metro line within easy reach;
- Shops, restaurants and daily amenities nearby;
- Excellent connection to the A10 ring road;
- The ground lease has been bought out until 2056;
- For the period thereafter, the ground lease terms have been secured under favourable conditions.
- EPA energy label available;
- Non-owner-occupancy clause applies;
- “As is, where is” clause applies;
- Transfer can take place at short notice.
This information has been compiled by us with the necessary care. However, no liability is accepted on our part for any incompleteness, inaccuracy or otherwise, or the consequences thereof. All stated sizes and surfaces are indicative. The buyer has his own duty to investigate all matters that are important to him or her. With regard to this property, the broker is the advisor to the seller. We advise you to engage an expert (NVM) broker to guide you through the purchasing process. If you have specific wishes regarding the property, we advise you to make these known to your purchasing broker in good time and to conduct (or have conducted) independent research into them. If you do not engage an expert representative, you consider yourself to be expert enough by law to be able to oversee all matters that are important. The NVM conditions apply.
Bovenover 37 – Amsterdam
Features
Transfer of ownership
- Listed since
- Acceptance
- Available in consultation
- Asking price
- € 495,000 kosten koper
- Asking price per m²
- € 5,323
- Status
- Under offer
Construction
- Type apartment
- Apartment with shared street entrance (apartment)
- Building type
- Resale property
- Construction period
- 1960-1970
- Type of roof
- Flat roof
- Quality marks
- Energie Prestatie Advies
Surface areas and volume
- Areas
- Living area
- 93 m²
- Other space inside the building
- 5 m²
- Exterior space attached to the building
- 3 m²
- External storage space
- 3 m²
- Volume in cubic meters
- 240 m³
Layout
- Number of rooms
- 5 rooms (3 bedrooms)
- Number of bath rooms
- 1 separate toilet
- Number of stories
- 5 stories
- Facilities
- TV via cable
- Located at
- 1st floor
Energy
- Energy label
- Insulation
- Roof insulation, double glazing, insulated walls and floor insulation
- Heating
- Heat pump
- Hot water
- CH boiler
Exterior space
- Location
- Alongside park, in residential district and unobstructed view
- Balcony/roof terrace
- Balcony present
Storage space
- Shed / storage
- Storage box
- Facilities
- Electricity
Parking
- Type of parking facilities
- Resident's parking permits
VVE (Owners Association) checklist
- Registration with KvK
- No
- Annual meeting
- No
- Periodic contribution
- No
- Reserve fund present
- No
- Maintenance plan
- No
- Building insurance
- No
© 2001-2026 funda