
This house on Funda: https://www.funda.nl/en/detail/koop/amsterdam/appartement-boylestraat-9/17244392/
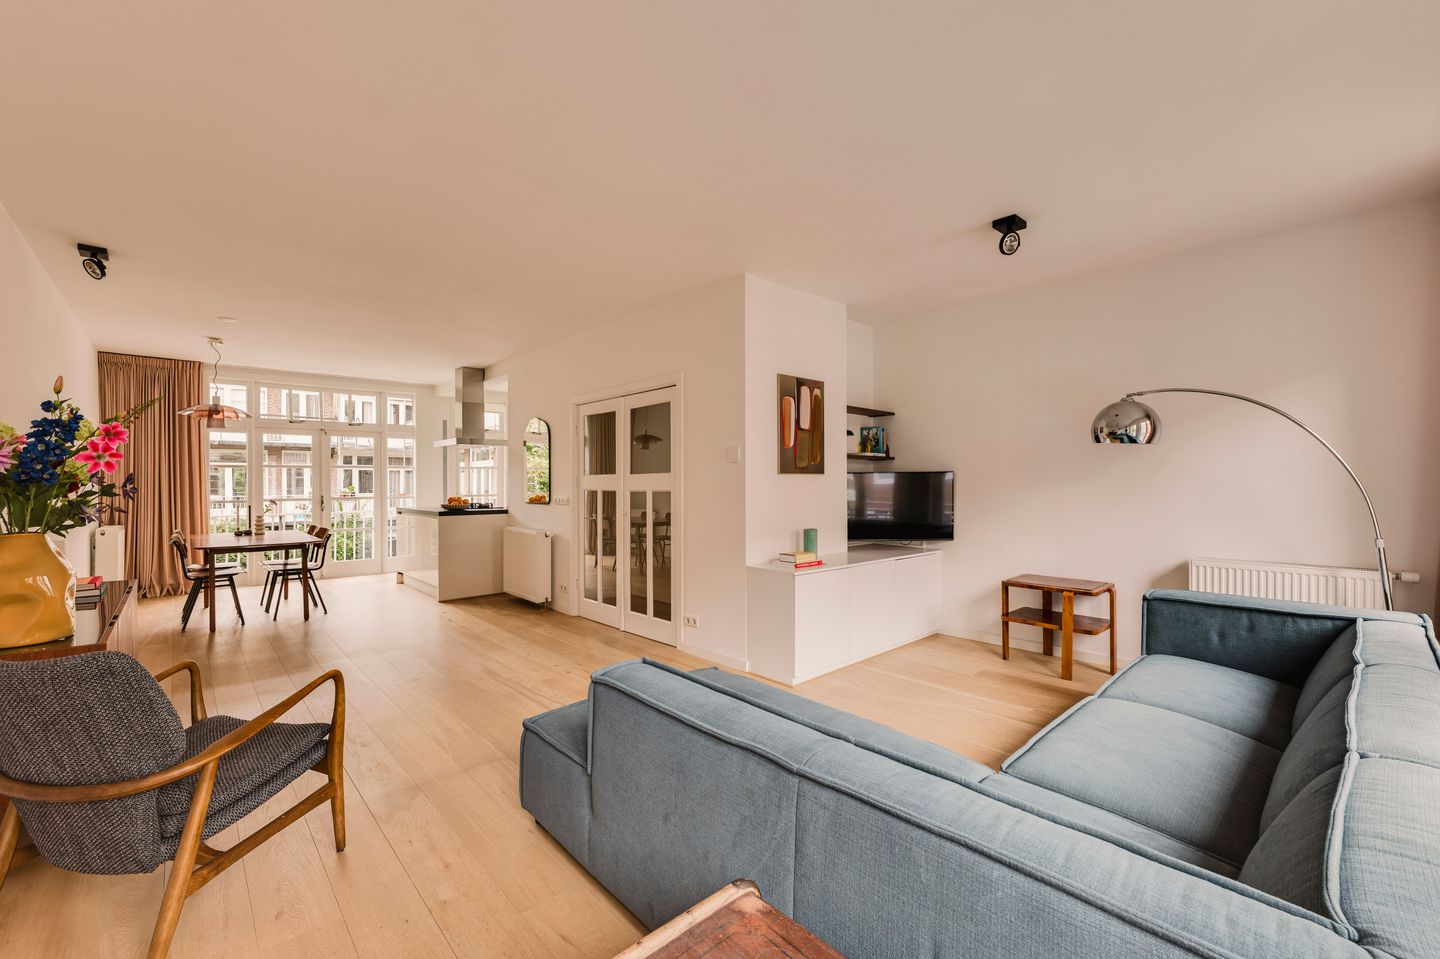
Boylestraat 91098 PC AmsterdamMiddenmeer-Zuid
€ 985,000 k.k.
Ruim familiehuis met 4 slaapkamers en zonnig dakterras!
Description
Looking for a spacious and bright family home in the popular Watergraafsmeer? This generous upper-floor apartment offers no fewer than four bedrooms, a bright living room with windows at both the front and rear, three balconies and a sunny roof terrace of approximately 24 m². The property is practically arranged over three floors and offers plenty of space for the entire family. The home is well maintained and has energy label A. Situated on the quiet Boylestraat, this property combines comfortable living with the vibrant atmosphere and excellent amenities of the Watergraafsmeer. Come inside!
Did you know you can schedule a viewing yourself? Click the orange button and you will immediately receive a link to book an appointment.
LAYOUT
Via the private entrance on the ground floor, you enter this well-designed upper-floor apartment. From the landing, you have access to the separate toilet and the spacious living area on the first floor. The abundance of natural light immediately stands out, with windows at both the front and rear creating a wonderfully bright living space. The generous layout offers plenty of room for both a comfortable seating area and a spacious dining area. On both sides of the property, there is a full-width balcony. A lovely place to start the day with a cup of coffee or to enjoy the fresh air at the end of the day.
The playfully designed kitchen connects beautifully to the living area and is finished in light tones. The kitchen features an island with a hob and extractor hood, a sink, fridge/freezer, dishwasher and combination oven. There is also plenty of practical storage space. On warm summer days, simply open the doors to the balcony, creating a pleasant connection between indoor and outdoor living.
The staircase leads to the second floor. The landing forms the central point of this level and provides access to all rooms. Here you will find two generously sized bedrooms, both offering enough space for a double bed and ample wardrobe space. The third bedroom is ideal as a children’s room, home office or hobby room. The bedrooms at the rear provide access to the balcony through French doors. The spacious bathroom is fully equipped with a walk-in shower, double washbasin and bathtub. The separate toilet is accessible from the landing. There is also a practical laundry room with connections for a washing machine and dryer.
The staircase continues to the third floor, where you enter a spacious and bright bedroom/home office. Thanks to the large windows, this is a wonderfully light space that can be arranged entirely according to your needs. The room also features practical built-in storage and a washbasin.
But the real highlight awaits outside: through the sliding doors, you step onto the generous roof terrace of approximately 24 m². A wonderful place to make the most of the sunshine and outdoor living. Whether you want to relax with a good book or enjoy drinks with friends, this is the perfect spot!
In short, a wonderful and complete family home offering plenty of space, natural light and outdoor space, ready to move into! Curious to see this lovely property? Contact us to schedule a viewing.
SURROUNDINGS
Boylestraat is situated in the popular Watergraafsmeer, a green and peaceful residential neighbourhood with a characteristic village-like atmosphere and broad avenues. The area is known for its attractive 1930s architecture, abundant greenery and pleasant combination of tranquillity and urban amenities.
For daily groceries, Christiaan Huygensplein is within walking distance. For a good coffee, a relaxed lunch or drinks, the shops and restaurants along Middenweg and the surrounding streets are close by. Popular spots such as Merkelbach, Restaurant De Kas, Elsa’s Café and Bar Restaurant 1900 can also be found in the area. The large playground at Mariotteplein is just around the corner, while Park Frankendael is a short distance away and offers plenty of space for walking, sports and relaxation. The Jaap Eden ice rink and various sports clubs are also easily accessible.
The location is also very convenient in terms of accessibility. Amsterdam Amstel station and Amsterdam Science Park station are both within easy reach, as are various tram and bus connections. With the A10 ring road nearby, other parts of Amsterdam and destinations outside the city can also be reached quickly.
The combination of a peaceful and green residential setting, a wide range of amenities and a central location makes Boylestraat an attractive place to live in the Watergraafsmeer.
GROUND LEASE
The property is situated on municipal leasehold land. The ground lease has been prepaid until 1 June 2055. After this date, the ground lease has been converted to perpetual ground lease and the favourable conditions have been secured.
HOMEOWNERS’ ASSOCIATION
The Homeowners’ Association named ‘VVE Radioweg 46/52, Johannes van der Waalsstraat 41/51, Boylestraat 5/11’ consists of 22 members and is professionally managed by Rappange. A long-term maintenance plan (MJOP) is in place and the Homeowners’ Association has substantial reserves. The monthly service charges amount to €146.
DETAILS
- Located in the popular Watergraafsmeer;
- Living area approx. 120 m² (NEN 2580);
- Wonderful sunny roof terrace of approx. 24 m²;
- Ground lease prepaid until 01-06-2055;
- Energy label A;
- Bright and well-designed property;
- Four bedrooms;
-Equipped with 5 solar panels
- Service charges €146 per month;
- Age clause applies;
- Transfer in consultation.
DISCLAIMER
This information has been compiled with care. However, no rights can be derived from the content. All specified sizes and surface areas are indicative. A buyer has his own duty to investigate all matters that are important to him or her. We recommend engaging your own real estate agent.
NEN CLAUSE
The usable area has been calculated in accordance with the NEN 2580 standard established by the industry. The area may therefore differ from comparable properties and/or old references. This is mainly due to this (new) calculation method. The buyer declares that they have been sufficiently informed about the aforementioned standard.
Features
Transfer of ownership
- Listed since
- Acceptance
- Available in consultation
- Asking price
- € 985,000 kosten koper
- Asking price per m²
- € 8,208
- Status
- Available
- VVE (Owners Association) contribution
- € 146.00 per month
Construction
- Type apartment
- Upstairs apartment (double upstairs apartment)
- Building type
- Resale property
- Year of construction
- 1931
- Quality marks
- Energie Prestatie Advies
Surface areas and volume
- Areas
- Living area
- 120 m²
- Exterior space attached to the building
- 40 m²
- Volume in cubic meters
- 378 m³
Layout
- Number of rooms
- 6 rooms (4 bedrooms)
- Number of bath rooms
- 2 separate toilets
- Number of stories
- 3 stories
- Facilities
- Mechanical ventilation and solar panels
Energy
- Energy label
- Heating
- CH boiler
- Hot water
- CH boiler
- CH boiler
- Atag I36ECZ 60/100 CW5 (gas-fired from 2023, in ownership)
Cadastral data
- WATERGRAAFSMEER B 4389
- Cadastral map
- Ownership situation
- Municipal ownership encumbered with long-term leaset
Exterior space
- Location
- Alongside a quiet road, in residential district and unobstructed view
- Garden
- Sun terrace
- Sun terrace
- 24 m² (4.43 metre deep and 5.35 metre wide)
- Garden location
- Located at the northeast
- Balcony/roof terrace
- Roof terrace present and balcony present
Parking
- Type of parking facilities
- Paid parking and resident's parking permits
VVE (Owners Association) checklist
- Registration with KvK
- Yes
- Annual meeting
- Yes
- Periodic contribution
- Yes (€ 146.00 per month)
- Reserve fund present
- Yes
- Maintenance plan
- Yes
- Building insurance
- Yes
© 2001-2026 funda