
Description
Unique split-level ground-floor apartment, sunny south-facing garden and located on FREEHOLD LAND in the sought-after Oud-West neighbourhood!
This charming ground-floor apartment of approximately 59 m² offers a surprisingly open character. The playful split-level layout with mezzanine level, combined with the impressive ceiling height and loft-like atmosphere, creates a spacious and contemporary living experience. The property features a generous south-facing rear garden, perfect for enjoying peace, privacy and plenty of sunshine. In addition, the property is situated on FREEHOLD LAND.
With the Vondelpark just around the corner and all amenities of Oud-West within easy reach, this home offers comfortable living in one of Amsterdam’s most desirable locations.
L A Y O U T
Via the private entrance, you enter this surprisingly laid-out home with a unique loft-like character. At the front of the property is the current dining area, which, thanks to the French doors, is directly connected to the street and creates a pleasant transition between indoors and outdoors.
From the dining area, you reach the mezzanine level, which is currently arranged as a bedroom with a built-in wardrobe.
The living room and dining area are connected via the hallway that runs underneath the mezzanine and are positioned on different levels. This playful split-level layout creates an open and dynamic living space with a true loft atmosphere. The modern open-plan kitchen is integrated into the living area and equipped with various built-in appliances, including a combination oven, gas hob with extractor system, dishwasher and fridge/freezer combination.
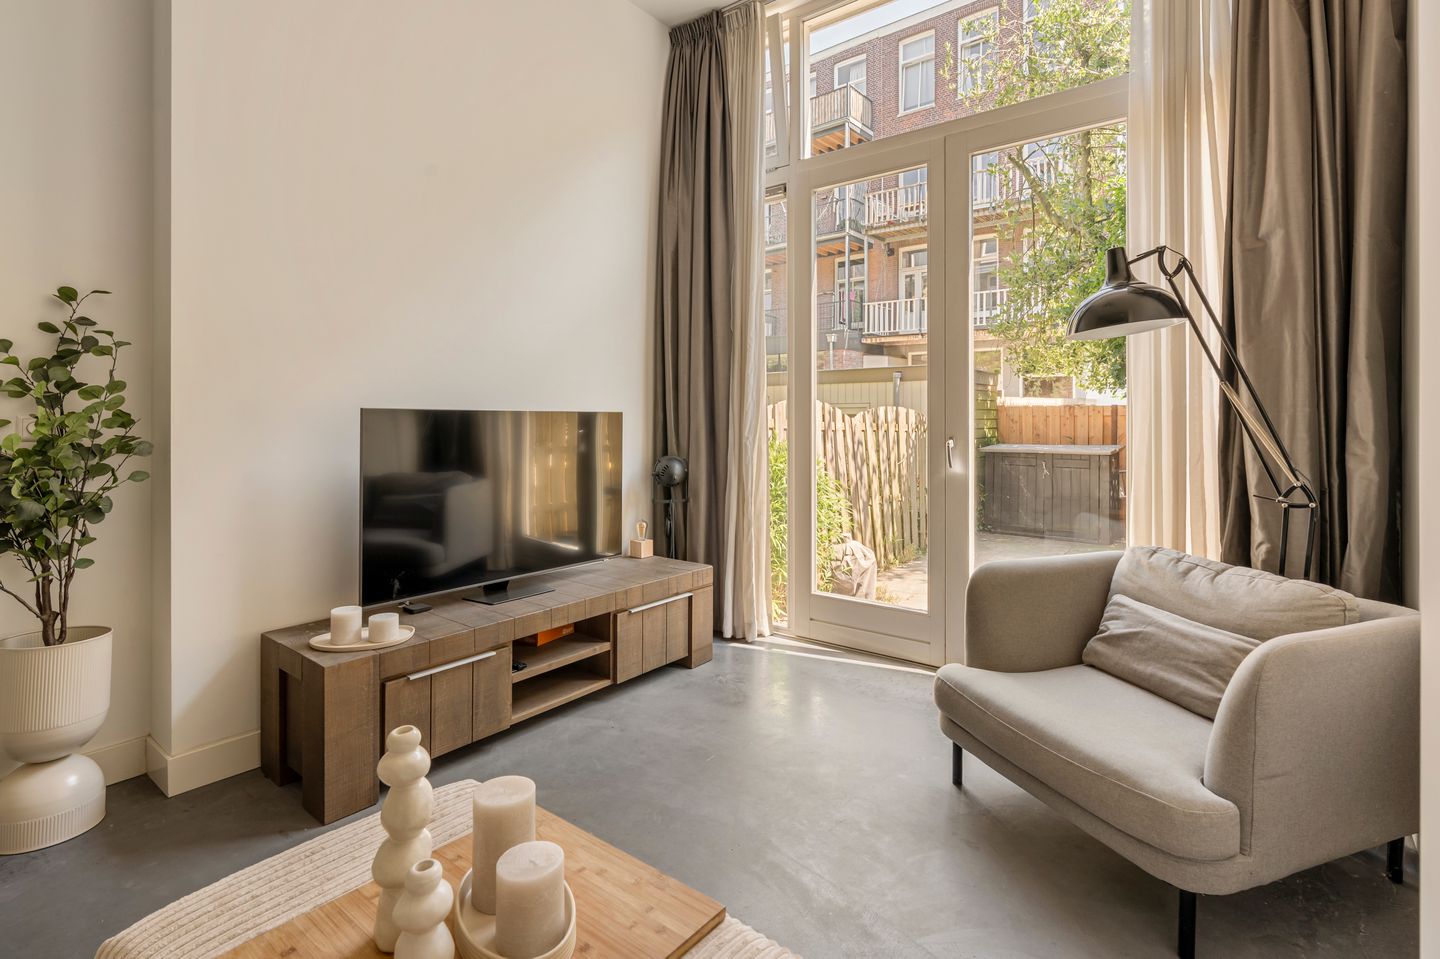
The spacious living room, with an impressive ceiling height of approximately 3.5 metres, provides access to the sunny south-facing rear garden through French doors. A wonderful place to relax, enjoy the sunshine and make the most of outdoor living in the heart of the city.
The bathroom is accessible via the hallway and features a walk-in shower, vanity unit and toilet. In addition, there is a separate cupboard with connections for a washing machine and dryer.
Thanks to the combination of high ceilings, the open-plan layout and the characteristic split-level design, this property has a truly unique appeal. The different levels enhance the sense of space and create a distinctive living experience with a contemporary loft character.
L O C A T I O N
The property is located in the highly sought-after Oud-West district, just behind the Overtoom, one of Amsterdam’s most charming and desirable neighbourhoods. Here, you enjoy a peaceful and green residential setting while the vibrant energy of the city is literally just around the corner.
The iconic Vondelpark is within walking distance, offering the perfect place for a relaxing stroll, a morning run, or a sunny afternoon on one of the park’s terraces. The neighbourhood is known for its charming streets, characteristic architecture, inviting cafés, excellent restaurants, and a wide variety of local shops and speciality stores.
The nearby Jan Pieter Heijestraat, Kinkerstraat, and Overtoom provide everything you need for daily convenience, from artisan bakeries and coffee bars to supermarkets and trendy dining spots. Cultural highlights such as Leidseplein, De Hallen, and Amsterdam’s city centre are also within easy reach.
A C C E S S I B I L I T Y
From Oud-West, all parts of Amsterdam are easily accessible. Several tram and bus connections are located within walking distance, providing quick links to the city centre, Amsterdam Central Station, Amsterdam Zuid Station, and other districts.
By bicycle, you can reach the heart of Amsterdam within minutes, including popular destinations such as Leidseplein and the Jordaan. The Zuidas business district and other major employment areas are also easily accessible thanks to the excellent transport connections. For those travelling by car, the main roads towards the A10 Ring Road can be reached quickly via routes such as the Overtoom and Amstelveenseweg.
The location is also convenient for drivers, with good connections to the ring road and surrounding areas. In addition, the neighbourhood offers various shared mobility options, allowing you to travel around the city easily and flexibly.
KE Y F E A T U R E S
+ Apartment of approximately 59 m² (NEN2580 measurement report available);
+ Spacious and sunny rear garden of approximately 27 m², facing south;
+ French doors at both the front and rear of the property, creating an optimal connection between indoor and outdoor living;
+ Unique split-level ground-floor apartment with a spacious and distinctive loft-style feel;
+ Located on freehold land (no leasehold);
+ Energy Label A;
+ High ceilings and an open layout with an abundance of natural light;
+ Quiet location in the sought-after Oud-West district, just behind the Overtoom;
+ Within walking distance of the Vondelpark and all city amenities;
+ Service charges: € 92 per month.
A D D I T I O N A L I N F O R M A T I O N
• Completion date to be agreed upon;
• The sale is subject to the seller’s approval;
• An ‘as is, where is’ clause will be included in the purchase agreement;
• The purchase agreement will be prepared by a civil-law notary in Amsterdam;
• A legally binding agreement only exists once the purchase agreement has been signed.
D I S C L A I M E R
This information has been compiled with due care. However, no liability is accepted for any incompleteness, inaccuracies, or other errors, nor for any consequences arising from them. All stated measurements and surface areas are indicative only.
The buyer has a duty to independently investigate all matters that are relevant to them. With regard to this apartment, the estate agent acts as the seller’s advisor. We recommend engaging an experienced purchasing agent to guide you through the buying process.
If you have specific requirements or preferences, we advise you to communicate these to your purchasing agent in a timely manner and to conduct (or commission) independent research into these matters. If you choose not to appoint a professional representative, you are considered under Dutch law to have sufficient expertise to assess all relevant aspects of the purchase yourself.
Features
Transfer of ownership
- Listed since
- Acceptance
- Available in consultation
- Asking price
- € 575,000 kosten koper
- Asking price per m²
- € 9,746
- Status
- Under offer
- VVE (Owners Association) contribution
- € 92.00 per month
Construction
- Type apartment
- Ground-floor apartment (apartment)
- Building type
- Resale property
- Construction period
- 1906-1930
- Type of roof
- Flat roof covered with asphalt roofing
Surface areas and volume
- Areas
- Living area
- 59 m²
- Volume in cubic meters
- 239 m³
Layout
- Number of rooms
- 3 rooms (1 bedroom)
- Number of bath rooms
- 1 bathroom
- Bathroom facilities
- Walk-in shower, toilet, and washstand
- Number of stories
- 2 stories
- Facilities
- Optical fibre, mechanical ventilation, passive ventilation system, and TV via cable
- Located at
- Ground floor
Energy
- Energy label
- Insulation
- Completely insulated
- Heating
- CH boiler
- Hot water
- CH boiler
- CH boiler
- Gas-fired combination boiler, in ownership
Cadastral data
- AMSTERDAM T 6097
- Cadastral map
- Ownership situation
- Full ownership
Exterior space
- Location
- Alongside a quiet road and in residential district
- Garden
- Back garden
- Back garden
- 27 m² (7.31 metre deep and 3.79 metre wide)
- Garden location
- Located at the south
Parking
- Type of parking facilities
- Paid parking and resident's parking permits
VVE (Owners Association) checklist
- Registration with KvK
- Yes
- Annual meeting
- Yes
- Periodic contribution
- Yes (€ 92.00 per month)
- Reserve fund present
- Yes
- Maintenance plan
- Yes
- Building insurance
- Yes
© 2001-2026 funda