
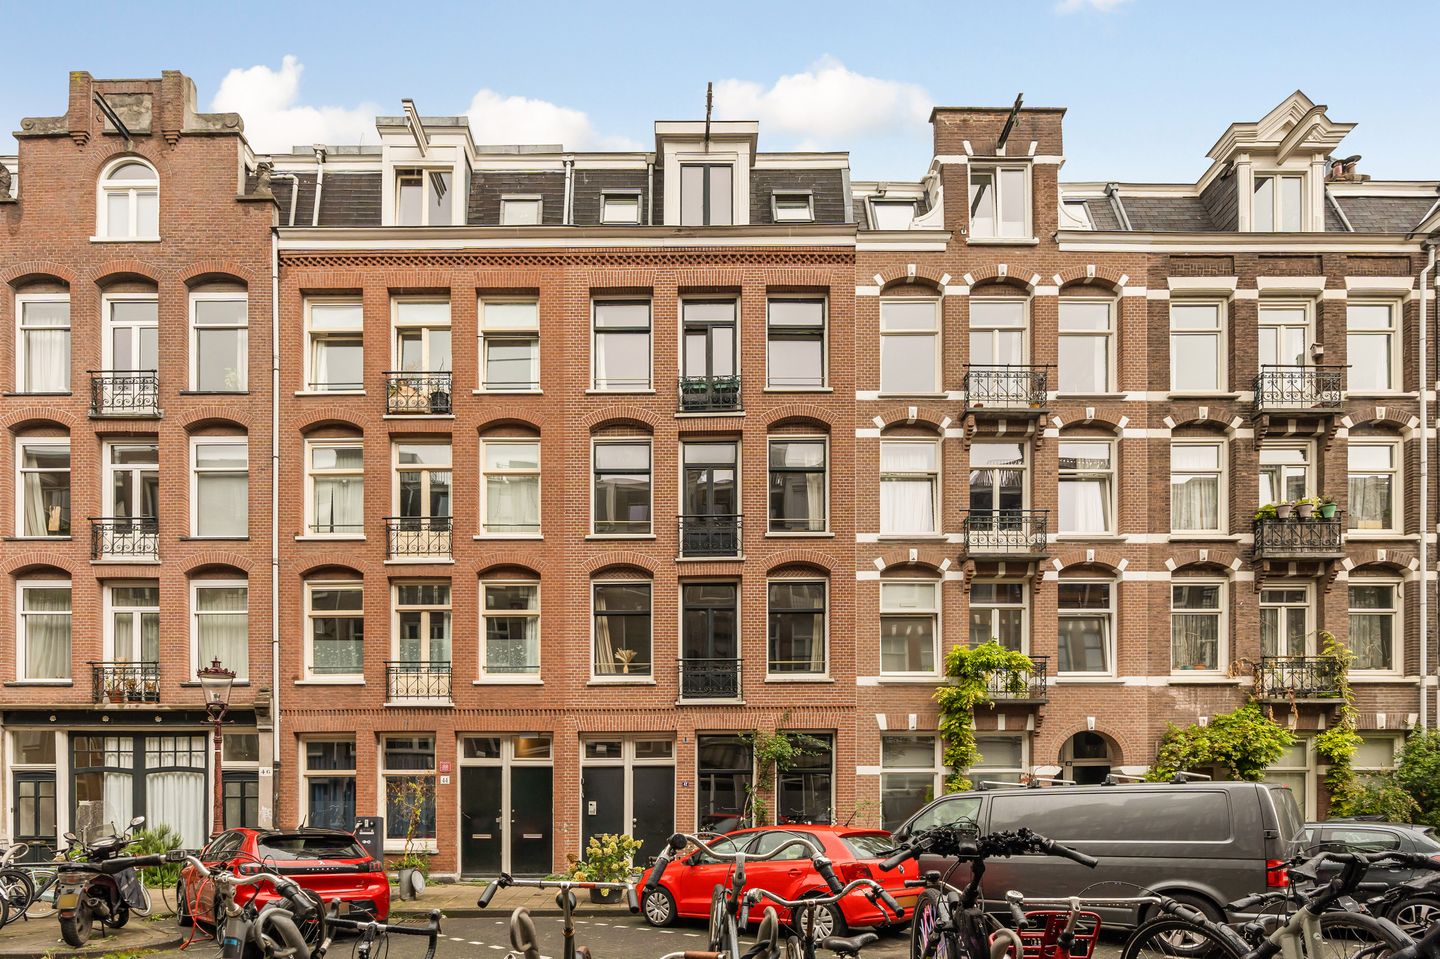
Brederodestraat 42-41054 MV AmsterdamCremerbuurt-Oost
€ 650,000 k.k.
Description
High-quality renovated and exceptionally well-laid-out three-room apartment of 62 m², featuring a generous 27 m² roof terrace and situated on freehold land. The property was fully renovated in 2022 and offers a bright living room with an open-plan kitchen, two bedrooms and a stylish bathroom.
The apartment is located in the popular Helmersbuurt neighbourhood, in a prime location between Jan Pieter Heijestraat and Nicolaas Beetsstraat. The surrounding area offers a wide selection of charming cafés, restaurants, independent shops and boutiques. For daily groceries, Kinkerstraat, Jan Pieter Heijestraat and Overtoom are all nearby. For relaxation, the renowned Vondelpark and the vibrant hotspot De Hallen are within easy reach. Whether you are looking to enjoy drinks, lunch or dinner, visit the cinema, go to the hairdresser or browse the library, you will find it all at De Hallen, a former tram depot that has been beautifully converted into a multifunctional complex.
LAYOUT
The apartment is accessed via the communal staircase, with the entrance located on the third floor. An internal staircase leads to the fourth floor.
Upon entering, you are welcomed into the bright living room with an open-plan kitchen. The living area offers ample space for both a comfortable seating area and a dining area, while the large windows allow plenty of natural daylight to flood the room.
The open-plan kitchen is finished in white with black accents and features an attractive composite worktop. It is equipped with various built-in appliances by Bosch, including a dishwasher, fridge-freezer, induction hob and combination oven. Thanks to its well-designed layout and numerous drawers and cupboards, the kitchen offers plenty of practical storage space.
The spacious 27 m² roof terrace can be accessed directly from the living room. It offers ample room for both a lounge area and an outdoor dining space, making it an ideal place to relax and enjoy outdoor living.
The hallway provides access to the separate toilet, a practical storage room with a washing machine connection, and the bathroom.
The stylish bathroom features light-coloured floor tiles and dark brown Italian designer tiles in the shower area. It is fitted with a vanity unit with a stone basin, a spacious walk-in shower with both a handheld shower and a rainfall shower, and a heated, illuminated mirror.
The main bedroom is situated at the rear of the apartment and offers sufficient space for a double bed and a wardrobe. The second bedroom is also located at the rear and is ideally suited for use as a home office, nursery or guest bedroom.
The entire apartment has been finished to a high standard, featuring beautiful oak flooring, integrated lighting and sleek finishes throughout. Combined with the generous roof terrace, these features create a comfortable and inviting living environment in one of Amsterdam’s most sought-after neighbourhoods.
SURROUNDINGS AND ACCESSIBILITY
The apartment is situated in popular Amsterdam Oud-West, in the heart of the lively Helmersbuurt neighbourhood. The Vondelpark, Overtoom and Jan Pieter Heijestraat are all within a short walking distance, offering a wide variety of shops, cafés, restaurants and independent retailers. De Hallen, Leidseplein and Kinkerstraat are also nearby.
Excellent tram and bus connections provide easy access to the city centre and other parts of Amsterdam. The city centre can also be reached within minutes by bicycle. Overtoom offers convenient access to the A10 ring road.
This is an ideal location for those who appreciate a peaceful residential setting while enjoying the amenities and vibrant atmosphere of the city right on their doorstep.
PARKING
Paid on-street parking is available through a permit system. According to the Municipality of Amsterdam’s website, there is currently a waiting list for parking permits (waiting list information as of 28 August 2026). The applicable parking permit area is Oud-West.
KEY FEATURES
Three-room apartment of 62 m²
Generous roof terrace of 27 m²
Fully and extensively renovated in 2022
Financially sound and active Owners’ Association (VvE), with a multi-year maintenance plan (MJOP)
Situated on freehold land
Transfer date to be agreed
DISCLAIMER
This information has been compiled with the utmost care. However, no liability is accepted for any inaccuracies, omissions, or the consequences thereof. All measurements and dimensions are indicative. Buyers are responsible for carrying out their own due diligence regarding all matters relevant to the purchase. The estate agent acts on behalf of the seller. We strongly recommend engaging a qualified real estate agent (NVM) to assist you throughout the purchasing process. If you have specific requirements regarding the property, we advise you to communicate these to your purchasing agent in good time and to conduct (or commission) your own investigations. If you choose not to engage professional representation, you acknowledge that you possess sufficient expertise to assess all matters of importance. The NVM terms and conditions apply.
NEN 2580 CLAUSE
The usable floor area has been measured in accordance with the industry-standard NEN 2580 measurement guidelines. As a result, the stated floor area may differ from comparable properties or previous measurements due to this standardised calculation method. The buyer acknowledges having been adequately informed about this measurement standard. The seller and estate agent have made every effort to calculate the correct floor area and volume based on their own measurements and to support these with dimensioned floor plans wherever possible. Should the measurements unexpectedly not fully comply with the standard, the buyer accepts this. The buyer has been given sufficient opportunity to verify the measurements independently. Any differences in stated dimensions or floor area shall not entitle either party to compensation or an adjustment of the purchase price. The seller and estate agent accept no liability in this respect.
Features
Transfer of ownership
- Listed since
- Acceptance
- Available in consultation
- Asking price
- € 650,000 kosten koper
- Asking price per m²
- € 10,484
- Status
- Available
- VVE (Owners Association) contribution
- € 185.59 per month
Construction
- Type apartment
- Upstairs apartment (apartment)
- Building type
- Resale property
- Year of construction
- 1900
Surface areas and volume
- Areas
- Living area
- 62 m²
- Exterior space attached to the building
- 27 m²
- Volume in cubic meters
- 196 m³
Layout
- Number of rooms
- 3 rooms (2 bedrooms)
- Number of bath rooms
- 1 bathroom and 1 separate toilet
- Bathroom facilities
- Walk-in shower and washstand
- Number of stories
- 1 story
- Facilities
- Mechanical ventilation
Energy
- Energy label
- Insulation
- Roof insulation and double glazing
- Heating
- CH boiler
- Hot water
- CH boiler
- CH boiler
- Gas-fired combination boiler from 2021, in ownership
Cadastral data
- AMSTERDAM T 6528
- Cadastral map
- Ownership situation
- Full ownership
Exterior space
- Location
- Alongside a quiet road
- Balcony/roof terrace
- Roof terrace present
Parking
- Type of parking facilities
- Paid parking and resident's parking permits
VVE (Owners Association) checklist
- Registration with KvK
- Yes
- Annual meeting
- Yes
- Periodic contribution
- Yes (€ 185.59 per month)
- Reserve fund present
- Yes
- Maintenance plan
- Yes
- Building insurance
- Yes
© 2001-2026 funda