
Brederodestraat 49-H1054 MS AmsterdamCremerbuurt-Oost
€ 575,000 k.k.
Description
Characterful ground-floor apartment with garden on freehold land in sought-after Oud-West
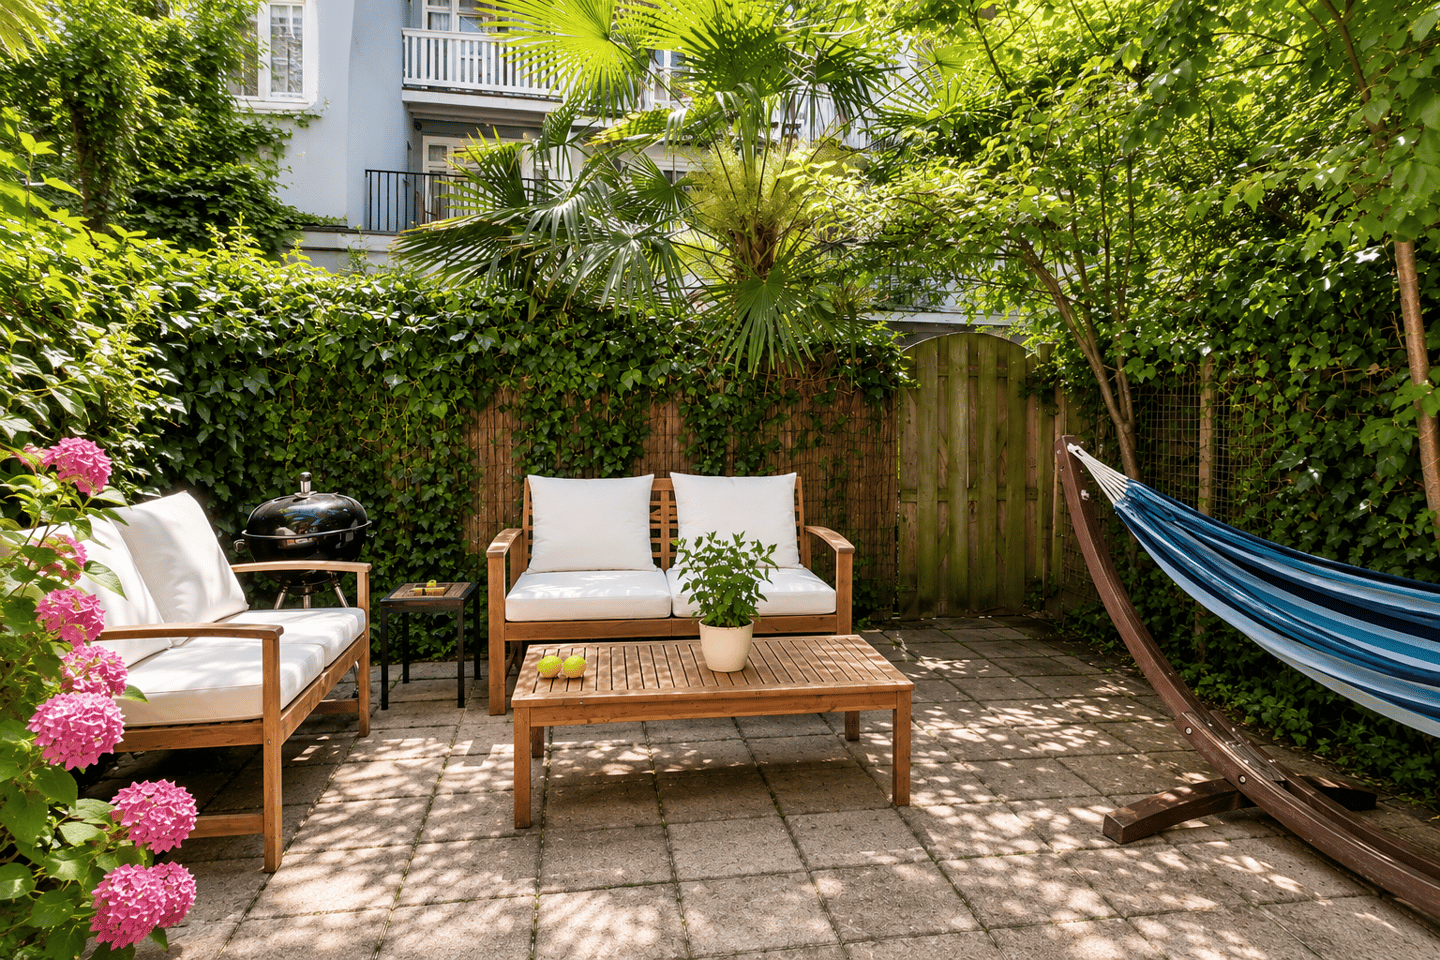
On the beloved Brederodestraat in Amsterdam-West, we offer this characterful ground-floor apartment of approximately 62.5 m² with garden. A rare combination in Oud-West: ground-floor living, freehold land, a pleasant garden of approximately 27 m² and plenty of opportunity to create a home of your own.
The apartment has a pleasant layout, with the bedroom located at the quiet front of the property. This allows the rear of the apartment to function fully as an open living and entertaining space, where the living room, kitchen, conservatory and garden flow naturally into one another. The oak floor adds to the warm, characterful feel of the apartment.
Brederodestraat is located in one of the most sought-after parts of Amsterdam-West, just a stone’s throw from cafés, restaurants, specialty shops and local stores. The area is known for its lively character, while the street itself is quietly situated. The neighbourhood offers an attractive mix of city life, characteristic architecture and comfortable residential living.
SURROUNDINGS:
This characteristic building is situated in a fantastic location in Oud-West, on a quiet street in one of Amsterdam’s most popular neighbourhoods. Within walking distance you will find Vondelpark, Overtoom, Ten Katemarkt, Kinkerstraat, Jan Pieter Heijestraat, De Hallen and Museumplein. The Jordaan and Leidseplein are also just a few minutes away.
All shops for daily and non-daily groceries are within walking distance. The neighbourhood also offers numerous restaurants, cafés, coffee spots and other amenities. Public transport connections are excellent, and both the city centre and the A10 ring road are easily accessible.
ASSOCIATION OF OWNERS:
The Association of Owners consists of 4 members and is managed in-house. The monthly service costs are € 225. A multi-year maintenance plan is in place and the VvE is registered with the Chamber of Commerce.
LAYOUT:
Ground-floor apartment with private entrance. The hallway provides access to the spacious bedroom at the quiet front of the property. The bathroom is also accessible from the hallway and is located in the middle of the apartment. It is equipped with a walk-in shower, toilet, large washbasin unit and washing machine connection.
At the rear is the open living space with kitchen and conservatory. The kitchen is equipped with several built-in appliances, including a dishwasher, oven and fridge-freezer. The conservatory forms a pleasant transition to the private city garden of approximately 27 m².
In short, a characterful ground-floor apartment with garden, freehold land and a layout that makes optimal use of the living space on the garden side, in an excellent Oud-West location. The property offers room to modernise further to personal taste over time.
FEATURES:
- Living area approx. 62.5 m², measured in accordance with NEN 2580
- Located on freehold land
- Garden of approx. 27 m²
- Private entrance
- Conservatory adjoining the garden
- Quietly located on the beloved Brederodestraat in Oud-West
- Bedroom at the quiet front
- Open living space on the garden side
- Oak floor present
- Some practical built-in cupboards
- Monthly VvE contribution € 225
- Multi-year maintenance plan in place
- Energy label D
- Delivery in consultation; fast delivery is possible
- The apartment is being sold with the "non-occupancy clause."
Features
Transfer of ownership
- Listed since
- Acceptance
- Available in consultation
- Asking price
- € 575,000 kosten koper
- Asking price per m²
- € 9,127
- Status
- Available
- VVE (Owners Association) contribution
- € 225.00 per month
Construction
- Type apartment
- Ground-floor apartment (apartment)
- Building type
- Resale property
- Year of construction
- 1901
- Type of roof
- Flat roof covered with asphalt roofing
Surface areas and volume
- Areas
- Living area
- 63 m²
- Other space inside the building
- 1 m²
- Volume in cubic meters
- 250 m³
Layout
- Number of rooms
- 2 rooms (1 bedroom)
- Number of bath rooms
- 1 bathroom
- Bathroom facilities
- Walk-in shower, toilet, sink, and washstand
- Number of stories
- 1 story
- Located at
- Ground floor
Energy
- Energy label
- Insulation
- Partly double glazed
- Heating
- CH boiler
- Hot water
- CH boiler
- CH boiler
- Gas-fired, in ownership
Cadastral data
- AMSTERDAM T 6057
- Cadastral map
- Ownership situation
- Full ownership
Exterior space
- Location
- Alongside a quiet road, sheltered location and in residential district
- Garden
- Back garden
- Back garden
- 26 m² (5.30 metre deep and 4.96 metre wide)
- Garden location
- Located at the southeast
Parking
- Type of parking facilities
- Paid parking and public parking
VVE (Owners Association) checklist
- Registration with KvK
- Yes
- Annual meeting
- Yes
- Periodic contribution
- Yes (€ 225.00 per month)
- Reserve fund present
- Yes
- Maintenance plan
- Yes
- Building insurance
- Yes
© 2001-2026 funda