
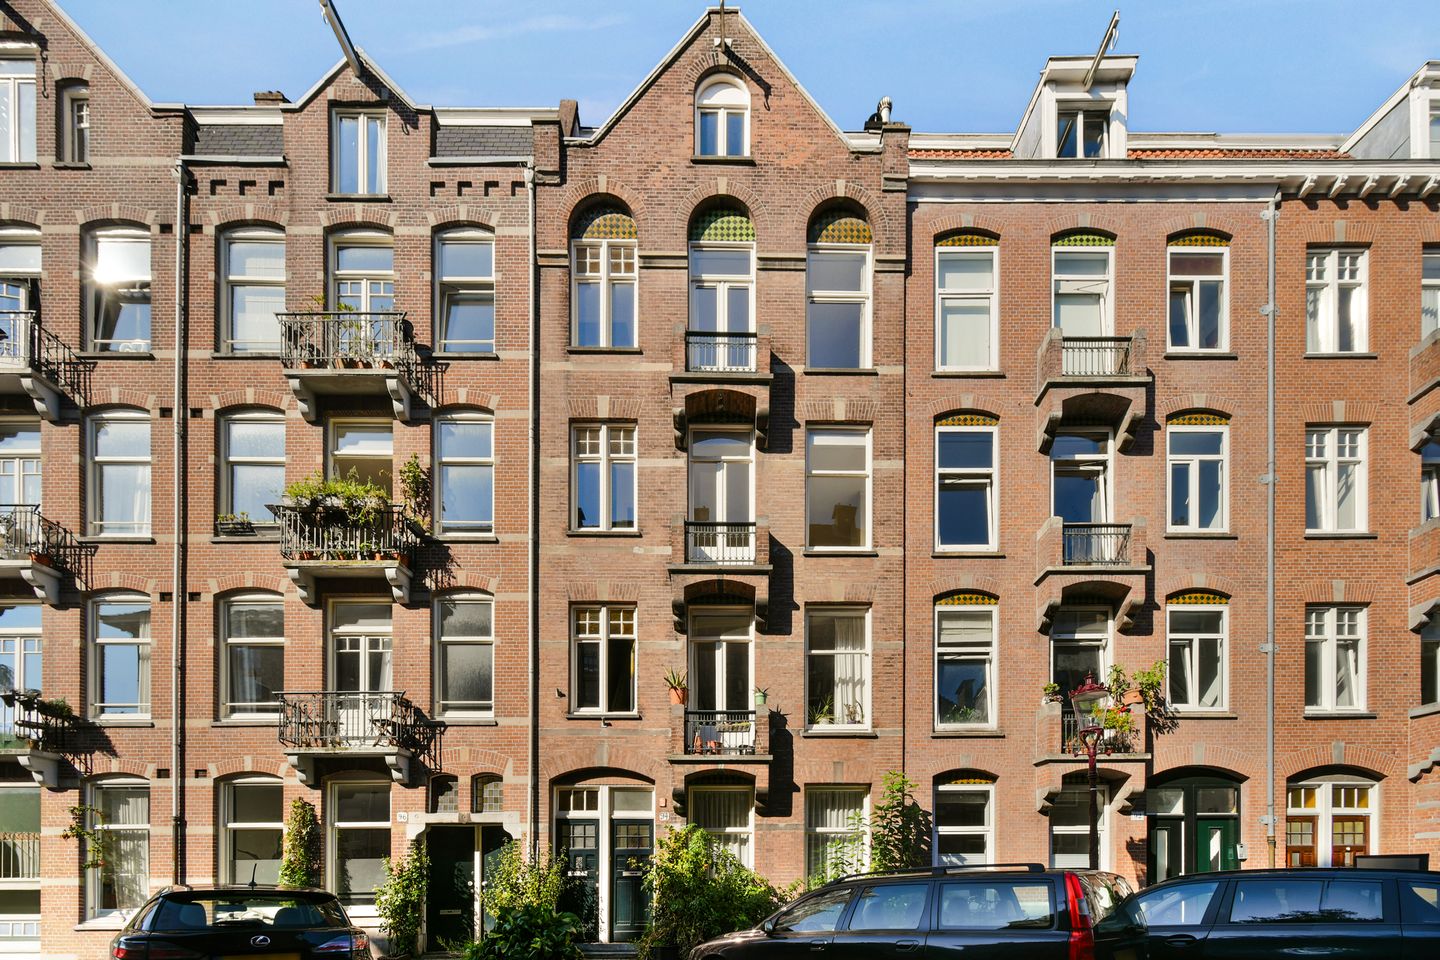
Brederodestraat 94-41054 VG AmsterdamCremerbuurt-West
€ 375,000 k.k.
Ruim dakterras, nieuwe fundering en eeuwigdurende tijdvak afgekocht!
Description
The property is a charming and characterful apartment on the top floor, situated in a wonderful location in Amsterdam Oud-West. The apartment offers an excellent opportunity for anyone who enjoys a renovation project and would love to transform it into something truly special with care and attention. With the right finishing touches, this could become an incredibly comfortable and inviting home. The layout is practical, with the living room and open-plan kitchen at the rear, a spacious bedroom at the front and a lovely roof terrace of approximately 9 m². The wooden flooring and sloping ceilings add extra charm, creating a warm, cosy and characterful atmosphere. A property with plenty of potential in a highly desirable location, with Vondelpark and everything that makes Oud-West so popular within easy reach.
Layout
The apartment is accessed via the communal staircase and is located on the fourth floor. Upon entering, you arrive in the hallway, which provides access to the various rooms. At the rear of the apartment is the living room with an open-plan kitchen. The living room has a practical layout and offers sufficient space for both a comfortable seating area and a dining table. The wooden flooring gives the room a warm appearance and complements the characteristic sloping ceilings. These sloping ceilings are an important part of the apartment's character and create a cosy and distinctive atmosphere.
French doors from the living room open onto the spacious roof terrace of approximately 9 m². There is plenty of room for a comfortable outdoor seating area, allowing indoor and outdoor living to blend seamlessly on sunny days. A wonderful place to relax outside in the heart of the city. The open-plan kitchen connects directly to the living room, making it an integral part of the living space.
At the front of the apartment is the spacious bedroom, offering sufficient room for a double bed and wardrobe space. Thanks to the wooden flooring and sloping ceilings, this room also has a charming and characterful appearance, while being pleasantly separated from the living area.
The bathroom and separate toilet are centrally located in the apartment. The bathroom is fitted with a shower, washbasin and radiator. The combination of the practical layout, wooden flooring, spacious roof terrace, characteristic top-floor features and the opportunity to finish the apartment entirely to your own taste makes this a property with plenty of potential.
Surroundings
The apartment is located on the popular Brederodestraat in Amsterdam Oud-West, a quiet and characterful street just a short distance from Vondelpark. Here, you can enjoy peaceful living while having the lively atmosphere that makes Oud-West so desirable just around the corner.
Jan Pieter Heijestraat and Overtoom are nearby and offer a wide variety of lovely shops, speciality stores, coffee spots, wine bars and restaurants. For an evening out, popular restaurants such as Night Kitchen Amsterdam, Pastai and Vermut are all close by. Café de Toog Amsterdam is also a favourite spot for a relaxed drink. Jan Pieter Heijestraat is even highlighted by I amsterdam as one of the lively shopping and dining streets of Oud-West.
De Hallen, the Foodhallen and Ten Katemarkt are also within easy reach, offering even more options for restaurants, culture and shopping. For everyday groceries, several supermarkets and speciality shops can be found in the immediate area.
For relaxation, there is no need to venture far. Vondelpark is just a short distance away and is perfect for a walk, a run, exercise or a relaxing afternoon surrounded by greenery. At the same time, the Jordaan, the city centre and De Pijp are all just a few minutes away by bike. It is precisely this combination of a quiet residential street, plenty of greenery and an extensive selection of great local spots that makes this one of the most attractive places to live in Oud-West.
Accessibility
The apartment is easily accessible by public transport, bicycle and car. Several tram and bus stops are located nearby, providing excellent connections to the city centre and other parts of Amsterdam. By bicycle, you can quickly reach the city centre, the Jordaan, De Pijp and Amsterdam Zuid Station. The location is also convenient for travelling by car. Via Overtoom, you can quickly access the A10 ring road, providing excellent connections to the main roads surrounding Amsterdam.
Ownership Information
The property is situated on municipal leasehold land. The current leasehold period runs until 30 June 2033, with an annual ground rent of € 65.12. From 1 July 2033, the perpetual leasehold under the AB2016 conditions will apply, for which the ground rent has been bought off in perpetuity.
Owners' Association (VvE)
The Owners' Association (VvE) is currently being established. The monthly VvE contribution has yet to be determined.
Possibility to Increase the Living Area
The apartment offers the opportunity to create additional living space by relocating the entrance to the third floor. Alternative floor plans have already been prepared, and approval has been obtained from the Owners' Association (VvE). This would allow approximately 5 m² of additional living space to be created. The alternative floor plans are available and provide a clear overview of the possibilities. The stated additional floor area is indicative.
Key Features
- Living area of approximately 39 m², with the possibility of easily adding approximately 5 m²;
- Gross floor area of approximately 53 m²; due to the sloping ceilings, part of the floor area is not included in the official
- Living area in accordance with NEN 2580;
- Roof terrace of approximately 9 m²;
- Located on the fourth floor;
- Wooden flooring throughout;
- Property with plenty of potential and opportunities to finish entirely to your own taste;
- Characterful top-floor apartment with sloping ceilings;
- Living room with open-plan kitchen at the rear;
- Spacious bedroom at the front;
- Separate toilet;
- Energy label C;
- Appointed notary: Lubbers en Dijk Notarissen;
- An agreement is only legally binding once the purchase agreement has been signed;
- A non-owner-occupancy clause will be included in the purchase agreement.
Disclaimer
This property listing has been prepared with the greatest possible care. However, no liability is accepted for any omissions, inaccuracies or other errors, or for any consequences arising from them. All stated measurements and floor areas are indicative.
Features
Transfer of ownership
- Listed since
- Acceptance
- Available in consultation
- Asking price
- € 375,000 kosten koper
- Asking price per m²
- € 8,523
- Status
- Available
Construction
- Type apartment
- Upstairs apartment (apartment)
- Building type
- Resale property
- Year of construction
- 1911
- Type of roof
- Flat roof covered with asphalt roofing
Surface areas and volume
- Areas
- Living area
- 44 m²
- Exterior space attached to the building
- 9 m²
- Volume in cubic meters
- 157 m³
Layout
- Number of rooms
- 2 rooms (1 bedroom)
- Number of bath rooms
- 1 bathroom and 1 separate toilet
- Bathroom facilities
- Shower and sink
- Number of stories
- 1 story
- Facilities
- Passive ventilation system
- Located at
- 4th floor
Energy
- Energy label
- Insulation
- Roof insulation and partly double glazed
- Heating
- CH boiler
- Hot water
- CH boiler
- CH boiler
- Remeha Tzerra M 28c (gas-fired combination boiler from 2015, in ownership)
Cadastral data
- AMSTERDAM T 6940
- Cadastral map
- Ownership situation
- Municipal ownership encumbered with long-term leaset
- Fees
- Bought off for eternity
Exterior space
- Location
- Alongside a quiet road and in residential district
- Balcony/roof terrace
- Roof terrace present
Parking
- Type of parking facilities
- Paid parking and resident's parking permits
VVE (Owners Association) checklist
- Registration with KvK
- No
- Annual meeting
- No
- Periodic contribution
- No
- Reserve fund present
- No
- Maintenance plan
- No
- Building insurance
- No
© 2001-2026 funda