
Brouwersgracht 180-C1013 HC AmsterdamHaarlemmerbuurt-West
€ 2,550,000 k.k.
Description
Living on one of the most beautiful canals in Amsterdam, where historical grandeur and contemporary luxury seamlessly merge. Behind the characteristic facade of the newly built apartment building from 2010, designed by renowned architect Sjoerd Soeters, you will find an exceptional apartment on the second floor of approximately 224 m². With an impressive living room of approximately 100 m², three bedrooms, situated on freehold land, and an exceptionally high level of finish, this property offers a rare combination of space, luxury, and exclusivity.
Layout
The property is accessible via a spacious elevator. Upon entering, you are welcomed into a generous entrance with custom-made built-in wardrobes, which include an integrated Sub-Zero wine cooler. Additionally, the hall features a guest toilet and a practical storage room.
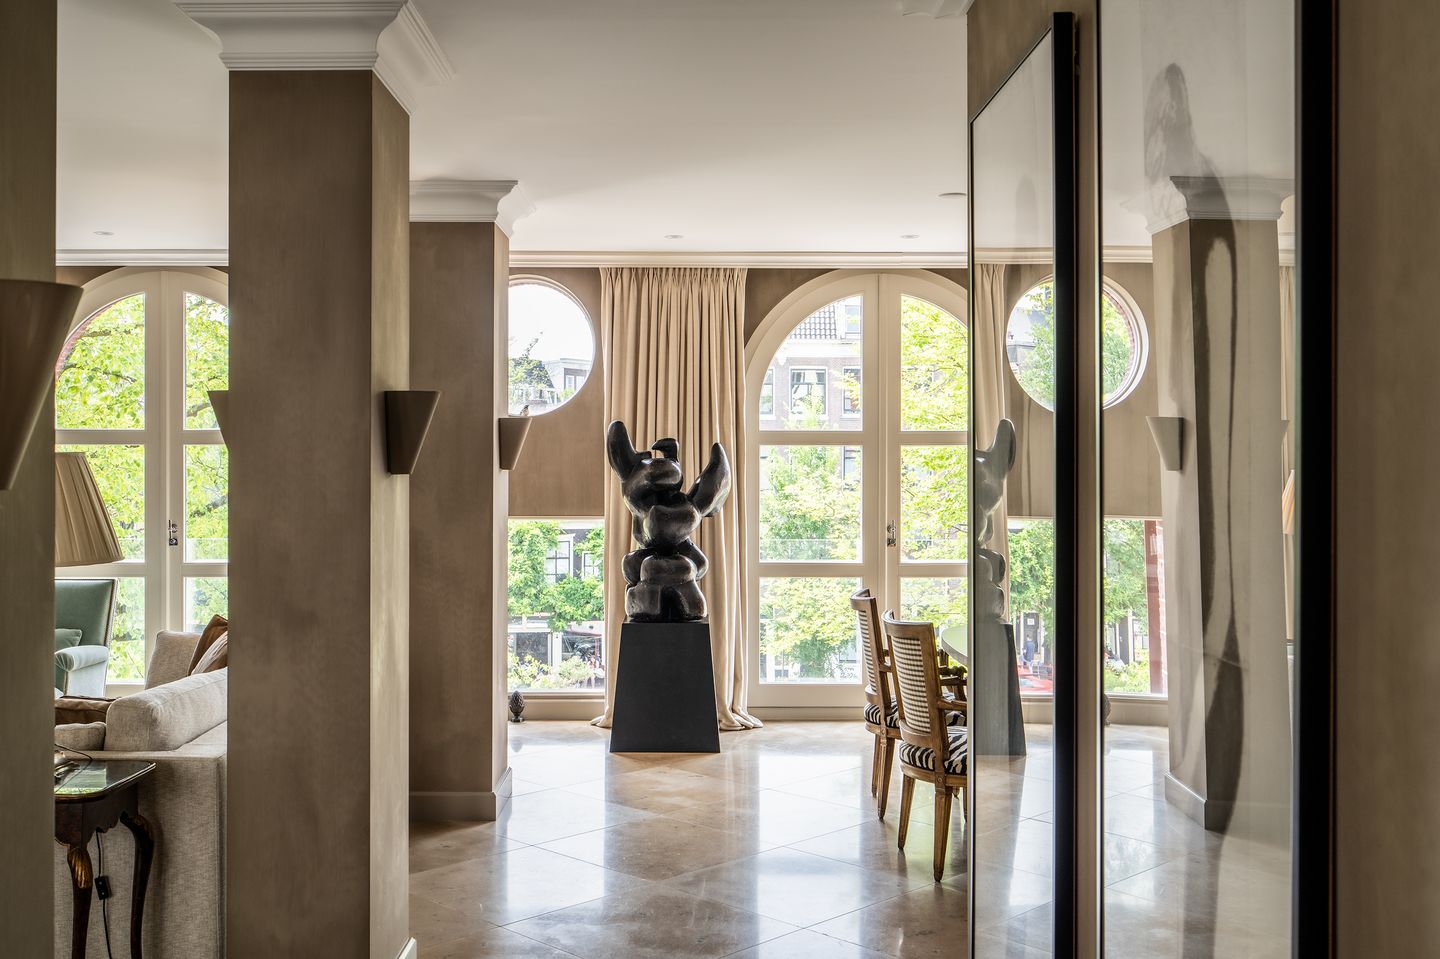
At the front, there is the impressive living room of approximately 100 m². This stylish living space features a fireplace and a custom-made cabinetry wall that contribute to the luxurious appearance of the interior. The ceiling height of approximately 2.70 meters enhances the feeling of space, while the large windows, a facade width of approximately 11 meters, and French doors on both sides, together with the extra windows, provide an abundance of natural light and offer beautiful views over the iconic Brouwersgracht.
A luxurious marble floor runs seamlessly from the entrance into the living room and the eat-in kitchen. The handmade kitchen is equipped with a spacious kitchen island, a Quooker, high-end Miele built-in appliances, and a Sub-Zero refrigerator with an integrated ice maker.
Carefully selected materials form the common thread throughout the entire apartment. From the elegant moldings on the ceilings to the warm wooden parquet floors in the bedrooms: every detail has been designed and executed with care. Furthermore, every room, including the bathrooms, has individually adjustable underfloor heating, contributing to optimal living comfort.
At the quiet rear of the property is the spacious master bedroom, equipped with air conditioning and an atmospheric fireplace. Adjacent is the luxurious en-suite bathroom, fitted with a generous walk-in shower, a toilet, and two facing washbasins with anti-condensation mirrors above them
Currently, the two other bedrooms are arranged as a study and a dressing room. These rooms share a second bathroom, where the washing machine and dryer are stylishly concealed within a fixed custom cabinet. Like the master bedroom, both rooms are finished with a beautiful wooden parquet floor.
Thanks to the combination of an exceptionally high level of finish, luxurious custom work, modern installations, and a unique location on the Brouwersgracht, this apartment is a rare offering within the Amsterdam canal ring.
Features:
- Living area approx. 224 m² (NEN 2580).
- Situated on freehold land (no ground lease).
- Newly built warehouse in 2010.
- Spacious living room with an open eat-in kitchen of approx. 100 m².
- Three bedrooms.
- Two luxurious bathrooms.
- Equipped with a spacious elevator.
- Handmade eat-in kitchen with high-end built-in appliances.
- Ceiling height of approx. 2.70 meters.
- Total frontage width of approx. 11 meters.
- Individually adjustable underfloor heating in all rooms.
- High-quality custom work and exceptional level of finish.
- Energy label A. Healthy and active Homeowners' Association (VvE).
- Possibility to purchase four parking spaces within walking distance of the property.
Asking Price:
€2,550,000, buyer’s costs (in words: two million five hundred and fifty thousand, buyer’s costs)
Ownership Status:
Located on freehold land.
Homeowners’ Association:
The homeowners’ association is named “Brouwersgracht 180 in Amsterdam” and has a total of five members. The condominium ownership right comprises two hundred forty-eight thousand one hundred ninety-eighths (248/1,198) of an undivided share in the common property. The association is self-managed, and the monthly fees for 2026 amount to €586.
Building History:
The apartment is located in a warehouse newly constructed in 2010, designed by Soeters Van Eldonk Architects. This historic site was previously home to a factory building dating from 1903, but during the redevelopment, a conscious decision was made to create a contemporary interpretation of the original Amsterdam warehouse. The architecture subtly references the rich history of the Brouwersgracht, while the building was designed entirely in accordance with today’s standards of luxury, comfort, and sustainability. This has resulted in a unique residential building that harmoniously blends into the historic canal belt.
Surroundings:
The Brouwersgracht is considered one of Amsterdam’s most beautiful and distinctive canals and is located on the border of the Jordaan and the Western Grachtengordel. The immediate vicinity offers a wide selection of high-end restaurants, cozy cafés, boutiques, and specialty shops. The Haarlemmerstraat, the Negen Straatjes, and the Noordermarkt are also within a short walking distance.
Accessibility:
The property is easily accessible by both car and public transportation. Amsterdam Central Station is just a few minutes away by bike, and various tram, bus, and metro connections are in the immediate vicinity. By car, the A10 ring road and the highways leading to Schiphol and the rest of the Netherlands are also easily accessible.
Regulatory Notices and Environment:
There are no known encumbrances on the property, and no oil tank is known to exist. This is in accordance with information provided by the relevant authorities, both by phone and in writing.
Notary:
Preference is given to a notary office located in Amsterdam.
Reservation:
The sale is subject to the owner/seller’s approval.
Closing:
To be agreed upon.
Booij Makelaardij o.z. b.v. hereby states that:
1. the details are provided solely as a general description intended to serve as a guide for potential buyers and should not be considered an offer or contract, or part thereof;
2. all descriptions, dimensions, references to the structural condition, and the permits required for possession and use, as well as all other details, have been provided in good faith and are deemed to be correct; however, potential buyers may not rely on them as statements of fact but must verify their accuracy themselves through inspection or other means;
3. no employee of Booij Makelaardij is authorized to make any statement or provide any guarantee regarding this real property;
4. Information contained in the information package may not be reproduced and/or made public in any way—whether by printing, photocopying, or any other means—without the prior written consent of Booij Makelaardij. The information contained in the information package must be treated as strictly confidential;
5. All activities related to this sale between (potential) buyer(s) and Booij Makelaardij are subject to the express reservation of approval by the seller or its management.
The underlying information and the information you obtain—whether or not through your real estate agent or advisor—from advertisements
Features
Transfer of ownership
- Listed since
- Acceptance
- Available in consultation
- Asking price
- € 2,550,000 kosten koper
- Asking price per m²
- € 11,384
- Status
- Available
- VVE (Owners Association) contribution
- € 586.00 per month
Construction
- Type apartment
- Mezzanine (apartment)
- Building type
- Resale property
- Year of construction
- 2010
- Specific
- Protected townscape or village view (permit needed for alterations)
Surface areas and volume
- Areas
- Living area
- 224 m²
- Volume in cubic meters
- 756 m³
Layout
- Number of rooms
- 4 rooms (3 bedrooms)
- Number of bath rooms
- 2 bathrooms and 1 separate toilet
- Bathroom facilities
- 2 walk-in showers, toilet, sink, and double sink
- Number of stories
- 1 story
- Facilities
- French balcony, elevator, and mechanical ventilation
Energy
- Energy label
- Insulation
- Double glazing, energy efficient window and floor insulation
- Heating
- CH boiler and complete floor heating
- CH boiler
- In ownership
Cadastral data
- AMSTERDAM L 9411
- Cadastral map
- Ownership situation
- Full ownership
Exterior space
- Balcony/roof garden
- French balcony present
- Location
- Alongside a quiet road, alongside waterfront and in centre
VVE (Owners Association) checklist
- Registration with KvK
- Yes
- Annual meeting
- Yes
- Periodic contribution
- Yes (€ 586.00 per month)
- Reserve fund present
- Yes
- Maintenance plan
- Yes
- Building insurance
- Yes
© 2001-2026 funda