
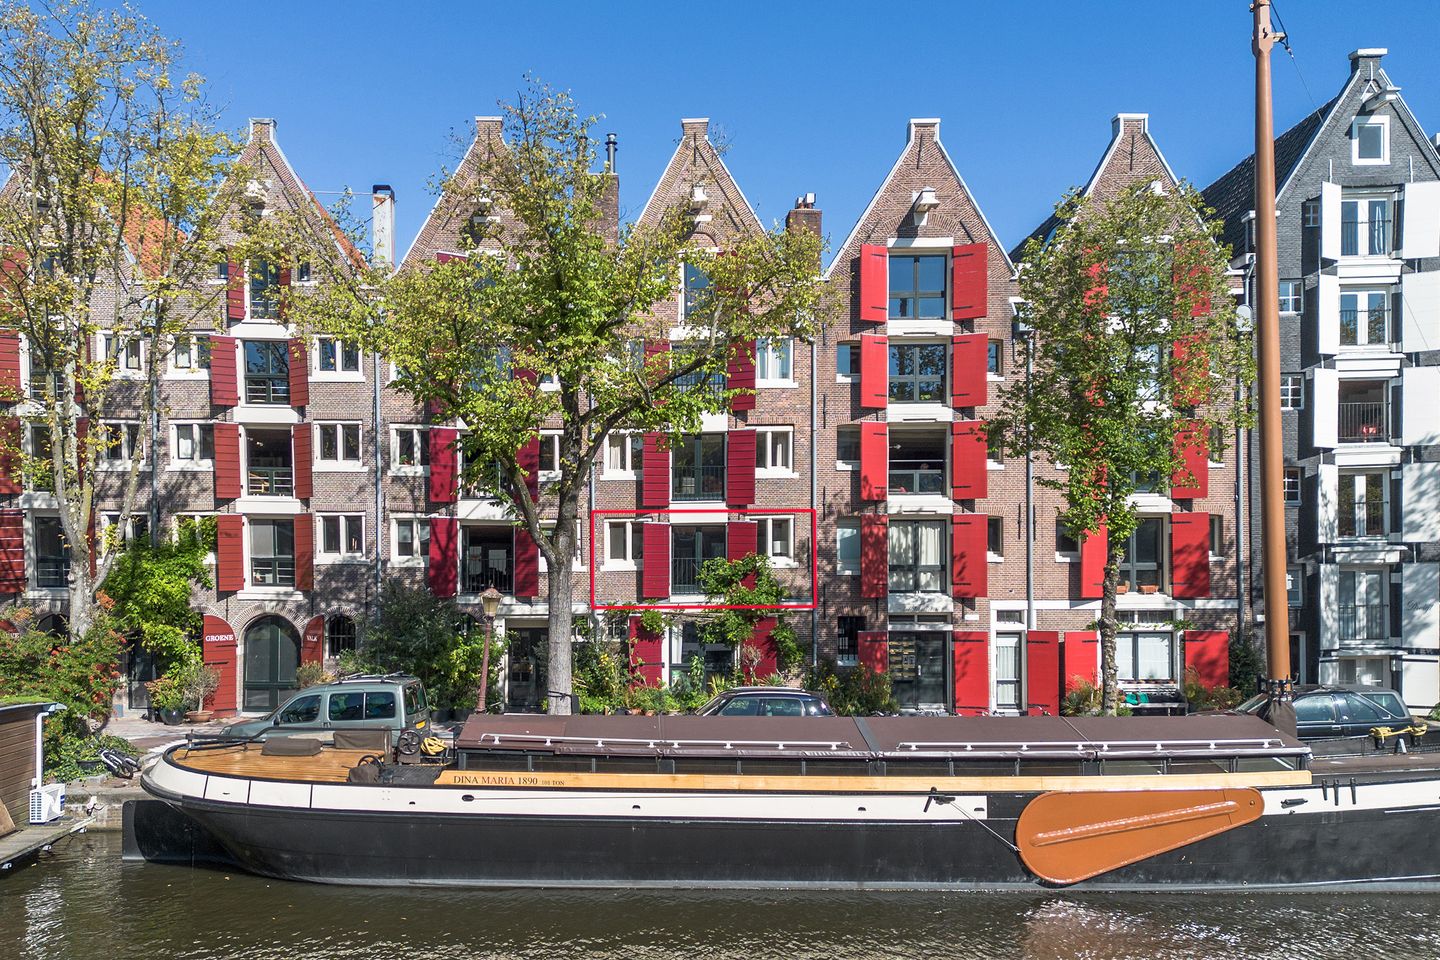
Brouwersgracht 188-B1013 HC AmsterdamHaarlemmerbuurt-West
€ 1,125,000 k.k.
Description
A TASTEFULLY AND HIGH-QUALITY RENOVATED APARTMENT OF APPROX. 130 M2 WITH A BALCONY, CITY GARDEN, AND NEW FOUNDATION (2016) IN THE FORMER KONING DAVID WAREHOUSE ON BROUWERSGRACHT.
Located in a prime spot on Brouwersgracht, on the edge of the bustling Jordaan neighborhood, in one of the most beautiful parts of the historic city center. You won’t find a more central location than this—with countless amenities and hotspots just around the corner, from the Noordermarkt and the Canal Belt to the Haarlemmerdijk and the street—yet it’s still in a quiet, green spot, sheltered from the hustle and bustle.
The apartment, located in the former Koning David warehouse, spans the first floor and the ground floor. The renovation has just been completed, and everything has been updated. The apartment is move-in ready.
The apartment features, among other things, a cozy living room with a fireplace and a beautiful view of the canal, an open kitchen adjacent to a small balcony, 3 bedrooms, 2 bathrooms, and a city garden.
This historic building stands on its own lot and has a new foundation (2016).
Layout
First Floor
The home is accessed through the entrance on the first floor. Immediately upon entering, you’ll notice the beautiful beamed ceiling, which gives the home plenty of character and charm. The living room with a fireplace is wonderfully bright thanks to the French doors on the canal side. The open kitchen is centrally located and equipped with built-in appliances and plenty of cabinet space. The kitchen opens onto a small balcony. Near the entrance is a half-bath, and a hallway leads to a bedroom with an en suite bathroom and half-bath. An internal staircase in the hallway leads down to the ground floor.
Ground Floor
The ground floor features a second entrance, making the home accessible from both the ground floor and the first floor. Here you’ll find two bedrooms, including the master bedroom, a second bathroom, and a separate toilet, as well as an indoor storage room with plenty of uses and connections for laundry appliances and a drain sink; it can also accommodate several (electric) bicycles if needed. The cozy city garden is accessible from the master bedroom.
Details:
- Located in the former “Koning David” warehouse, a national historic landmark built in 1636
- Living area approx. 130 m²
- Freehold
- New foundation (2016)
- Fully insulated
- Largely equipped with underfloor heating
- Balcony and small city garden at the rear
- Completely renovated in 2026
- Energy efficiency rating: C
- 3 bedrooms
- 2 bathrooms, 3 toilets
- Beamed ceilings and original details
- Magnificent view of the canal
- Fireplace
- Well-run homeowners’ association; service fees: € 300,- per month
Location
Located in the Grachtengordel-West, directly adjacent to the Jordaan neighborhood. In the immediate vicinity, you’ll find a diverse selection of boutiques, cafés, restaurants, cultural institutions, and everyday amenities, including the Noordermarkt, Haarlemmerdijk, and Westerstraat, all within walking distance. Central Station is also within walking distance.
Features
Transfer of ownership
- Listed since
- Acceptance
- Available in consultation
- Asking price
- € 1,125,000 kosten koper
- Asking price per m²
- € 8,654
- Status
- Available
- VVE (Owners Association) contribution
- € 300.00 per month
Construction
- Type apartment
- Maisonnette (apartment)
- Building type
- Resale property
- Year of construction
- 1636
- Specific
- Monumental building
- Type of roof
- Gable roof covered with roof tiles
Surface areas and volume
- Areas
- Living area
- 130 m²
- Exterior space attached to the building
- 3 m²
- Volume in cubic meters
- 408 m³
Layout
- Number of rooms
- 5 rooms (3 bedrooms)
- Number of bath rooms
- 2 bathrooms and 2 separate toilets
- Bathroom facilities
- Walk-in shower, bath, 2 washstands, shower, toilet, and underfloor heating
- Number of stories
- 2 stories
- Facilities
- French balcony, mechanical ventilation, flue, and TV via cable
- Located at
- 1st floor
Energy
- Energy label
- Insulation
- Completely insulated
- Heating
- CH boiler, fireplace and partial floor heating
- Hot water
- CH boiler
- CH boiler
- Intergas (gas-fired combination boiler from 2026, in ownership)
Cadastral data
- AMSTERDAM L 7614
- Cadastral map
- Ownership situation
- Full ownership
Exterior space
- Location
- Alongside a quiet road, along waterway, alongside waterfront, in centre and unobstructed view
- Garden
- Back garden
- Back garden
- 17 m² (3.00 metre deep and 5.50 metre wide)
- Garden location
- Located at the north
- Balcony/roof terrace
- Balcony present
Storage space
- Shed / storage
- Built-in
- Facilities
- Electricity, heating and running water
Parking
- Type of parking facilities
- Paid parking
VVE (Owners Association) checklist
- Registration with KvK
- Yes
- Annual meeting
- Yes
- Periodic contribution
- Yes (€ 300.00 per month)
- Reserve fund present
- Yes
- Maintenance plan
- Yes
- Building insurance
- Yes
© 2001-2026 funda