
Description
** English text below**
Wat maakt dat je hier wilt wonen?
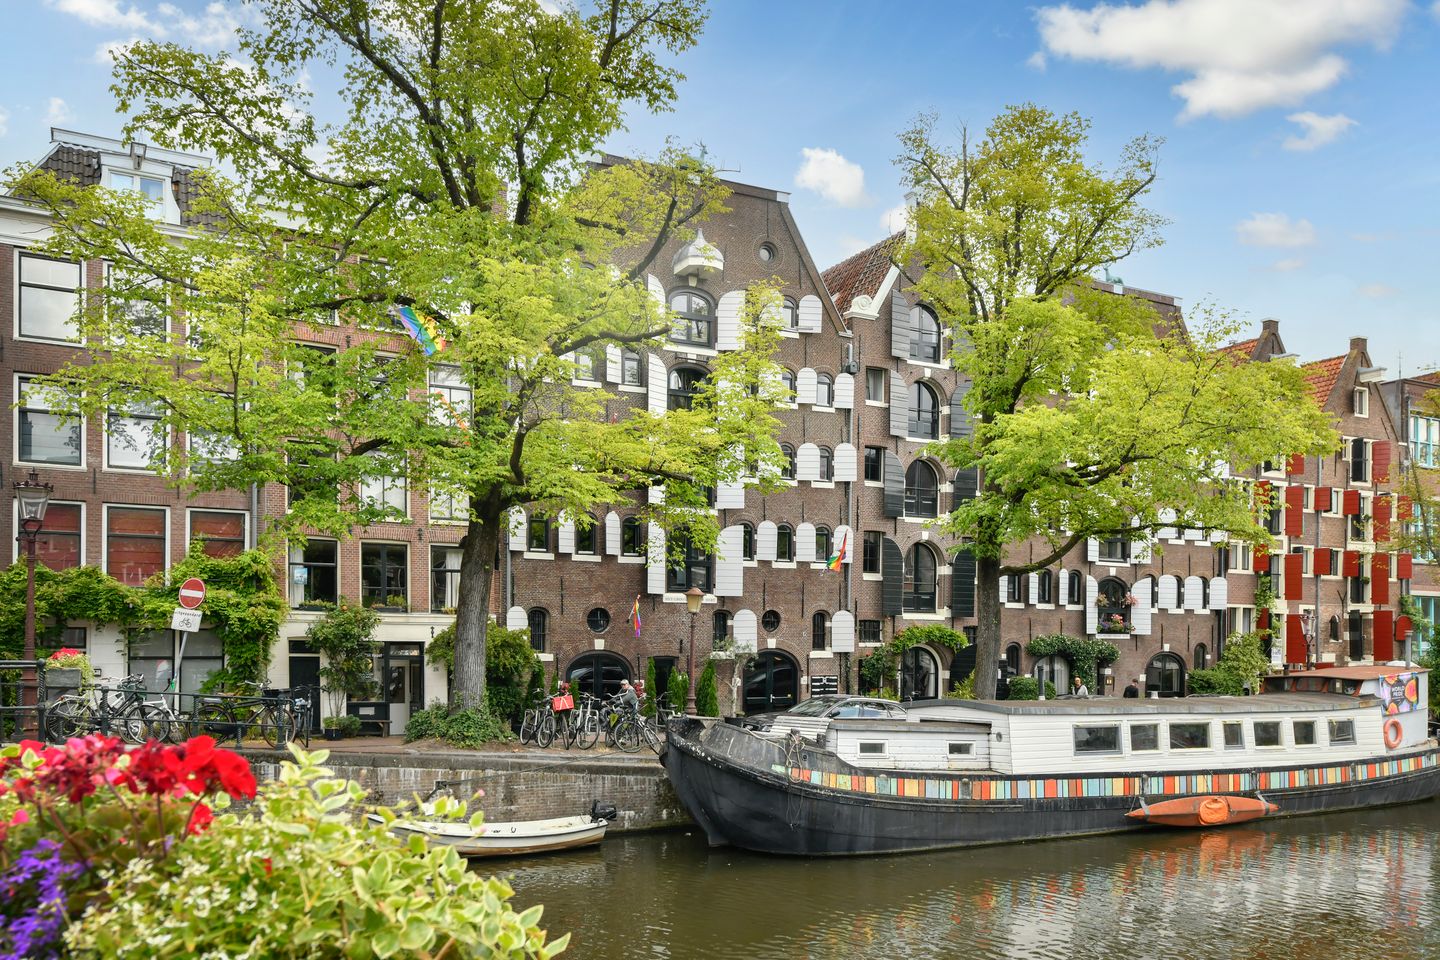
Wonen aan de Brouwersgracht is wonen op een van de mooiste plekken van Amsterdam. Dit ruime appartement, gelegen op EIGEN GROND in een prachtig monumentaal pand uit 1640 biedt het beste van twee werelden: de levendigheid van de binnenstad en de rust van een eigen achtertuin, waar de stad verrassend ver weg lijkt. Met gezellige cafés, winkels en alle dagelijkse voorzieningen om de hoek, geniet je hier elke dag van het echte Amsterdamse grachtenleven. Een unieke plek vol karakter, comfort en sfeer. En misschien wel het mooiste: elke wandeling naar huis voelt bijzonder. Langs de grachten, historische gevels en het water ervaar je dagelijks de unieke sfeer waar Amsterdam wereldwijd om geliefd is. Een plek die nooit verveelt.
Wat maakt deze woning bijzonder?
Dit ruime appartement in een monumentaal pand combineert de charme van historisch Amsterdam met verrassend veel ruimte en comfort. Het appartement is bereikbaar met zowel de trap als de lift en heeft een praktische indeling met een royale woonkamer aan de voorzijde. Hier zorgen de karakteristieke halfronde ramen, het uitzicht op de gracht en de sfeervolle open haard voor een unieke woonbeleving. Vanuit de woonkamer heb je toegang tot de loggia, die gezamenlijk eigendom is met de buurvrouw. De loggia zorgt voor veel natuurlijke lichtinval en draagt bij aan de aangename, lichte sfeer in de woning.
De open keuken is compleet uitgerust met hoogwaardige apparatuur van onder andere Bosch, Miele en Boretti en vormt een gezellige verbinding met de woonkamer. Aan de rustige achterzijde van de woning bevinden zich een voorraadkast, het separate toilet, de badkamer en een ruime slaapkamer. De badkamer is uitgevoerd met een ligbad, separate douche, wastafel en klassieke messing kranen in Engelse stijl.
Via een interne trap bereik je de tweede slaapkamer op tuinniveau. Deze royale kamer grenst direct aan de fantastische achtertuin en biedt bovendien toegang tot een grote kelder met volop bergruimte, een zeldzaamheid in de Amsterdamse binnenstad.
Een van de absolute hoogtepunten van deze woning is de beschutte achtertuin. Hier geniet je van rust, privacy en een groot terras waar je de hele dag een fijne plek in de zon of schaduw kunt vinden. Het contrast met de levendige binnenstad is bijzonder; midden in Amsterdam heb je hier een eigen groene oase.
Daarnaast beschikt het pand over praktische gezamenlijke voorzieningen, waaronder een berging met een eigen opslagruimte per appartement en bij dit appartement is dit dus de eerder genoemde kelder omdat de berging verwerkt is in de woning, een gemeenschappelijke wasruimte met twee wasmachines en twee drogers en een extra gezamenlijk terras aan de achterzijde.
De combinatie van wonen in een monumentaal pand, de royale leefruimtes, de bijzondere architectonische details, het uitzicht over de gracht én de rustige achtertuin maakt dit een woning die maar zelden op de markt komt. Een unieke plek waar historie, karakter en wooncomfort samenkomen in het hart van Amsterdam.
Persoonlijke noot van de verkoper:
“ Deze ruime comfortabele woning gelegen op het zuiden heeft alles. Inclusief de tuin, de rustige Brouwersgracht, het uitzicht op de Jordaan, de Haarlemmerdijk en Westerpark om de hoek.
Dat het toch in de verkoop komt, is omdat het platteland onbewust een grotere grip blijkt te hebben.”
Wat je nog wilt weten:
• Bouwjaar 1640;
• EIGEN GROND;
• Verwarming middels cv ketel;
• Tuin op het noordoosten;
• VVe 't Grote Groene Hert (Brouwersgracht 210-212), administratie gevoerd door Velzel VvE Diensten
• Houten kozijnen geschilderd in 2024;
• Beschikt over een riante kelder;
• Parkeren met parkeervergunning, deze is voor een groot gebied in Amsterdam geldig en ook in verschillende parkeergarages kan hiermee geparkeerd worden;
• Oplevering kan snel.
========================================================================
What makes you want to live here?
Living on Brouwersgracht means living in one of Amsterdam’s most beautiful and iconic locations. This spacious apartment, on PRIVAT LAND, set within a stunning listed canal house dating back to 1640, offers the best of both worlds: the vibrancy of the city centre and the tranquillity of a private rear garden, where the hustle and bustle of the city feels surprisingly far away.
With charming cafés, boutiques, and all daily amenities just around the corner, you can enjoy authentic Amsterdam canal-side living every day. It is a unique home full of character, comfort, and atmosphere. And perhaps the greatest luxury of all: every walk home feels special. Strolling along the canals, past historic façades and shimmering waterways, you experience the distinctive charm that has made Amsterdam famous worldwide. A place that never loses its appeal.
What makes this property special?
This spacious apartment, located in a listed historic building, combines the charm of old Amsterdam with an exceptional sense of space and comfort. The apartment can be accessed by both staircase and lift and features a practical layout with a generous living room at the front of the property.
Here, the characteristic semi-circular windows, picturesque canal views, and atmospheric fireplace create a truly unique living experience. From the living room, you have access to the loggia, which is jointly owned with the neighbouring resident. The loggia allows an abundance of natural light to flow into the apartment, enhancing its bright and welcoming atmosphere.
The open-plan kitchen is fully equipped with high-quality appliances from brands including Bosch, Miele, and Boretti, and forms a seamless connection with the living area. At the quiet rear of the apartment, you will find a pantry, a separate toilet, the bathroom, and a spacious bedroom. The bathroom features a bathtub, separate shower, washbasin, and classic English-style brass fittings.
An internal staircase leads to the second bedroom at garden level. This generous room opens directly onto the rear garden and also provides access to a large cellar with extensive storage space, a rarity in Amsterdam’s city centre.
One of the absolute highlights of this property is the secluded rear garden. Here, you can enjoy peace, privacy, and a spacious terrace where there is always a pleasant spot in either the sun or shade throughout the day. The contrast with the lively city centre is remarkable; in the heart of Amsterdam, you have your very own green oasis.
The building also offers several practical shared facilities, including a storage area with a designated storage space for each apartment. For this particular apartment, the designated storage is the aforementioned cellar, as the storage facilities have been incorporated into the property itself. In addition, residents have access to a communal laundry room with two washing machines and two dryers, as well as an additional shared terrace at the rear of the building.
The combination of living in a historic listed property, generous living spaces, distinctive architectural details, beautiful canal views, and a peaceful private garden makes this a home that rarely comes onto the market. A truly exceptional residence where history, character, and modern comfort come together in the heart of Amsterdam.
Personal note from the seller
"This spacious and comfortable south-facing home truly has it all: a private garden, the peaceful Brouwersgracht, views towards the Jordaan, and both Haarlemmerdijk and Westerpark just around the corner.
The only reason we are selling is that, perhaps unexpectedly, country life has turned out to have a stronger pull on us than we ever realised."
Additional Information:
• Built in 1640;
• PRIVATE LAND;
• Heating provided by a central heating boiler (CV system);
• Rear garden facing north-east;
• VVe 't Grote Groene Hert (Brouwersgracht 210-212), administration done by Velzel VvE Diensten
• Wooden window frames, professionally painted in 2024;
• Includes a spacious cellar offering ample storage space;
•Parking available through a residential parking permit, valid throughout a large area and in several parking garages;
•Immediate or quick completion possible.
Features
Transfer of ownership
- Service charges
- € 417 per month
- Listed since
- Acceptance
- Available in consultation
- Asking price
- € 925,000 kosten koper
- Asking price per m²
- € 7,974
- Status
- Available
Construction
- Type apartment
- Ground-floor apartment (apartment)
- Building type
- Resale property
- Year of construction
- 1640
- Specific
- Monumental building
- Type of roof
- Gable roof covered with roof tiles
Surface areas and volume
- Areas
- Living area
- 116 m²
- Exterior space attached to the building
- 2 m²
- Volume in cubic meters
- 372 m³
Layout
- Number of rooms
- 4 rooms (2 bedrooms)
- Number of bath rooms
- 1 bathroom and 1 separate toilet
- Bathroom facilities
- Shower, bath, toilet, and sink
- Number of stories
- 2 stories and a basement
- Facilities
- Alarm installation, elevator, mechanical ventilation, passive ventilation system, flue, and TV via cable
- Located at
- Ground floor
Energy
- Energy label
- Not available
- Insulation
- Partly double glazed
- Heating
- CH boiler and fireplace
- Hot water
- CH boiler
- CH boiler
- Intergas (gas-fired combination boiler from 2019, in ownership)
Cadastral data
- AMSTERDAM L 7713
- Cadastral map
- Ownership situation
- Full ownership
Exterior space
- Location
- Alongside a quiet road, alongside waterfront and in centre
- Garden
- Back garden
- Back garden
- 39 m² (7.60 metre deep and 5.13 metre wide)
- Garden location
- Located at the northeast
Parking
- Type of parking facilities
- Paid parking and resident's parking permits
VVE (Owners Association) checklist
- Registration with KvK
- Yes
- Annual meeting
- Yes
- Periodic contribution
- Yes
- Reserve fund present
- Yes
- Maintenance plan
- Yes
- Building insurance
- Yes
© 2001-2026 funda