
Brouwersgracht 60-B1013 GX AmsterdamHaarlemmerbuurt-Oost
€ 1,680,000 k.k.
Description
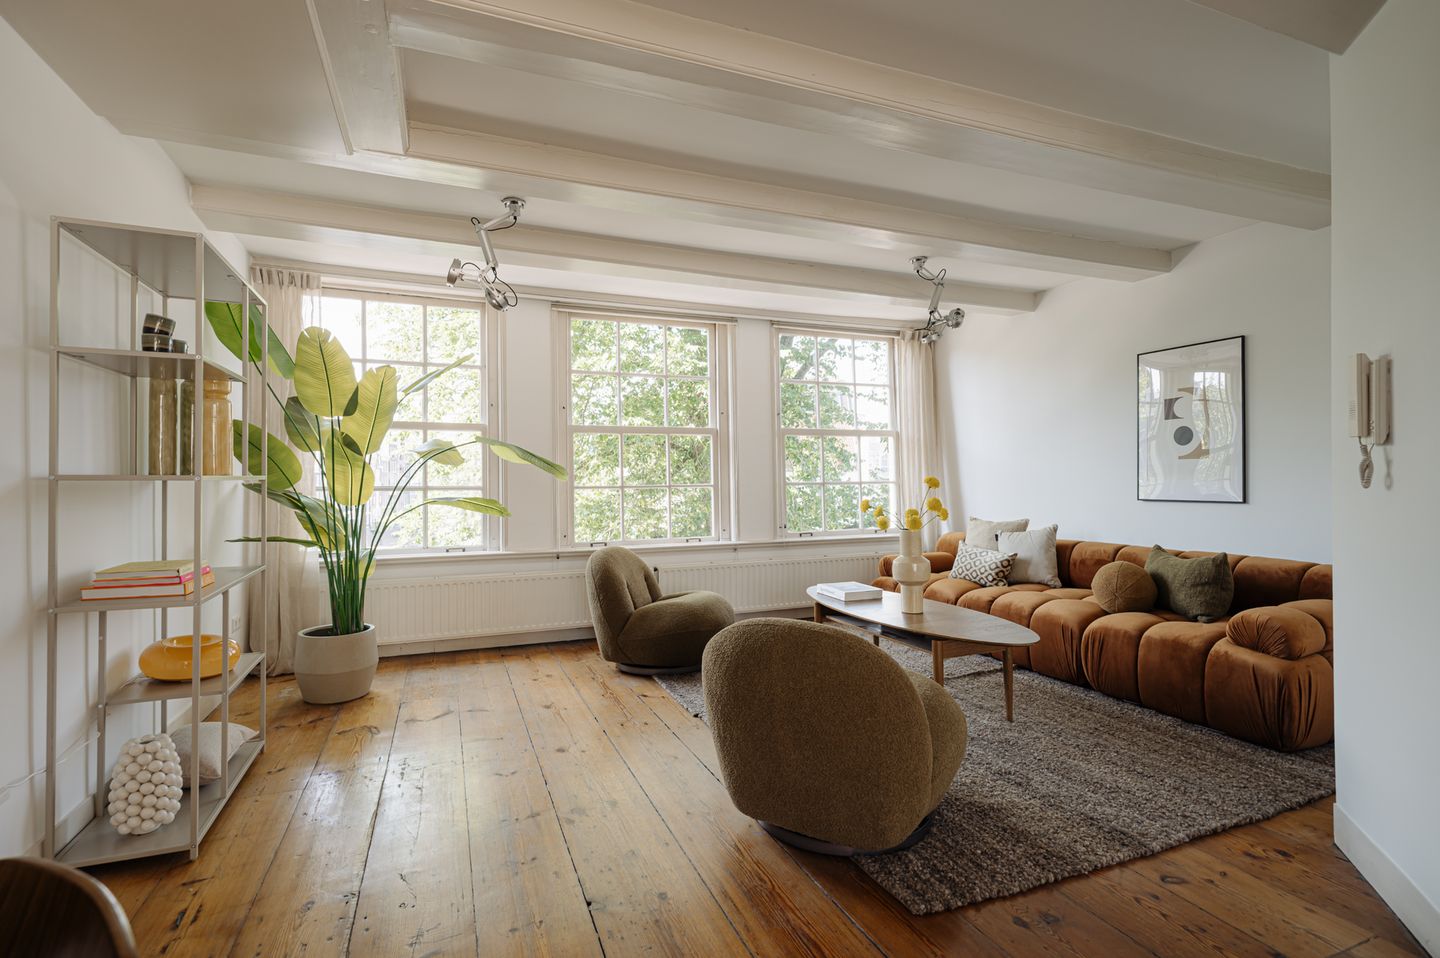
DE DUBBELE BROUWER | Double apartment with a total living area of approximately 186 m², located in the Haarlemmerbuurt. Apartment B features a living room at the front and a semi-open kitchen, three bedrooms and a centrally located bathroom. Apartment C features a living room, kitchen-diner, two bedrooms and a bathroom. Apartment C also has a roof terrace at the rear, adjoining the kitchen-diner. The two apartments have not been cadastral subdivided. Situated on freehold land.
The full living experience can be explored on our website or by downloading our magazine.
Tour
Brouwersgracht 60 is a listed national monument in one of the most beautiful locations in Amsterdam’s historic city centre. Behind the characteristic façade are two self-contained apartments, each with its own layout and living experience, yet both connected by the views over Brouwersgracht.
Apartment 60 B welcomes you on the first floor, where the sleeping level is arranged with three bedrooms and a complete bathroom. One floor above is the bright living level, with the living room on the canal side, the dining room as the connecting heart of the home and the kitchen at the quiet rear.
Apartment 60 C offers a different layout. On the third floor, the living room at the front and the kitchen-diner with adjoining roof terrace form a pleasant living floor. Above are two bedrooms and a complete bathroom beneath the characteristic roof structure, where authentic beams and views over Brouwersgracht and the Koepelkerk give the floor its own distinctive atmosphere.
What unites both apartments is their unique location. The views over the water, historic façades and trees along the quay give Brouwersgracht a different character in every season. A rare combination of history, flexibility and living in one of Amsterdam’s most sought-after locations.
Neighbourhood
Brouwersgracht lies at the beginning of the Singel, Herengracht, Keizersgracht and Prinsengracht. This part of the city is dynamic and, together with Herenmarkt, forms one of the most beautiful sections of the canal belt. De Dubbele Brouwer is situated on a particularly attractive and sought-after stretch of Brouwersgracht, with views towards Herengracht and no houseboats directly in front of the property. The quiet Herenmarkt just around the corner provides additional space and a calmer atmosphere. Historic Brouwersgracht is a beautiful and central location in a lively part of the city centre. Surrounded by the Jordaan, Haarlemmerdijk, Dam Square and Amsterdam Central Station, there is always something to enjoy nearby. Trendy shops, inviting cafés and restaurants such as Toscanini, Duende, Café Winkel 43 and Café Papeneiland are all close at hand. Noordermarkt, with its markets on Mondays and Saturdays, including the organic market, is just around the corner. Westerpark and the surrounding green areas are also nearby. Daily groceries can be found at Albert Heijn, Jumbo, Marqt and various specialist shops on Herenstraat, Haarlemmerdijk and Haarlemmerstraat. In 2007, readers of Het Parool selected Brouwersgracht from 150 nominations as the most beautiful street in Amsterdam. Brouwersgracht offers the perfect balance between peaceful living and the lively atmosphere of Amsterdam’s city centre.
For the presentation of this property on our website, we have selected some of the best local hotspots in the area.
Key details
• Usable living area approximately 186 m²
• Usable living area apartment 60 B approximately 108 m²
• Usable living area apartment 60 C approximately 77 m²
• Roof terrace of approximately 8 m²
• Situated on freehold land
• Energy labels C and D
• Homeowners’ association (VvE) service charges €69.45 per month in total for both apartments
• Listed national monument
• Located within a nationally protected cityscape
• Part of a UNESCO World Heritage Site
For more information about possible grants and subsidies, please consult the websites of the Nationaal Monumentenportaal, Restauratiefonds and Rijksdienst voor het Cultureel Erfgoed.
This information has been compiled by us with due care. However, we accept no liability for any incompleteness, inaccuracies or otherwise, nor for any consequences thereof. All stated dimensions and surface areas are indicative only.
The BBMI Measurement Instruction is intended to provide a more uniform method of measurement for indicating usable floor area. The Measurement Instruction does not entirely exclude differences in measurement results, for example due to differences in interpretation, rounding or limitations encountered when carrying out the measurement.
Features
Transfer of ownership
- Listed since
- Acceptance
- Available in consultation
- Asking price
- € 1,680,000 kosten koper
- Asking price per m²
- € 8,317
- Status
- Available
- VVE (Owners Association) contribution
- € 69.45 per month
Construction
- Type apartment
- Upstairs apartment (double upstairs apartment)
- Building type
- Resale property
- Year of construction
- 1772
- Specific
- Double occupancy possible
Surface areas and volume
- Areas
- Living area
- 202 m²
- Other space inside the building
- 22 m²
- Exterior space attached to the building
- 8 m²
- Volume in cubic meters
- 410 m³
Layout
- Number of rooms
- 7 rooms (5 bedrooms)
- Number of bath rooms
- 2 bathrooms and 2 separate toilets
- Bathroom facilities
- 2 showers, 2 double sinks, 2 baths, and toilet
- Number of stories
- 5 stories and a loft
- Facilities
- Skylight, passive ventilation system, and TV via cable
- Located at
- 2nd floor
Energy
- Energy label
- Heating
- CH boiler
- Hot water
- CH boiler
- CH boiler
- Gas-fired combination boiler, in ownership
Cadastral data
- AMSTERDAM M 7403
- Cadastral map
- Ownership situation
- Full ownership
Exterior space
- Location
- Along waterway, alongside waterfront and in centre
- Balcony/roof terrace
- Roof terrace present
Parking
- Type of parking facilities
- Paid parking and resident's parking permits
VVE (Owners Association) checklist
- Registration with KvK
- Yes
- Annual meeting
- Yes
- Periodic contribution
- Yes (€ 69.45 per month)
- Reserve fund present
- Yes
- Maintenance plan
- Yes
- Building insurance
- Yes
© 2001-2026 funda