
This house on Funda: https://www.funda.nl/en/detail/koop/amsterdam/appartement-buitenzagerij-59/44507637/
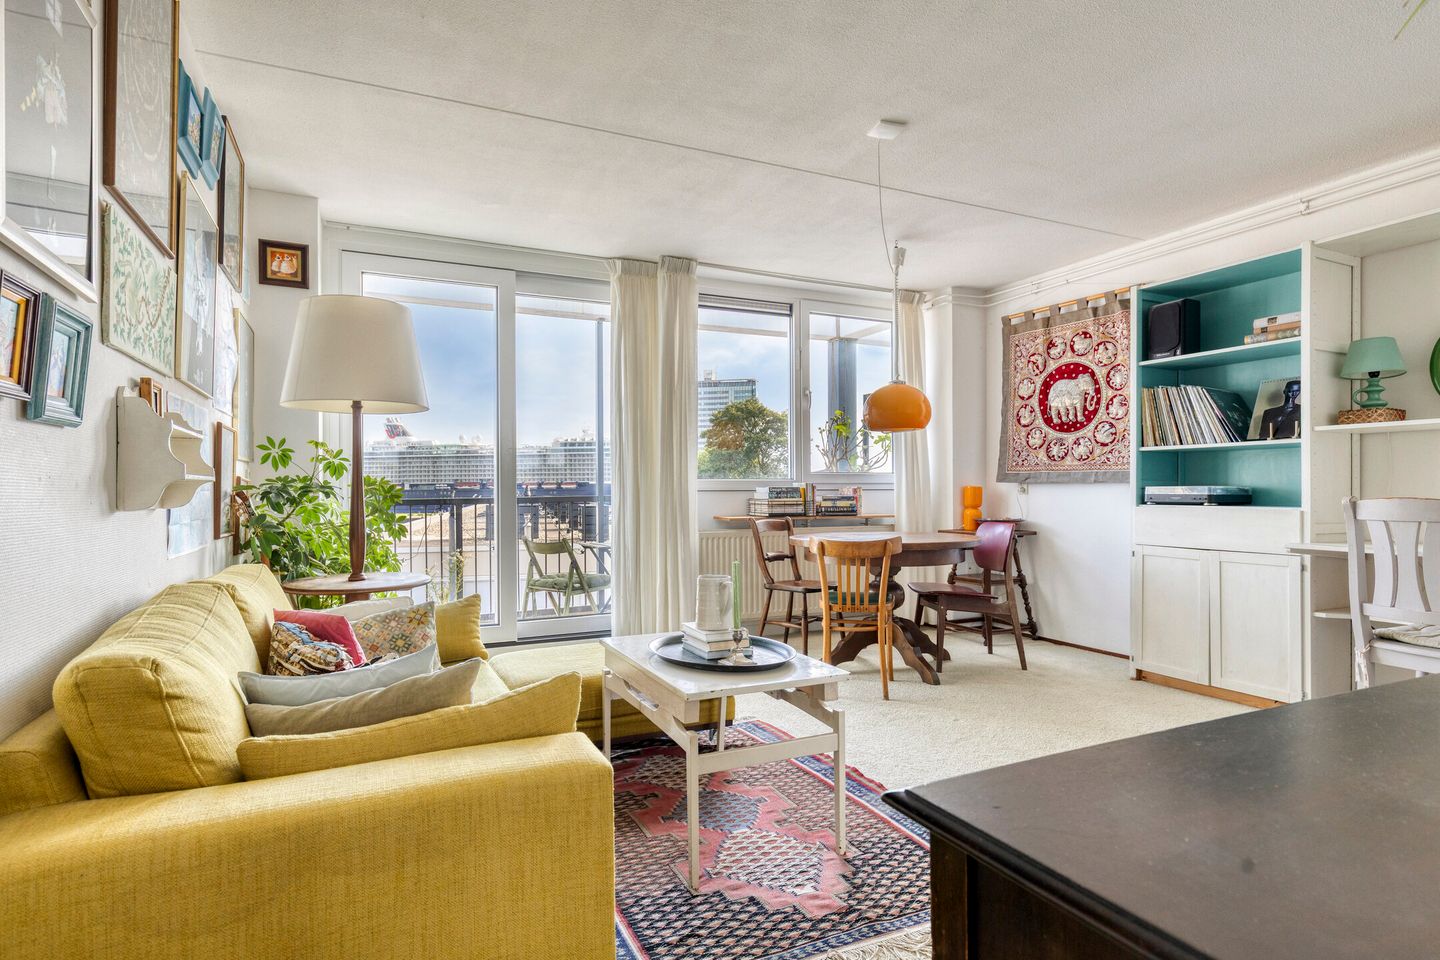
IJ-zicht! Uniek 2-kamer appartement met schuifpui naar zonnig balkon.
Description
IJ-zicht!!!
Unieke woning dit ruime tweekamerappartement met zonnig balkon (ca. 7m²) op de derde verdieping met separate berging (ca. 5m²) op de parterre op een gewilde locatie in Amsterdam-Noord. Deze prettige woning heeft een woonoppervlakte van ca. 52m² en maakt deel uit van een keurig onderhouden complex in Amsterdam Noord beschikt over energielabel B en de erfpachtcanon is EEUWIGDUREND afgekocht.
De ligging is zeer centraal en goed bereikbaar. Het pontje is nog geen 10 minuten lopen, uitvalswegen en openbaar vervoer in de directe omgeving waaronder de halte van de Noord-/Zuidlijn. Op steenworp afstand bevinden zich diverse winkels waaronder de Jumbo Food Market en Dirk van den Broek en het winkelcentrum Boven ’t Y bevindt zich op slechts een paar fietsminuten afstand. Daarnaast is Amsterdam-Noord helemaal hip met leuke terrassen en restaurants. Ruime betaalde parkeergelegenheid voor de deur. Parkeervergunning voor de bewoners.
Indeling: Via het centrale trappenhuis bereikt u op de 3e etage deze ruime tweekamerwoning. De hal met meterkast biedt toegang tot de keuken met nette keukeninrichting (bj. 2007) v.v. inbouwapparatuur en de volledig betegelde badkamer met douche, wastafelmeubel, toilet en wasmachineaansluiting (bj. 2007). Vanuit de woonkamer met schuifpui (2024) bereikt u het ruime en zonnige balkon gelegen op het zuiden. Daarnaast heeft u nog de beschikking over een ruime en koele slaapkamer en deze is te bereiken vanuit de woonkamer. Op de begane grond heeft u de beschikking over een individuele (fietsen-)berging.
Bijzonderheden:
- De woning is geheel voorzien van HR++ beglazing(2024) met fraaie schuifpui naar het balkon
- Verwarming en warm water middels individuele cv-ketel (Intergas, 2001).
- Energielabel B
- Bouwjaar 1984
- De woning is gedeeltelijk gestoffeerd waaronder tapijt, vitrage, gordijnen en balkonkast.
- De servicekosten bedragen € 273,56 per maand.
- De erfpachtcanon is eeuwigdurend afgekocht
- Beschermd stadsgezicht
- Eenmalige toetredingskosten VvE
- Professionele beheerder van de VvE
Aanvaarding in overleg. (kan spoedig)
IJ VIEWS!!!
Unique property! This spacious one-bedroom apartment features a sunny balcony (approx. 7 m²) on the third floor, together with a separate storage unit (approx. 5 m²) on the ground floor, in a sought-after location in Amsterdam-Noord. This pleasant apartment has a living area of approx. 52 m² and is part of a well-maintained residential complex. The property has an Energy Label B, and the ground lease has been bought out in perpetuity.
The location is very central and easily accessible. The ferry is less than a 10-minute walk away, while major roads and public transport are close by, including a stop for the North/South metro line. Various shops are within walking distance, including Jumbo Food Market and Dirk van den Broek, while the Boven ’t Y shopping centre is only a few minutes away by bicycle. Amsterdam-Noord has also become one of the city’s trendiest areas, with plenty of attractive terraces and restaurants. Ample paid parking is available directly in front of the building, and residents can apply for a parking permit.
Layout
The apartment is accessed via the central staircase and is located on the third floor. The entrance hall, with meter cupboard, provides access to the kitchen, which features a well-maintained kitchen installation (2007) equipped with built-in appliances. The fully tiled bathroom (2007) includes a shower, washbasin with vanity unit, toilet and washing-machine connection.
The living room has a sliding door (2024) providing access to the spacious, sunny south-facing balcony.
The apartment also features a spacious and cool bedroom, which is accessible from the living room.
On the ground floor, you have access to a private storage unit suitable for bicycles and other belongings.
Special features
The apartment is fully equipped with HR++ double glazing (2024), including a beautiful new sliding door opening onto the balcony.
Heating and hot water are provided by an individual central heating boiler (Intergas, 2001).
Energy Label B.
Year of construction: 1984.
The apartment is partially furnished/finished, including carpeting, net curtains, curtains and a balcony storage cabinet.
Service charges: € 273,56 per month.
The ground lease has been bought out in perpetuity.
Located within a protected townscape.
One-time VvE (Owners’ Association) joining fee.
Professional property manager appointed by the VvE.
Features
Transfer of ownership
- Service charges
- € 274 per month
- Listed since
- Acceptance
- Available in consultation
- Asking price
- € 425,000 kosten koper
- Asking price per m²
- € 8,173
- Status
- Available
Construction
- Type apartment
- Apartment with shared street entrance (apartment)
- Building type
- Resale property
- Year of construction
- 1984
- Specific
- Partly furnished with carpets and curtains
- Type of roof
- Flat roof covered with asphalt roofing
- Quality marks
- Energie Prestatie Advies
Surface areas and volume
- Areas
- Living area
- 52 m²
- Exterior space attached to the building
- 7 m²
- External storage space
- 5 m²
- Volume in cubic meters
- 171 m³
Layout
- Number of rooms
- 2 rooms (1 bedroom)
- Number of bath rooms
- 1 bathroom
- Bathroom facilities
- Shower, toilet, and washstand
- Number of stories
- 1 story
- Facilities
- Optical fibre, mechanical ventilation, passive ventilation system, sliding door, and TV via cable
- Located at
- 3rd floor
Energy
- Energy label
- Insulation
- Roof insulation and insulated walls
- Heating
- CH boiler
- Hot water
- CH boiler
- CH boiler
- Intergas (gas-fired combination boiler from 2001, in ownership)
Cadastral data
- AMSTERDAM K 8629
- Cadastral map
- Ownership situation
- Ownership encumbered with long-term leaset
- Fees
- Bought off for eternity
Exterior space
- Location
- Alongside a quiet road, in residential district and unobstructed view
- Balcony/roof terrace
- Balcony present
Storage space
- Shed / storage
- Storage box
- Facilities
- Electricity
Parking
- Type of parking facilities
- Paid parking and resident's parking permits
VVE (Owners Association) checklist
- Registration with KvK
- Yes
- Annual meeting
- Yes
- Periodic contribution
- Yes
- Reserve fund present
- Yes
- Maintenance plan
- Yes
- Building insurance
- Yes
© 2001-2026 funda