
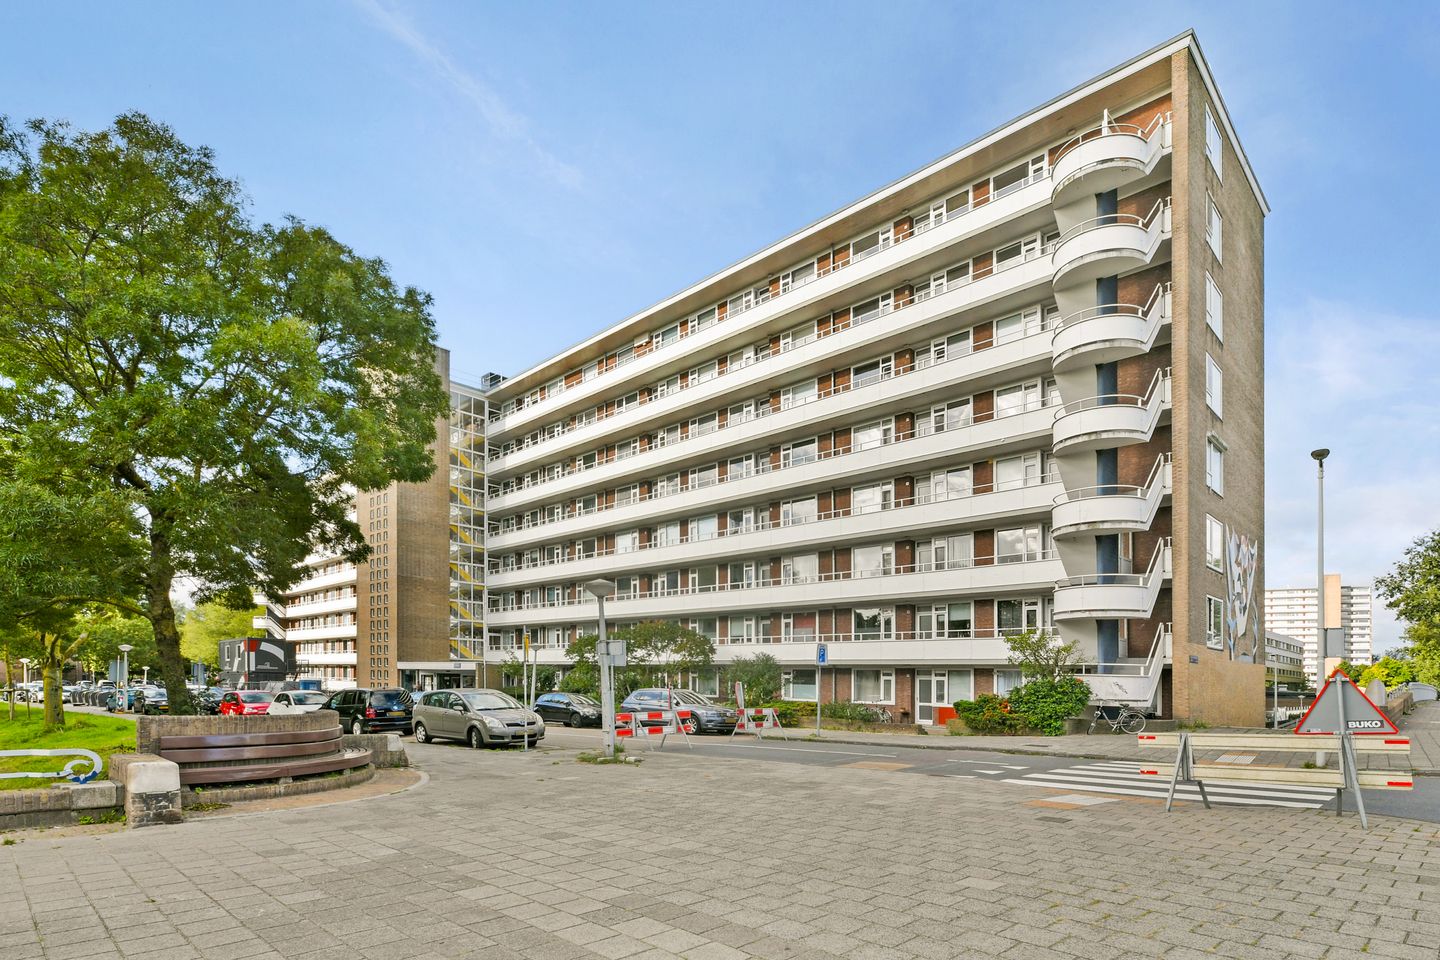
Burgemeester Cramergracht 471064 AE AmsterdamNoordoever Sloterplas
€ 350,000 k.k.
Description
Practically laid-out two-bedroom apartment (63 m²), located on the third floor and accessible by lift. The property features a balcony, two bedrooms and a separate storage unit on the ground floor. The apartment has an unobstructed and green outlook.
Layout
Through the communal entrance with mailboxes, the floors can be accessed by lift or stairs. The entrance to the apartment on the third floor is accessible from the gallery. The entrance provides access to the hallway, from which the various rooms can be reached. The bright living room features a wide window frontage and offers an unobstructed and green outlook. The balcony is accessible from the living room. The property has two bedrooms, one of which also provides access to the balcony. The separate kitchen is fitted with a kitchen unit with various upper and lower cabinets, a gas hob, extractor hood and oven. The bathroom is fitted with a shower and vanity unit. In addition, the property has a separate toilet.
Location
The apartment is located in Amsterdam Nieuw-West, in the Slotermeer neighbourhood. The area has a spacious and green character, with the Sloterplas lake nearby as a recreational hotspot. There are various shops in the area for daily groceries. In addition, there are various sports facilities and healthcare services nearby. Accessibility is good. Various public transport connections are located a short distance away, and the A10 ring road is easily accessible via the surrounding main roads.
Details
- situated on perpetual leasehold
- the current ground rent amounts to € 47,19 per year and is fixed until 31 March 2030. An application to switch to the new leasehold system was submitted on 19 May 2026
- professionally managed owners' association (VvE)
- VvE service charge amounts to € 264,05 per month, including heating costs
- separate storage unit on the ground floor
- lifts available in the complex
- Sloterplas lake nearby
Features
Transfer of ownership
- Listed since
- Acceptance
- Available in consultation
- Asking price
- € 350,000 kosten koper
- Asking price per m²
- € 5,556
- Status
- Available
- VVE (Owners Association) contribution
- € 264.05 per month
Construction
- Type apartment
- Galleried apartment (apartment)
- Building type
- Resale property
- Year of construction
- 1957
Surface areas and volume
- Areas
- Living area
- 63 m²
- Exterior space attached to the building
- 3 m²
- Volume in cubic meters
- 210 m³
Layout
- Number of rooms
- 3 rooms (2 bedrooms)
- Number of bath rooms
- 1 separate toilet
- Number of stories
- 1 story
- Located at
- 3rd floor
Energy
- Energy label
- Heating
- Communal central heating
- Hot water
- Electrical boiler
Cadastral data
- SLOTEN (NH) D 5773
- Cadastral map
- Ownership situation
- Municipal long-term lease (end date of long-term lease: 31-03-2030)
- Fees
- € 47.19 per year
Exterior space
- Location
- Alongside a quiet road and alongside waterfront
- Balcony/roof terrace
- Balcony present
Storage space
- Shed / storage
- Storage box
Garage
- Type of garage
- Not yet present but possible
Parking
- Type of parking facilities
- Paid parking, public parking and resident's parking permits
VVE (Owners Association) checklist
- Registration with KvK
- Yes
- Annual meeting
- Yes
- Periodic contribution
- Yes (€ 264.05 per month)
- Reserve fund present
- Yes
- Maintenance plan
- Yes
- Building insurance
- Yes
© 2001-2026 funda