
Burgemeester De Vlugtlaan 2511063 BM AmsterdamJan de Louterbuurt
€ 325,000 k.k.
Description
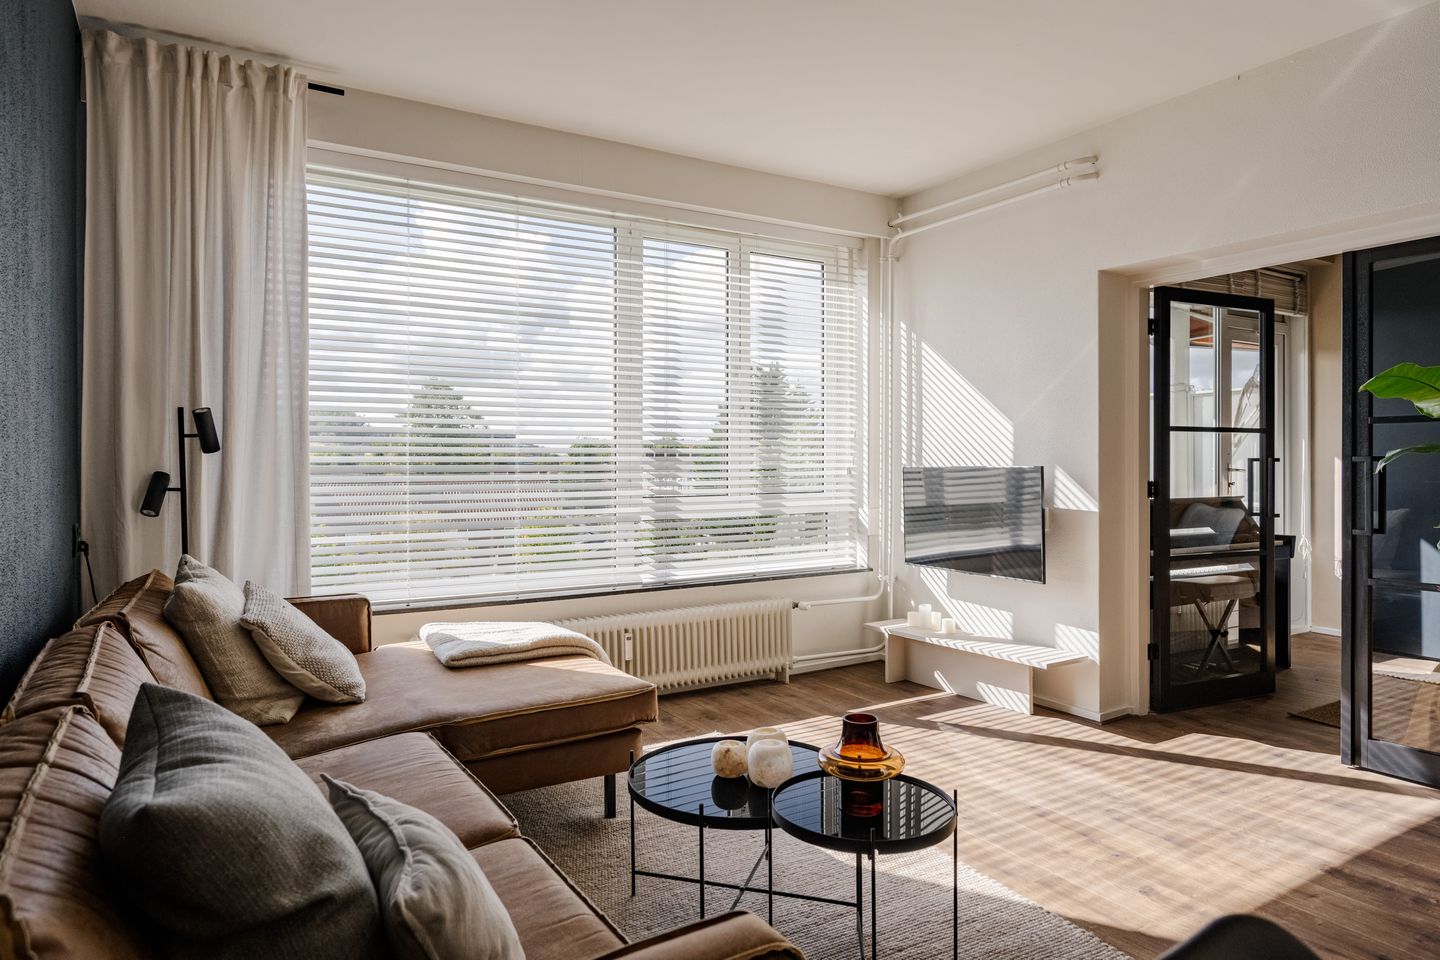
Light and well-designed 1-bedroom apartment with a sunny west-facing balcony! This lovely apartment of approximately 58 m² is beautifully finished and enjoys unobstructed views at both the front and rear. The property features a spacious living room, a separate kitchen, one bedroom, a bathroom dating from 2015 and several built-in cupboards. With a private storage unit on the ground floor and a lift in the building, this is a comfortable place to live.
Curious to see more? Contact us to arrange a viewing; one of our estate agents will be happy to show you around!
LOCATION
The property is centrally located in Amsterdam Nieuw-West, with plenty of amenities in the immediate vicinity. For your daily groceries, you can visit Plein '40-'45 shopping centre, which offers a wide range of shops and supermarkets. Eendrachtspark and Gerbrandypark are also nearby, ideal for a walk, a workout or simply enjoying the greenery.
For outdoor relaxation, Sloterplas is also close by. Here you can enjoy walking, cycling or spending time by the water. The area is home to places such as the cosy Boothuis and Hotel Buiten, great spots to enjoy a drink, a bite to eat and the outdoors.
Accessibility is also excellent. Tram 7 and 14 and several bus connections are within walking distance. Bus 21 takes you directly to Amsterdam Central Station, providing easy access to the city centre and other parts of the city. Sloterdijk is also just a short bike ride away, providing convenient access to train, metro and other public transport connections. By car, you can reach the A10 and A9 motorways within a few minutes.
LAYOUT
Ground floor:
Communal entrance with mailboxes, doorbell panel, lift and stairwell. The private storage unit is also located on the ground floor.
Third floor:
Entrance to the apartment into the hallway, which provides access to the various rooms. At the front is the kitchen, installed in 2016. The tap and hob were replaced in 2026.
From the hallway, you can access the separate toilet and bathroom. The bathroom dates from 2015 and is equipped with a double washbasin.
The spacious living room is located on the left-hand side of the apartment. Thanks to the high ceilings and practical layout, this room feels pleasant and spacious. The bedroom is located at the rear and features built-in wardrobes. The sunny west-facing balcony can be accessed from the bedroom. There are also several built-in cupboards in both the hallway and bedroom, providing plenty of practical storage space.
The apartment features uPVC window frames with double glazing. Heating is provided by communal heating, and hot water is supplied by a boiler.
For the layout, we also refer you to the floor plans, which are available in both 2D and 3D and can be found under the “Floor plans” section.
SUSTAINABILITY
The property features uPVC window frames with double glazing.
OWNERS' ASSOCIATION (VvE)
The building consists of 93 apartment rights, comprising 80 residential units and 13 parking spaces. The Owners' Association is professionally managed by Stedeplan.
The service charges are €255 per month, including €48 in heating costs.
LEASEHOLD
The property is situated on land owned by the Municipality of Amsterdam, which has been issued under a leasehold arrangement. As the owner, you pay a fee for the use of this land.
The annual fee is €50.82 per year and is deductible for income tax purposes. This annual fee is indexed annually.
The ground rent is €50.82 per year until 31 August 2032. After that, the annual ground rent will be €97.64, after which it will be indexed annually.
PROPERTY DETAILS
• Living area (NEN2580): 58 m²
• Year of construction: 1958
• Service charges: €255 per month, including €48 in heating costs
• Energy label F
• Leasehold: €50.82 until 2032, after which it is fixed under favourable terms at €97.64
• Healthy Owners' Association consisting of 93 apartment rights, professionally managed by Stedeplan
• West-facing balcony
• Lift available
• Private storage unit on the ground floor
• uPVC window frames with double glazing
• Communal heating and boiler
• For the clauses to be included in the purchase agreement, please refer to the form “Clauses to be included in the purchase agreement”
• Transfer date in consultation
This information has been compiled with due care. However, we cannot accept any liability for any incompleteness, inaccuracies or otherwise, nor for the consequences thereof.
All stated measurements and surface areas are indicative. The buyer has a duty to conduct their own research into all matters that may be relevant to them. With regard to this property, our office acts as the seller’s estate agent. We recommend engaging an NVM/MVA estate agent who can assist you with their expertise throughout the purchase process. If you choose not to engage professional guidance, you consider yourself sufficiently knowledgeable under Dutch law to oversee all relevant matters. The NVM General Consumer Terms and Conditions apply.
Features
Transfer of ownership
- Service charges
- € 255 per month
- Listed since
- Acceptance
- Available in consultation
- Asking price
- € 325,000 kosten koper
- Asking price per m²
- € 5,603
- Status
- Available
Construction
- Type apartment
- Upstairs apartment (apartment)
- Building type
- Resale property
- Year of construction
- 1958
- Type of roof
- Flat roof covered with asphalt roofing
Surface areas and volume
- Areas
- Living area
- 58 m²
- Exterior space attached to the building
- 4 m²
- External storage space
- 4 m²
- Volume in cubic meters
- 202 m³
Layout
- Number of rooms
- 2 rooms (1 bedroom)
- Number of bath rooms
- 1 bathroom and 1 separate toilet
- Bathroom facilities
- Shower and sink
- Number of stories
- 1 story
- Facilities
- Mechanical ventilation, passive ventilation system, and TV via cable
- Located at
- 3rd floor
Energy
- Energy label
- Insulation
- Double glazing and insulated walls
- Heating
- Communal central heating
- Hot water
- CH boiler
Cadastral data
- SLOTEN NOORD-HOLLAND D 5775
- Cadastral map
- Ownership situation
- Municipal ownership encumbered with long-term leaset
- Fees
- € 50.82 per year
Exterior space
- Location
- Alongside a quiet road and in residential district
- Balcony/roof terrace
- Balcony present
Parking
- Type of parking facilities
- Paid parking and resident's parking permits
VVE (Owners Association) checklist
- Registration with KvK
- Yes
- Annual meeting
- Yes
- Periodic contribution
- Yes
- Reserve fund present
- Yes
- Maintenance plan
- Yes
- Building insurance
- Yes
© 2001-2026 funda