
Wonen met prachtig uitzicht en op afgekochte eeuwigdurende erfpacht!
Description
Living on the 9th residential floor with fantastic views over the Sloterplas!
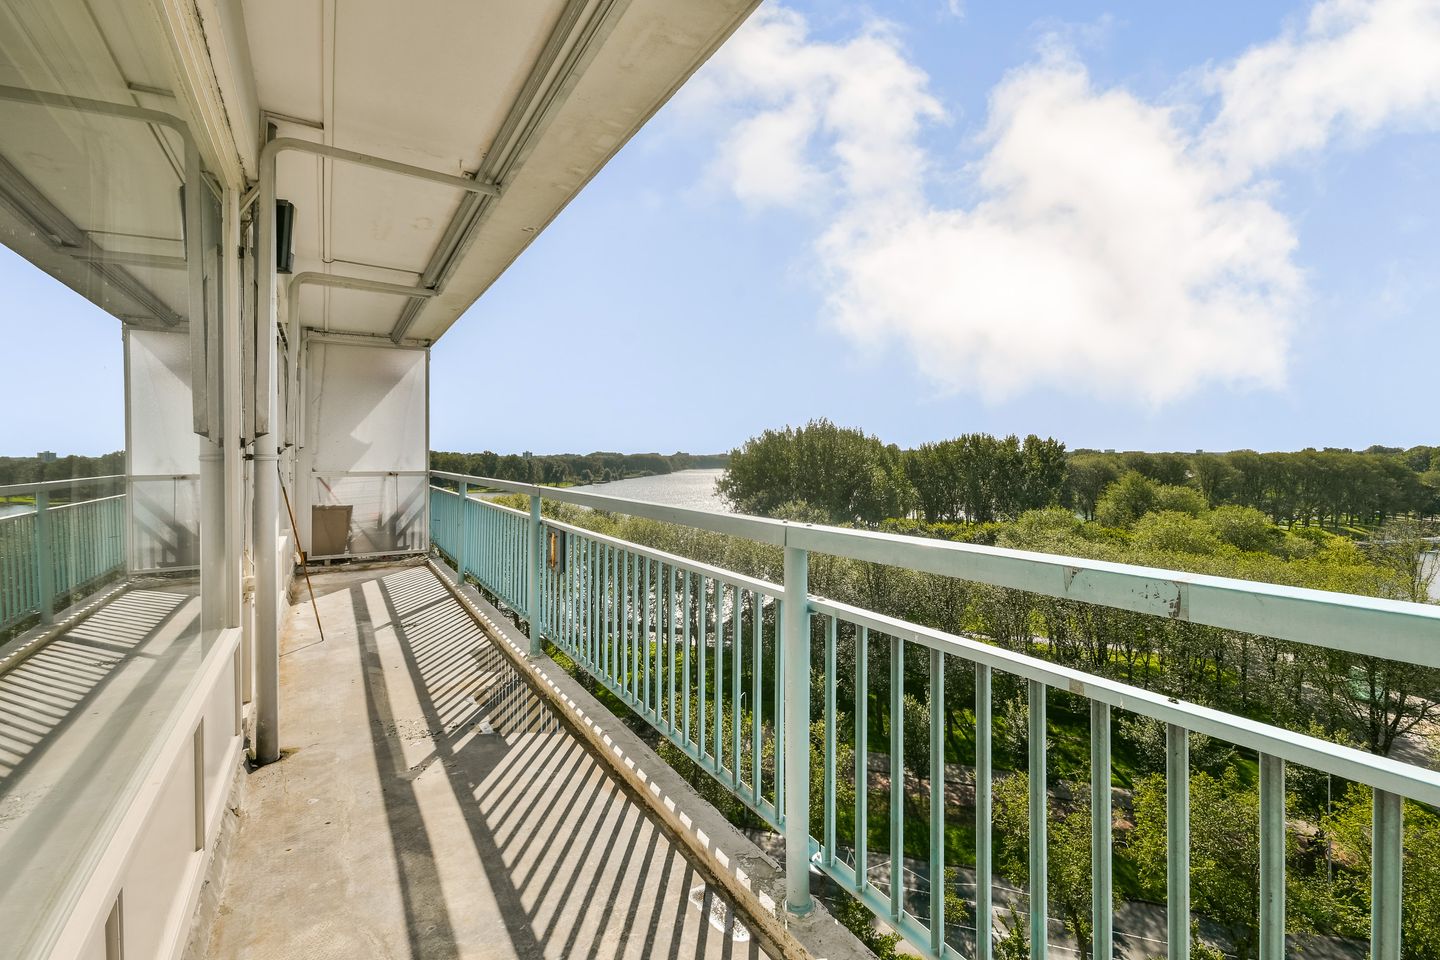
This bright three-room apartment of approximately 78 m² offers two bedrooms, a wide west-facing balcony and a private storage room. From the living room, bedrooms and balcony, the views across the greenery, the Sloterplas lake, the marina and Amsterdam Nieuw-West are truly impressive. You can also see the Schiphol Airport control tower.
The apartment is fully fitted with double glazing, has an energy label A and also benefits from a very favourable ground lease situation: upon switching to perpetual ground lease, the ground rent was fully bought out. A reassuring benefit both now and in the future, with no further ground rent payments due.
The apartment has a practical layout with a spacious living and dining room, a separate kitchen on the gallery side and two bedrooms on the balcony side. The property has not been modernised for some time and therefore provides an excellent basis for a buyer wishing to update the interior entirely to their own taste and requirements. As there are relatively few load-bearing internal walls, there are also various possibilities for altering the layout.
An attractive additional option is the possibility to purchase a private garage within the building. This garage, officially known as Burgemeester Hogguerstraat 819, is offered separately at an asking price of €50,000 costs payable by the purchaser. The ground lease for the garage has also been bought out in perpetuity.
Layout
Ground floor:
Secure communal entrance with access to the lifts and staircase. The apartment has its own private storage room in the lower part of the building.
9th residential floor:
Entrance to the apartment and hallway providing access to the various rooms.
The living and dining room extends across almost the full depth of the apartment and offers ample space for comfortable seating and dining areas. The large windows provide plenty of natural light, while the balcony side enjoys beautiful, unobstructed views across the green surroundings and the Sloterplas. The balcony can be accessed directly from the living room.
On the gallery side is the separate kitchen, with kitchen units arranged along several walls and a window providing natural daylight.
Centrally located within the apartment are the bathroom with shower and washbasin unit, and a separate toilet with hand basin. The apartment also offers several built-in cupboards.
Two bedrooms of different sizes are situated on the balcony side, with the larger bedroom providing direct access to the balcony. The wide west-facing balcony extends along almost the entire rear of the apartment. Thanks to its position on the 9th residential floor, the views are impressive, overlooking the Sloterplas, the marina, abundant greenery and a large part of Amsterdam Nieuw-West. A wonderful place to enjoy the afternoon and evening sun.
Garage – Burgemeester Hogguerstraat 819
There is an option to purchase a private garage within the building together with the apartment. The garage measures approximately 3.07 metres wide by 6.62 metres long and provides space for a car, bicycles and/or additional storage.
The garage is a separate apartment right and is offered separately at an asking price of €50,000 costs payable by the purchaser. The ground lease for the garage has also been bought out in perpetuity.
Location
Burgemeester Hogguerstraat is located directly beside the Sloterplas and Sloterpark, one of Amsterdam’s largest green recreational areas. From the apartment, you can walk straight towards the water for a stroll, a run or a bike ride. Swimming, water sports or simply relaxing by the water are all within easy reach.
For daily shopping and other amenities, both Osdorpplein and Plein ’40-’45 are within a short distance. The surrounding area also offers a wide variety of shops, schools, sports facilities, cafés and restaurants.
Accessibility is excellent. Various tram and bus connections provide convenient links to Station Lelylaan, Station Sloterdijk and Amsterdam city centre. By car, the nearby arterial roads provide easy access to the A10 and A5 motorways.
Owners’ Association and monthly charges
For the apartment, the monthly service charge is €242.37, with an additional advance payment of €168.00 per month for heating costs. The monthly property-related charges collected through the Owners’ Association amount to €23.52.
For the garage, the monthly service charge is €26.93, plus €2.61 per month in property-related charges.
Ground lease
The apartment has been converted to perpetual ground lease and the ground rent has been fully bought out. No future ground rent payments are therefore due.
The ground lease for the separately offered garage at Burgemeester Hogguerstraat 819 has also been bought out in perpetuity.
Key features
Living area approximately 78 m²;
Situated on the 9th residential floor;
Two bedrooms;
Wide and sunny west-facing balcony;
Beautiful panoramic views across the Sloterplas, the marina and Amsterdam Nieuw-West;
Private storage room in the lower part of the building;
Fully fitted with double glazing and energy label A;
Perpetual ground lease fully bought out for both the apartment and garage;
Option to purchase the garage separately at an asking price of €50,000 costs payable by the purchaser;
Transfer by mutual agreement and possible at short notice;
The purchase agreement will include an age clause, asbestos clause and non-owner-occupancy clause.
In short: a bright apartment on the 9th residential floor where the location, sunny balcony and fantastic unobstructed views across the Sloterplas and Amsterdam Nieuw-West are the real highlights. With energy label A, double glazing and the perpetual ground lease fully bought out, the fundamentals are excellent. At the same time, the apartment offers its new owner plenty of scope to modernise the interior entirely to their own taste. And for those looking for private parking and additional storage, there is the option to purchase the garage within the building separately.
Disclaimer
This information has been compiled with the utmost care. However, no liability is accepted for any inaccuracies, omissions or the consequences thereof. All stated measurements and surface areas are indicative only. Buyers and tenants are responsible for conducting their own investigations into all matters of importance. The estate agent acts exclusively on behalf of the seller/landlord. We strongly recommend engaging your own qualified (NVM) estate agent to assist you throughout the purchase or rental process. Should you have specific requirements regarding the property, we advise you to communicate these to your purchasing or rental agent in good time and to carry out your own independent investigations. If you choose not to engage a professional representative, you are deemed by law to possess sufficient expertise to assess all matters relevant to your decision.
Features
Transfer of ownership
- Service charges
- € 270 per month
- Listed since
- Acceptance
- Available in consultation
- Asking price
- € 410,000 kosten koper
- Asking price per m²
- € 5,256
- Status
- Available
Construction
- Type apartment
- Galleried apartment (apartment)
- Building type
- Resale property
- Year of construction
- 1965
- Type of roof
- Flat roof covered with asphalt roofing
- Accessibility
- Accessible for people with a disability and accessible for the elderly
Surface areas and volume
- Areas
- Living area
- 78 m²
- Exterior space attached to the building
- 13 m²
- External storage space
- 5 m²
- Volume in cubic meters
- 248 m³
Layout
- Number of rooms
- 4 rooms (2 bedrooms)
- Number of bath rooms
- 1 bathroom and 1 separate toilet
- Bathroom facilities
- Shower, sink, and washstand
- Number of stories
- 12 stories
- Facilities
- Optical fibre, elevator, passive ventilation system, and TV via cable
Energy
- Energy label
- Insulation
- Double glazing
- Heating
- Communal central heating and district heating
- Hot water
- Central facility
Cadastral data
- SLOTEN D 5744
- Cadastral map
- Ownership situation
- Municipal long-term lease
- Fees
- Bought off for eternity
Exterior space
- Location
- Alongside park, alongside a quiet road, alongside waterfront, in residential district and unobstructed view
- Balcony/roof terrace
- Balcony present
Storage space
- Shed / storage
- Storage box
Garage
- Type of garage
- Not yet present but possible
Parking
- Type of parking facilities
- Paid parking, public parking and resident's parking permits
VVE (Owners Association) checklist
- Registration with KvK
- Yes
- Annual meeting
- Yes
- Periodic contribution
- Yes
- Reserve fund present
- Yes
- Maintenance plan
- Yes
- Building insurance
- Yes
© 2001-2026 funda