
Description
Wake up to sweeping views over the Sloterplas and the surrounding park, enjoy the afternoon and evening sun from a spacious balcony, and live in a fully renovated apartment where you can simply move in and start enjoying your new home.
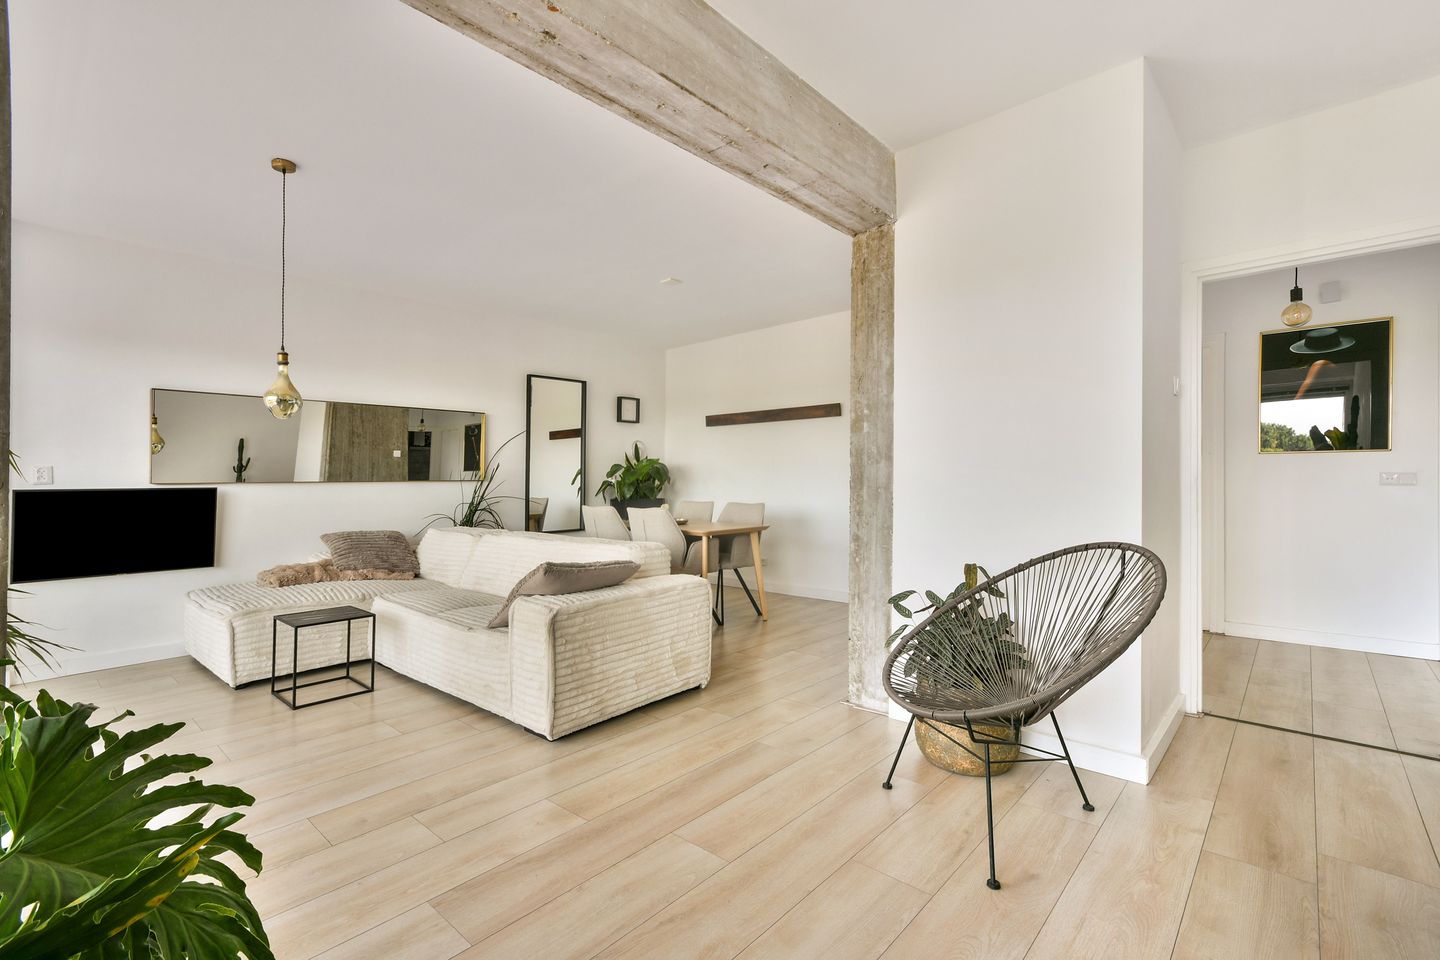
Situated on the fifth floor of a well-maintained apartment complex on Burgemeester Hogguerstraat, this beautifully finished three-room apartment of approximately 79 m² is ready for immediate occupancy. Originally designed as a four-room apartment, one of the bedrooms has been incorporated into the living room, creating an exceptionally spacious and light-filled living area with stunning views over the Sloterplas.
Completely renovated in 2021, the apartment features a modern kitchen, a contemporary bathroom, two bedrooms and a generous west-facing balcony of approximately 12 m².
With the perpetual ground lease fully bought off, its high-quality finish and an excellent location directly overlooking the Sloterplas, this apartment offers the perfect combination of comfort, space and peace of mind for the future.
Interested? We'd be delighted to show you around. Contact us today to arrange a viewing.
Layout
Ground Floor
Well-maintained communal entrance with an intercom system, lifts, staircase and access to the private storage room in the basement. From the central hall, the lifts provide access to the apartment on the fifth floor.
Fifth Floor
The apartment is accessed via the gallery. Behind the entrance vestibule, the central hallway provides access to all rooms.
Living Room
The living room is undoubtedly the heart of the home. By incorporating the original third bedroom into the living area, an exceptionally spacious and bright living space has been created, offering ample room for both a large dining table and a comfortable seating area. Large windows provide beautiful natural light, while the adjoining balcony allows you to enjoy uninterrupted views over the Sloterplas every day.
Kitchen
The stylish kitchen was renovated in 2021 and features timeless white cabinetry with an industrial-style concrete backsplash. It is fitted with a range of built-in appliances and offers everything you need for comfortable everyday cooking. The washing machine has also been neatly integrated into the kitchen.
Bedrooms
The apartment currently offers two bedrooms. The generous principal bedroom is located on the balcony side and easily accommodates a double bed, bedside tables and a large wardrobe. It also provides direct access to the balcony.
The second bedroom is situated on the gallery side and is currently used as a home office and guest room. Thanks to its practical layout, it is equally suitable as a children's bedroom. Should an additional bedroom be required, the original three-bedroom layout can easily be reinstated.
Bathroom and toilet
Both the bathroom and the separate toilet were fully renovated in 2021. The bathroom features a spacious walk-in shower with a rain shower, a modern vanity unit with countertop basin, a mirrored cabinet and a heated towel rail.
Outdoor Space
The generous west-facing balcony of approximately 12 m² is a natural extension of the living room. Finished with attractive wooden decking, it provides a wonderful place to relax and enjoy the afternoon and evening sun while overlooking the Sloterplas and the surrounding park — a view that changes beautifully with the seasons and never loses its appeal.
Location
Burgemeester Hogguerstraat enjoys an attractive location in Amsterdam Nieuw-West, directly adjacent to the Sloterplas. In recent years, this part of the city has developed into one of Amsterdam's increasingly popular residential areas, offering an excellent balance of green surroundings, generous open space and urban amenities.
The Sloterplas is literally on your doorstep, providing numerous walking, cycling and jogging routes, while during the summer months its beaches and recreational facilities become a favourite destination for local residents. The nearby Rembrandtpark also offers a beautiful setting for sports, walking or simply enjoying nature.
For daily shopping, Plein '40-'45, Bos en Lommerplein and Osdorpplein Shopping Centre are all within easy reach. The surrounding area also offers a wide variety of cafés, restaurants, coffee bars, sports facilities and leisure amenities.
Accessibility is excellent. Multiple tram, bus and metro connections provide quick access to Amsterdam's city centre and other districts. Amsterdam Sloterdijk Station is only a short distance away, while the A10 Ring Road can be reached within minutes by car, offering excellent connections to Amsterdam Zuidas, Schiphol Airport and the wider Randstad region.
Ground Lease
The apartment is situated on municipal leasehold land (erfpacht). The ground lease has been bought off in perpetuity, providing complete certainty with no future ground lease payments.
Homeowners' Association
The Homeowners' Association (VvE) is professionally managed by Newomij.
The monthly service charges amount to €257.04. In addition, an advance payment of €168 per month is payable towards heating costs.
Key Features
• Living area approximately 79 m²
• Two bedrooms
• Spacious west-facing balcony of approximately 13 m²
• Beautiful unobstructed views over the Sloterplas
• Fully renovated in 2021, including modern kitchen and bathroom
• Private storage room in the basement
• Energy Label A
• Perpetual ground lease fully bought off
• An asbestos clause will be included in the purchase agreement
• Completion in consultation
Disclaimer
This information has been compiled with the utmost care. However, no liability is accepted for any inaccuracies, omissions or the consequences thereof. All stated measurements and surface areas are indicative only. Buyers and tenants are responsible for conducting their own investigations into all matters of importance. The estate agent acts exclusively on behalf of the seller/landlord. We strongly recommend engaging your own qualified (NVM) estate agent to assist you throughout the purchase or rental process. Should you have specific requirements regarding the property, we advise you to communicate these to your purchasing or rental agent in good time and to carry out your own independent investigations. If you choose not to engage a professional representative, you are deemed by law to possess sufficient expertise to assess all matters relevant to your decision.
Features
Transfer of ownership
- Service charges
- € 257 per month
- Last asking price
- € 440,000 kosten koper
- Asking price per m²
- € 5,570
- Status
- Sold
Construction
- Type apartment
- Galleried apartment (apartment)
- Building type
- Resale property
- Year of construction
- 1965
- Specific
- Protected townscape or village view (permit needed for alterations)
- Type of roof
- Flat roof covered with asphalt roofing
Surface areas and volume
- Areas
- Living area
- 79 m²
- Exterior space attached to the building
- 12 m²
- External storage space
- 5 m²
- Volume in cubic meters
- 248 m³
Layout
- Number of rooms
- 3 rooms (2 bedrooms)
- Number of bath rooms
- 1 bathroom and 1 separate toilet
- Bathroom facilities
- Walk-in shower and washstand
- Number of stories
- 1 story
- Facilities
- Optical fibre, elevator, passive ventilation system, and TV via cable
- Located at
- 5th floor
Energy
- Energy label
- Insulation
- Double glazing
- Heating
- Communal central heating and district heating
- Hot water
- Central facility
Cadastral data
- SLOTEN (N-H) D 5742
- Cadastral map
- Ownership situation
- Municipal long-term lease
- Fees
- Bought off for eternity
Exterior space
- Location
- Alongside park, alongside a quiet road, alongside waterfront, in residential district and unobstructed view
- Balcony/roof terrace
- Balcony present
Storage space
- Shed / storage
- Storage box
Parking
- Type of parking facilities
- Paid parking and resident's parking permits
VVE (Owners Association) checklist
- Registration with KvK
- No
- Annual meeting
- Yes
- Periodic contribution
- Yes
- Reserve fund present
- Yes
- Maintenance plan
- Yes
- Building insurance
- Yes
© 2001-2026 funda