
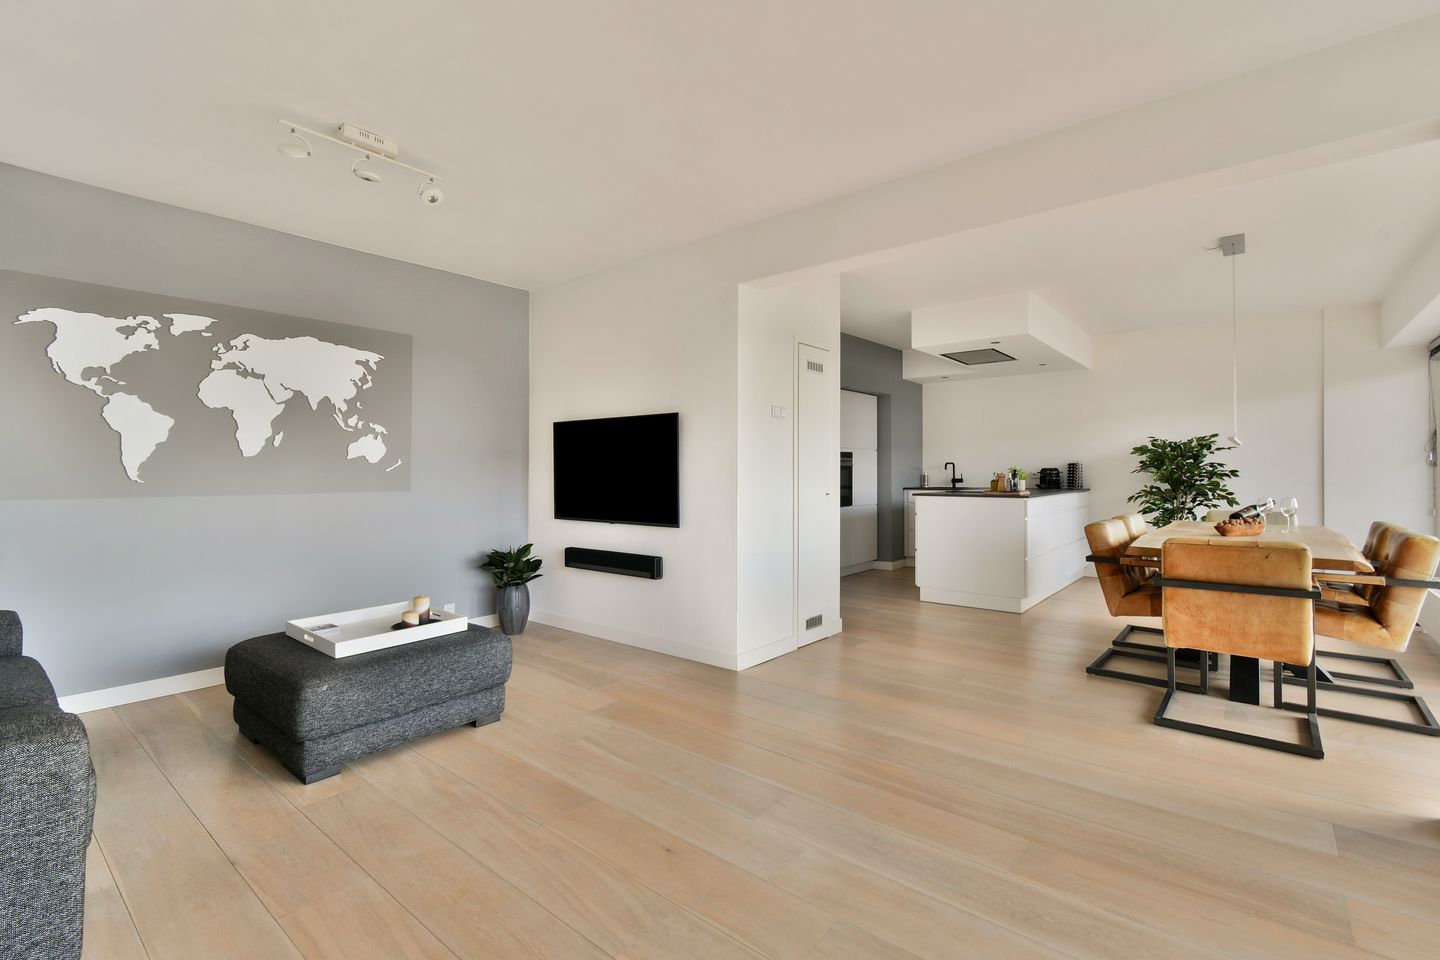
Eye-catcherPanoramisch wonen met prachtig uitzicht over de Sloterplas, ca. 88m2!
Description
This property is listed by an MVA Certified Expat Broker
Want to book a viewing online? Click the orange "Contact us" button and you’ll receive a link to book an appointment yourself / Want to book a viewing online? Click the orange ‘Contact us’ button and you’ll receive a link to book an appointment yourself.
Welcome to Burgemeester Hogguerstraat 685!
Wake up to panoramic views over the Sloterplas, enjoy an abundance of natural light and head straight into the park after work: this move-in-ready apartment combines comfortable living with a truly beautiful location. The property features two bedrooms, a spacious living room with open-plan kitchen, a generous balcony, two air-conditioning units and a high-quality finish. Thanks to the large windows, you can enjoy beautiful views over the Sloterplas from both the living room and the main bedroom. The perpetual ground lease has been bought out and the excellent accessibility completes the picture: a comfortable home in a special location in Amsterdam Nieuw-West.
Highlights
- Living area approx. 88 m² (NEN 2580)
- Practical and comfortable layout with two well-sized bedrooms
- Wonderfully bright and spacious living room with open-plan kitchen and large windows
- Generous balcony spanning the full width of the apartment
- Beautiful unobstructed views over the Sloterplas from both the living room and bedroom
- Plenty of natural light thanks to the large windows
- Energy label C
- High-quality finish and completely move-in ready
- Two high-quality Daikin air-conditioning units
- Modern kitchen with luxury built-in appliances and Novi extractor hood
- Luxury engineered wood flooring with a solid wood top layer
- Separate laundry room for washing machine and dryer
- Ample parking options in the area; a parking permit is generally available quickly (no waiting list)
- Separate storage room of approx. 4 m² (NEN 2580)
- Excellent accessibility, with public transport and the A10 Ring Road within easy reach
- Healthy and active Owners’ Association (VvE), professionally managed
- Perpetual ground lease bought out
- If desired, the complete contents of the apartment can be taken over by agreement
- Caretaker present at the entrance of the complex
- Two elevators
- Transfer date in consultation
Layout
Via the central entrance of the apartment complex, the elevator takes you to the apartment on the 10th floor.
Upon entering, you step into the spacious entrance hall of the apartment. From here, the various rooms can be accessed.
From the entrance, you enter the open-plan kitchen and spacious living room. The wide windows on the Sloterplas side allow plenty of daylight to enter and provide beautiful views over the water and surrounding greenery from the living area. There is ample space for a comfortable seating area and a large dining table, making this a wonderful place to relax, cook and entertain guests.
The kitchen has a practical layout and is equipped with luxury Siemens/Bosch built-in appliances, including an induction hob, fridge-freezer combination, spacious oven, large dishwasher and stylish Novi extractor hood. The high-quality engineered wood flooring with a solid wood top layer gives the living space a warm appearance.
From the living area, you can access the generous balcony, which spans the full width of the apartment. A wonderful place to sit outside and enjoy the views over the Sloterplas.
The apartment features two bedrooms. The bedroom on the Sloterplas side enjoys a particularly beautiful location: here you wake up with views over the water and also have direct access to the balcony. The second bedroom is located on the other side of the apartment, is also well-sized and features a very spacious built-in wardrobe with sliding doors. This room is of course also perfectly suitable as a home office, guest room or a combination of both.
The bathroom is accessible from the entrance hall and features a luxurious walk-in shower and a wide vanity unit with double washbasins. A spacious separate toilet is located next to the bathroom. From the entrance hall, you also have access to a separate laundry room for the washing machine and dryer.
The two Daikin air-conditioning units provide additional comfort on warm days and can also be used for heating. In addition, the apartment offers plenty of practical storage space and includes a separate storage room.
Ownership situation
The property is situated on land owned by the Municipality of Amsterdam and is subject to ground lease. An important advantage: the perpetual ground lease has been bought out. This means that no ground rent will ever have to be paid again. An attractive financial benefit for the new owner.
The General Provisions for Perpetual Ground Lease 2016 Amsterdam (AB 2016) apply.
Owners’ Association (VvE)
The property forms part of the Owners’ Association II "Burgemeester Hogguerstraat 399 t/m 785, odd numbers".
The VvE is healthy and active and is professionally managed by Intrema VvE Beheer. The monthly costs (service charges and contribution towards future maintenance) amount to €251. In addition, €131 per month is paid as an advance payment for heating costs.
Documentation relating to the VvE, including financial documents and other relevant information, is available upon request.
Surroundings
Living on Burgemeester Hogguerstraat means living in an attractive location in Amsterdam Nieuw-West, directly next to the Sloterplas and Sloterpark. Water and greenery are practically on your doorstep, while the rest of the city remains easily accessible.
The Sloterplas and surrounding park offer plenty of opportunities for walking, running, cycling, sports and relaxation. The popular Rondje Sloterplas route, Sloterparkbad swimming pool and various sports and recreational facilities are all located nearby.
Daily amenities are also within easy reach. The surrounding neighbourhoods offer various supermarkets, shops and restaurants. For a wider range of amenities, Plein '40-'45 and Osdorpplein are both easily accessible. This location therefore combines outdoor living by the water with all the conveniences of the city.
Accessibility is excellent. Jan van Galenstraat metro station is within walking distance and provides connections via metro lines 50 and 51 to, among others, Sloterdijk, Lelylaan and Amsterdam Zuid stations and Schiphol Airport. Various tram and bus connections are also easily accessible.
The location is equally convenient by car. Via Jan van Galenstraat, you can reach the A10 Ring Road within a short time. From there, the A4 and A5 motorways are easily accessible, providing good connections towards Schiphol, Haarlem and the rest of the Randstad.
For motorists, there are ample parking options in the area and a parking permit is generally available quickly.
In short
Burgemeester Hogguerstraat 685 is a wonderfully bright and move-in-ready apartment for those looking for comfortable living with water and greenery on the doorstep, without losing the connection to the city. Two good-sized bedrooms, a spacious living area, a generous balcony, luxury finishes, air conditioning and those panoramic views over the Sloterplas make this a home with a great deal to offer.
Can you already picture yourself waking up to views over the water? Simply schedule a viewing online and come experience the apartment and the views for yourself!
Disclaimer
The sales information has been compiled with great care; however, we cannot guarantee its accuracy and no rights can be derived from it. The content is purely informative and should not be regarded as an offer. Where reference is made to volumes, surface areas or dimensions, these should be regarded as indicative and approximate measurements. As a buyer, you are advised to conduct your own investigation into matters that are important to you. In this respect, we recommend engaging your own NVM real estate agent.
Features
Transfer of ownership
- Listed since
- Acceptance
- Available in consultation
- Asking price
- € 500,000 kosten koper
- Asking price per m²
- € 5,682
- Status
- Available
- VVE (Owners Association) contribution
- € 251.00 per month
Construction
- Type apartment
- Upstairs apartment (apartment)
- Building type
- Resale property
- Year of construction
- 1965
- Type of roof
- Flat roof covered with asphalt roofing
Surface areas and volume
- Areas
- Living area
- 88 m²
- Exterior space attached to the building
- 19 m²
- External storage space
- 4 m²
- Volume in cubic meters
- 286 m³
Layout
- Number of rooms
- 3 rooms (2 bedrooms)
- Number of bath rooms
- 1 bathroom and 1 separate toilet
- Bathroom facilities
- Double sink, walk-in shower, and washstand
- Number of stories
- 1 story
- Facilities
- Air conditioning, elevator, passive ventilation system, sliding door, and TV via cable
- Located at
- 10th floor
Energy
- Energy label
- Insulation
- Double glazing
- Heating
- Communal central heating
- Hot water
- Central facility
Cadastral data
- SLOTEN (NOORD-HOLLAND) D 5743
- Cadastral map
- Ownership situation
- Municipal long-term lease
- Fees
- Bought off for eternity
Exterior space
- Location
- Alongside a quiet road, in residential district, open location and unobstructed view
- Balcony/roof terrace
- Balcony present
Parking
- Type of parking facilities
- Paid parking and resident's parking permits
VVE (Owners Association) checklist
- Registration with KvK
- Yes
- Annual meeting
- Yes
- Periodic contribution
- Yes (€ 251.00 per month)
- Reserve fund present
- Yes
- Maintenance plan
- Yes
- Building insurance
- Yes
© 2001-2026 funda