
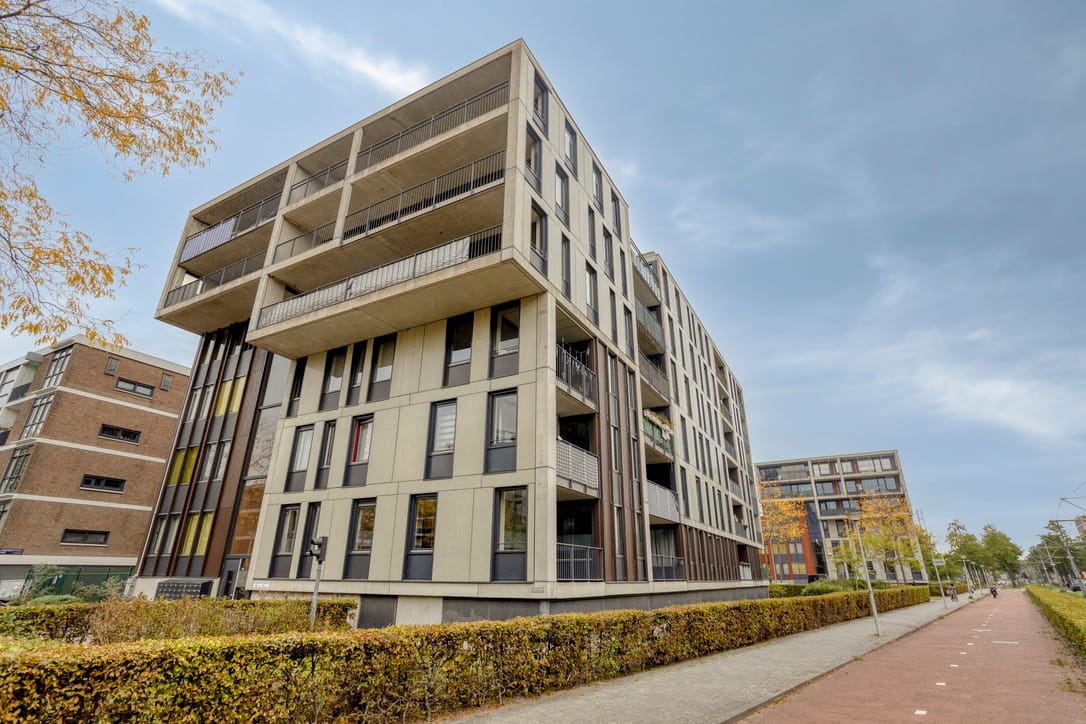
Licht en ruim, zonnig balkon, berging in de onderbouw, energielabel A
Description
This spacious and bright three-room apartment of 80 m² combines a practical layout with comfortable living. The property features a generous living room with an open-plan kitchen, two spacious bedrooms and a sunny south-facing balcony. Large windows provide plenty of natural light throughout the apartment. With energy label A and a private storage room in the basement, this is a complete and comfortable apartment in a well-connected location in Amsterdam Nieuw-West.
The ground lease has been prepaid until 16 June 2053. According to the City of Amsterdam’s ground lease calculator (2026), the indicative cost to buy out the perpetual ground lease period is €16,747.
Layout:
The apartment is accessed through the well-maintained communal entrance. The spacious hallway forms the central point of the apartment and provides access to almost all rooms. The living room is generously sized and wonderfully bright thanks to the large windows. There is plenty of space for both a comfortable seating area and a large dining table. The open layout creates a pleasant connection between the living room and kitchen. The open-plan kitchen is located at the rear of the living room and features built-in appliances as well as ample workspace and storage. The balcony is accessible from the living area. Measuring approximately 6 m² and facing south, it is a lovely place to sit outside and enjoy the sunshine.
The apartment has two spacious bedrooms. Thanks to their generous dimensions, both are ideal as bedrooms, although one could of course also be used as a home office or guest room.
The bathroom features a bathtub and washbasin. The toilet with small washbasin is separate. There is also a separate laundry and storage room housing the central heating boiler and providing additional storage space.
In the basement of the complex, the apartment also has a private storage room of approximately 4 m², ideal for bicycles and items you do not need every day.
Key features:
• Living area of 80 m² in accordance with NEN 2580
• Ground lease prepaid until 16 June 2053
• Indicative cost to buy out the perpetual ground lease period: €16.747,-
• South-facing balcony of 6 m²
• Private storage room of 4 m² in the basement
• Energy label A
• Built in 2004
• Homeowners’ association contribution: €159,61 per month
• Two spacious bedrooms
• Non-owner-occupancy clause applies
• Project notary: Van Meerwijk Netwerk Notarissen
The neighbourhood:
Burgemeester Röellstraat is located in Amsterdam Nieuw-West, in a green residential area with plenty of amenities nearby. For daily groceries, Lambertus Zijlplein is close by and offers a variety of shops, supermarkets and specialist stores. Schools, childcare facilities, a health centre and a library can also be found in the immediate vicinity.
For greenery and recreation, Sloterpark and Sloterplas are just a short bike ride away. Here you can enjoy walking, running, swimming or activities on the water. Sportpark Ookmeer, Sportpark De Eendracht and Tuinen van West are also nearby and offer plenty of opportunities for sports and recreation.
Accessibility is excellent. Tram 13 and several bus services provide convenient connections to, among other destinations, Amsterdam city centre and Sloterdijk Station. By car, the A10 ring road, A5 and A9 motorways are easily accessible.
Interested? Contact makelaarFRANK to arrange a viewing.
Features
Transfer of ownership
- Listed since
- Acceptance
- Available in consultation
- Asking price
- € 375,000 kosten koper
- Asking price per m²
- € 4,688
- Status
- Available
- VVE (Owners Association) contribution
- € 159.61 per month
Construction
- Type apartment
- Upstairs apartment (apartment)
- Building type
- Resale property
- Year of construction
- 2004
- Type of roof
- Flat roof covered with asphalt roofing
Surface areas and volume
- Areas
- Living area
- 80 m²
- Exterior space attached to the building
- 6 m²
- External storage space
- 4 m²
- Volume in cubic meters
- 266 m³
Layout
- Number of rooms
- 3 rooms (2 bedrooms)
- Number of bath rooms
- 1 bathroom and 1 separate toilet
- Bathroom facilities
- Bath and sink
- Number of stories
- 1 story
- Facilities
- Elevator, mechanical ventilation, and passive ventilation system
- Located at
- 1st floor
Energy
- Energy label
- Insulation
- Energy efficient window and completely insulated
- Heating
- CH boiler
- Hot water
- CH boiler
- CH boiler
- Nefit HR Proline NxT ( combination boiler from 2020, in ownership)
Cadastral data
- SLOTEN NOORD-HOLLAND I 3640
- Cadastral map
- Ownership situation
- Municipal ownership encumbered with long-term leaset
- Fees
- Paid until 16-06-2053
Exterior space
- Location
- In residential district
- Balcony/roof terrace
- Balcony present
Storage space
- Shed / storage
- Storage box
Parking
- Type of parking facilities
- Resident's parking permits
VVE (Owners Association) checklist
- Registration with KvK
- Yes
- Annual meeting
- Yes
- Periodic contribution
- Yes (€ 159.61 per month)
- Reserve fund present
- Yes
- Maintenance plan
- Yes
- Building insurance
- Yes
© 2001-2026 funda