
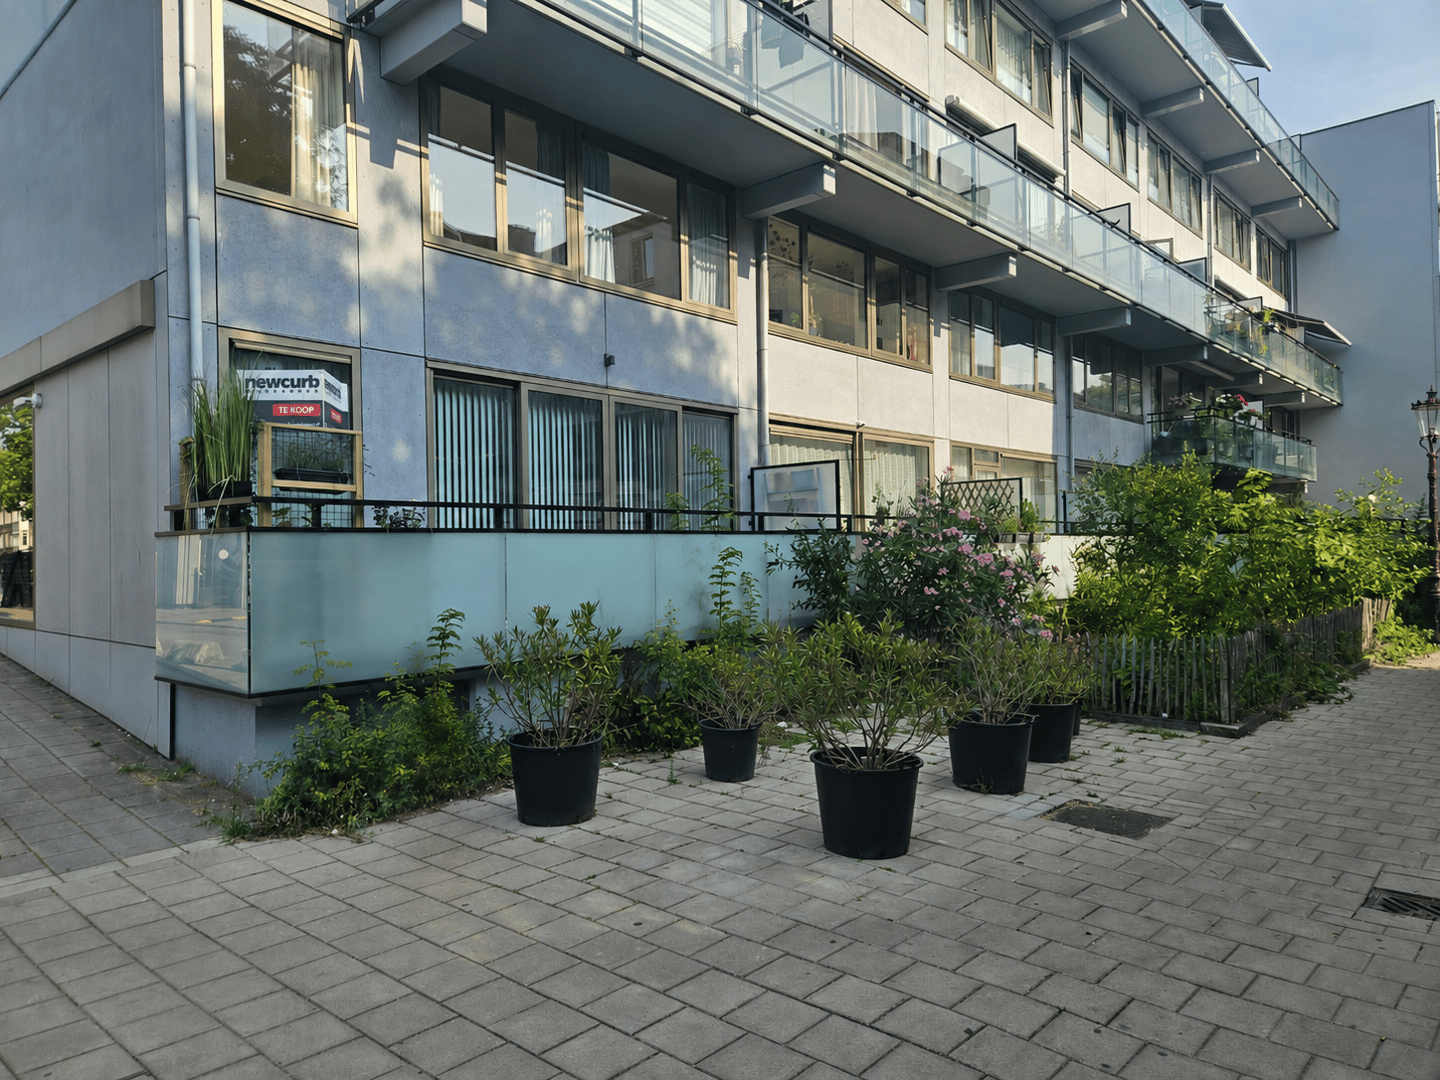
Eye-catcherRuime maisonnette met 3 slaapkamers | Erfpacht afgekocht tot 2051
Description
SPACIOUS MAISONETTE APARTMENT WITH THREE BEDROOMS ARRANGED OVER TWO FLOORS – CLOSE TO THE AMSTEL RIVER AND WITH THE GROUND RENT PREPAID UNTIL 2051
Welcome to Burmandwarsstraat 1. This surprisingly spacious maisonette combines approximately 105 m² of living space, three bedrooms and two full residential floors with a full-width balcony. The clear separation between the living and sleeping floors provides the comfort and practical layout of a family home, right in the heart of Amsterdam.
The property was fully modernised in 2021 as part of the extensive renovation of De Burman. Energy label A, HR++ glazing, underfloor heating, a modern kitchen and bathroom, as well as foundation indication code A, make this a particularly complete home. The property is situated on continuous leasehold land owned by the Municipality of Amsterdam. The ground rent has been prepaid up to and including 31 August 2051.
The Amstel River, schools, childcare facilities, playgrounds, sports facilities, supermarkets and Oosterpark are all within easy reach. De Pijp, Wibautstraat and Amsterdam city centre can also be reached quickly. A private parking space in the underground car park is optionally available for separate purchase. Spacious and comfortable living with the layout of a family home, in a central location with both city life and the Amstel River virtually on your doorstep.
K E Y F E A T U R E S
• Approximately 105 m² of living space (NEN 2580), arranged over two full residential floors
• Three well-proportioned bedrooms and a complete bathroom on the upper floor
• Continuous leasehold; the ground rent has been prepaid up to and including 31 August 2051
• Located within a short walk of the Amstel River and Weesperzijde
• Energy label A, valid until October 2031
• The available foundation information assigns foundation indication code A to the complex
• The De Burman complex was extensively renovated and made more sustainable in 2021
• Ideally suited to families, couples and people working from home who are looking for spacious and centrally located accommodation
• Modern kitchen dating from 2021, fully equipped with integrated appliances
• Bathroom dating from 2021 with a bathtub, separate walk-in shower, second toilet and washbasin unit
• Bright and spacious living room with wide sliding doors opening onto the balcony
• Generous south-west-facing balcony with space for a comfortable seating area and plants
• Aluminium window frames with HR++ glazing
• Underfloor heating on the lower residential floor
• Private HR combination boiler dating from 2021
• Private storage unit in the basement, accessible internally
• Secure bicycle storage facility within the complex
• Possibility of installing solar panels on the roof, subject to the approval of the Owners’ Association and insofar as technically and legally permitted
• Private parking space in the underground car park optionally available for separate purchase
A R C H I T E C T U R E & R E N O V A T I O N
The property forms part of De Burman, a distinctive renovated residential complex on Burmandwarsstraat in Amsterdam East. The extensive transformation of the original 1980s complex into the present residential building is an excellent example of sustainable and future-oriented urban redevelopment.
During the renovation in 2021, the façades and window frames were replaced, insulation and ventilation were improved, and the balconies and galleries were renewed. A lift was also installed and the accessibility of the complex was improved.
In addition, the central heating installation, central heating, water and drainage pipes, and electrical installations were renewed. These improvements have resulted in a comfortable and energy-efficient residential building. The property therefore holds energy label A.
The available foundation information assigns foundation indication code A to the complex. The relevant documents are available in the property file.
The redevelopment of De Burman is also featured in the ARCAM Architecture Guide, published by Amsterdam’s architecture centre, which documents significant and sustainable construction projects throughout the city.
L A Y O U T
Entrance
The private entrance opens into the hallway, which includes space for coats, the meter cupboard and a separate modern toilet. The hallway provides access to the living room and the internal staircase leading to the upper floor.
Living room
The living room is situated at the rear and extends across the full width of the property. The large glazed sliding doors and wide windows allow an abundance of natural light to enter.
There is ample space for a comfortable seating area and a generous dining table. The open and efficient layout creates a pleasant connection between the living room, kitchen and outdoor space.
Balcony
Wide sliding doors provide access to the south-west-facing balcony, which extends across the full width of the property.
The area in front of the balcony also offers opportunities for greenery, such as climbing plants or flowering vegetation. It is a wonderful place to relax and enjoy the afternoon and evening sun.
Kitchen
The modern kitchen is located at the front of the property and has a practical U-shaped layout, offering a total worktop length of approximately six metres. It has been finished in light tones and is equipped with various integrated appliances, including a fridge-freezer, oven, induction hob, stainless-steel extractor hood and dishwasher.
The generous worktop and abundance of cupboard space provide excellent ease of use, making the kitchen particularly suitable for everyday family life.
Upper floor
The internal staircase leads to the upper floor. The central landing provides access to all three bedrooms, the bathroom and the internal storage room.
Bedroom I – rear
The spacious principal bedroom at the rear offers more than enough space for a double bed and a large wardrobe. The wide window provides pleasant natural light.
Bedroom II – rear
The second bedroom is well proportioned and ideally suited for use as a child’s bedroom, home office or guest room.
Bedroom III – front
The third bedroom is also practically sized and can be flexibly arranged as a child’s bedroom, home office or guest room.
Bathroom
The sleek and timeless bathroom is situated at the front. It is equipped with a bathtub, separate walk-in shower, washbasin unit and wall-mounted toilet. The combination of light wall tiles and anthracite floor tiles creates a contemporary appearance.
Internal storage room
A practical internal storage room is located on the upper floor and contains connections for a washing machine and tumble dryer. The central heating system is also installed here. In addition, there is ample space for household appliances and additional storage.
External storage unit
A separate private storage unit is located in the basement of the complex and is ideal for bicycles, seasonal items and additional storage. The storage unit can be accessed internally.
Optional parking space
A private parking space in the underground car park can be purchased separately with the property. The car park can be accessed from Wibautstraat via a private entrance and is operated by remote control.
A valuable and convenient amenity in this central Amsterdam location.
O W N E R S’ A S S O C I A T I O N
The property forms part of the Owners’ Association “Vereniging van Eigenaars Burmandwarsstraat 1 tot en met 91 (oneven) en 7A te Amsterdam”.
The Owners’ Association is professionally managed by Stedeplan B.V. Meetings are held periodically and the complex is covered by a collective buildings insurance policy.
• Chamber of Commerce number: 34382548
• Apartment index for the property: A-72
• Ownership share for the property, balcony and storage unit: 105/3,658th share
• Apartment index for the parking space: A-70
• Ownership share for the parking space: 12/3,658th share
• Monthly Owners’ Association contribution for the property: €408.45
• Monthly Owners’ Association contribution for the parking space: €43.54, applicable only if the parking space is purchased
• The Owners’ Association contribution for the property includes an amount towards the interest and repayment of the collective renovation loan. In 2025, this amount was €2,079.62
• Depending on the owner’s personal tax situation and the applicable conditions, the interest component of the Owners’ Association loan may be tax-deductible
L E A S E H O L D
The property is situated on continuous leasehold land owned by the Municipality of Amsterdam.
• The 2000 General Provisions for Continuous Leasehold of the Municipality of Amsterdam apply
• The ground rent has been prepaid up to and including 31 August 2051
• The ground rent for the period commencing on 1 September 2051 will be reassessed in accordance with the applicable leasehold conditions
C O N D I T I O N S
• Asking price for the property: €760,000, costs payable by the buyer
• Private parking space in the underground car park optionally available for separate purchase: €40,000, costs payable by the buyer
• Deposit/bank guarantee: 10%
• Transfer date: in consultation
• Civil-law notary: buyer’s choice, provided the notary is established within a 15-kilometre radius of the property
• Clauses: NEN 2580 measurement clause, age clause and non-owner-occupancy clause
L O C A T I O N & S U R R O U N D I N G S
Burmandwarsstraat 1 is situated in the popular Weesperzijde neighbourhood in Amsterdam East. Several primary schools, childcare facilities, playgrounds and sports facilities can be found in the immediate vicinity. Supermarkets and other everyday shops are also easily accessible on foot or by bicycle. Oosterpark and several smaller neighbourhood squares are nearby for playing, walking and relaxing in green surroundings.
The Amstel River is only a few minutes’ walk away. Its banks are ideal for walking, running and cycling, while the rowing clubs, terraces and restaurants along Weesperzijde create a lively yet relaxed atmosphere. On the opposite side of the Amstel lies De Pijp, with the Albert Cuyp Market and an extensive selection of shops, cafés, restaurants and specialist stores.
Accessibility is excellent. Several metro and tram stops, as well as Amstel Station, are located nearby. Amsterdam city centre can be reached quickly by bicycle, while the A10 ring road is only a few minutes away by car.
This location offers an exceptionally pleasant combination of space, family-friendly amenities, excellent accessibility and vibrant Amsterdam city life.
S U B M I T T I N G A N O F F E R
Offers for this property must be submitted through the Eerlijk Bieden digital offer form. Following the viewing, you will receive an invitation and access to the online property file.
All offers are subject to the following conditions:
• The stated asking price constitutes an invitation to submit an offer only
• The seller expressly reserves the right to award the property to the buyer of their choice
• The property may be sold prior to the conclusion of the bidding process
• Submitting an offer does not automatically mean that negotiations have commenced
This information has been compiled with the utmost care. However, we accept no liability for any omissions, inaccuracies or other errors, nor for any consequences arising from them. The property has been measured in accordance with the industry-wide measurement guidelines based on the NEN 2580 standard.
Features
Transfer of ownership
- Listed since
- Acceptance
- Available in consultation
- Asking price
- € 760,000 kosten koper
- Asking price per m²
- € 7,170
- Status
- Available
- VVE (Owners Association) contribution
- € 408.45 per month
Construction
- Type apartment
- Maisonnette (apartment)
- Building type
- Resale property
- Year of construction
- 1984
- Type of roof
- Flat roof covered with asphalt roofing
Surface areas and volume
- Areas
- Living area
- 106 m²
- Exterior space attached to the building
- 11 m²
- External storage space
- 22 m²
- Volume in cubic meters
- 348 m³
Layout
- Number of rooms
- 4 rooms (3 bedrooms)
- Number of bath rooms
- 1 bathroom
- Bathroom facilities
- Walk-in shower, bath, toilet, and washstand
- Number of stories
- 2 stories
- Facilities
- Mechanical ventilation and solar panels
- Located at
- 1st floor
Energy
- Energy label
- Insulation
- Completely insulated
- Heating
- CH boiler
- Hot water
- CH boiler
- CH boiler
- Gas-fired from 2021, in ownership
Cadastral data
- AMSTERDAM W 8188
- Cadastral map
- Ownership situation
- Long-term lease
- Fees
- Bought off for eternity
- AMSTERDAM W 8188
- Cadastral map
- Ownership situation
- Long-term lease
- Fees
- Bought off for eternity
Exterior space
- Location
- Alongside a quiet road and in centre
- Balcony/roof terrace
- Balcony present
Storage space
- Shed / storage
- Storage box
Garage
- Type of garage
- Underground parking
Parking
- Type of parking facilities
- Paid parking and parking garage
VVE (Owners Association) checklist
- Registration with KvK
- Yes
- Annual meeting
- Yes
- Periodic contribution
- Yes (€ 408.45 per month)
- Reserve fund present
- Yes
- Maintenance plan
- Yes
- Building insurance
- Yes
© 2001-2026 funda