
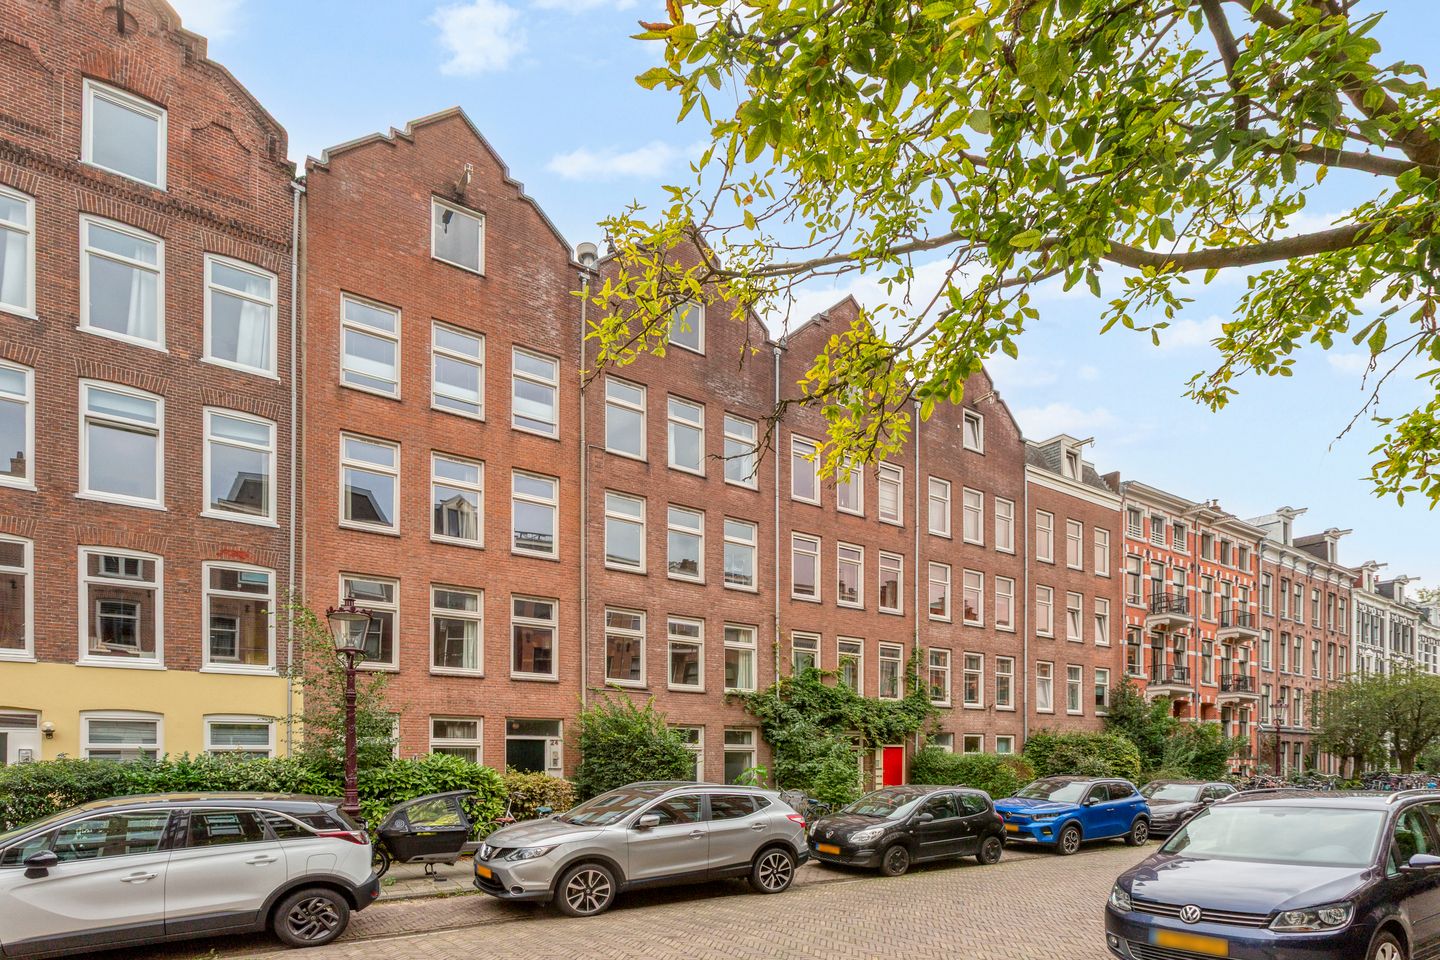
Burmanstraat 24-H1091 SK AmsterdamWeesperzijde-Midden/Zuid
€ 525,000 k.k.
Description
PUUR* living on freehold land with approximately 53 m² of living space, a deep garden of approximately 66 m² and plenty of potential
In an attractive location, just moments from the Amstel River, this ground-floor apartment offers approximately 53 m² of living space and a deep rear garden of approximately 66 m². The property features a spacious living room at the front, a generously sized bedroom and kitchen at the rear, and a large storage shed of approximately 6 m². Both the bedroom and the kitchen provide direct access to the garden.
The property is in need of renovation and offers plenty of potential to modernise and improve the space entirely according to your own taste and preferences. There may also be possibilities to extend the property at the rear.
LAYOUT
The entrance opens into the hallway, which provides access to the various rooms of the apartment.
At the front of the property is the living room. This spacious room offers ample space for a comfortable seating area and dining table and forms the main living area of the home.
In the middle of the property are the separate toilet and bathroom, situated opposite one another. There is also a separate practical utility space with a connection for a washing machine.
At the rear of the property are the spacious bedroom and kitchen. Both rooms provide direct access to the deep rear garden of approximately 66 m². The garden offers plenty of possibilities for creating various seating and dining areas, adding greenery and enjoying outdoor living.
At the rear of the garden is a spacious storage shed of approximately 6 m², ideal for storing bicycles, garden furniture and other belongings.
The property also offers potential to extend the living space at the rear. Subject to obtaining the required municipal permits and approval from the Owners’ Association (VvE), a rear extension may be possible. This could create additional living space and provide further opportunities to adapt the property to the preferences of the new owner.
As a renovation property, this home offers excellent potential for anyone looking for a property that can be fully modernised and designed according to their own taste.
LOCATION AND ACCESSIBILITY
Burmanstraat is attractively located in Amsterdam, just moments from the Amstel River. The area combines the tranquillity and greenery of the riverside with the vibrancy and convenience of city living.
A variety of cafés, restaurants and shops for everyday groceries can be found nearby. The popular De Pijp and Amsterdam Oost neighbourhoods are also within easy cycling distance.
For relaxation and recreation, the Amstel River is just around the corner, offering excellent opportunities for walking, running or simply enjoying the waterfront. Martin Luther Kingpark and Amstelpark are also easily accessible.
The property is very well connected by public transport. Amsterdam Amstel station is a short distance away and offers train, metro and bus connections to Amsterdam Central Station, Amsterdam Zuid and other parts of the city. By car, the A10 ring road and other major routes are also easily accessible.
KEY FEATURES
* Approximately 53 m² of living space;
* Situated on freehold land;
* Ground-floor apartment;
* Renovation property with plenty of potential;
* Spacious living room at the front;
* Generously sized bedroom;
* Kitchen at the rear;
* Deep rear garden of approximately 66 m²;
* Garden accessible from both the bedroom and kitchen;
* Spacious storage shed of approximately 6 m²;
* Potential for a rear extension, subject to the required municipal permits and approval from the Owners’ Association (VvE);
* Separate toilet;
* Bathroom;
* Separate utility space with washing machine connection;
* Located just moments from the Amstel River;
* Foundation risk classification A, B, C;
* Energy label C;
* Monthly Owners’ Association (VvE) contribution;
Completion/transfer date by mutual agreement.
Features
Transfer of ownership
- Listed since
- Acceptance
- Available in consultation
- Asking price
- € 525,000 kosten koper
- Asking price per m²
- € 9,906
- Status
- Available
- VVE (Owners Association) contribution
- € 150.00 per month
Construction
- Type apartment
- Ground-floor apartment (apartment)
- Building type
- Resale property
- Year of construction
- 1882
- Specific
- Renovation project and rebuild project
- Type of roof
- Flat roof covered with asphalt roofing
- Accessibility
- Accessible for the elderly
Surface areas and volume
- Areas
- Living area
- 53 m²
- External storage space
- 6 m²
- Volume in cubic meters
- 195 m³
Layout
- Number of rooms
- 2 rooms (1 bedroom)
- Number of bath rooms
- 1 bathroom and 1 separate toilet
- Bathroom facilities
- Shower and sink
- Number of stories
- 1 story
- Facilities
- Mechanical ventilation, passive ventilation system, and TV via cable
- Located at
- Ground floor
Energy
- Energy label
- Heating
- Communal central heating
- Hot water
- Central facility and gas water heater
Cadastral data
- AMSTERDAM W 7143
- Cadastral map
- Ownership situation
- Full ownership
Exterior space
- Garden
- Back garden
- Back garden
- 60 m² (12.00 metre deep and 5.50 metre wide)
- Garden location
- Located at the south
Storage space
- Shed / storage
- Detached brick storage
- Facilities
- Electricity
Parking
- Type of parking facilities
- Paid parking, public parking and resident's parking permits
VVE (Owners Association) checklist
- Registration with KvK
- Yes
- Annual meeting
- Yes
- Periodic contribution
- Yes (€ 150.00 per month)
- Reserve fund present
- Yes
- Maintenance plan
- Yes
- Building insurance
- Yes
© 2001-2026 funda