
Description
Tastefully finished, move-in ready and beautifully renovated apartment of approximately 49 m², featuring an extra-deep, full-width south-facing balcony. The apartment was extensively renovated in 2025 with great attention to detail, using bespoke solutions, high-quality materials and a calm, timeless finish. Thanks to the large windows at both the front and rear, the apartment enjoys an abundance of natural light throughout the day. In addition, the building has recently undergone a comprehensive sustainability renovation, resulting in excellent insulation and an Energy Label A.
The original layout comprised two bedrooms. This layout can easily be reinstated if desired (see the alternative floor plan).
A particularly distinctive feature is that, during the recent sustainability project, the building’s characteristic Amsterdam School architecture was carefully restored to its original appearance, a project that even received national media attention.
Layout:
The apartment is situated on the second floor.
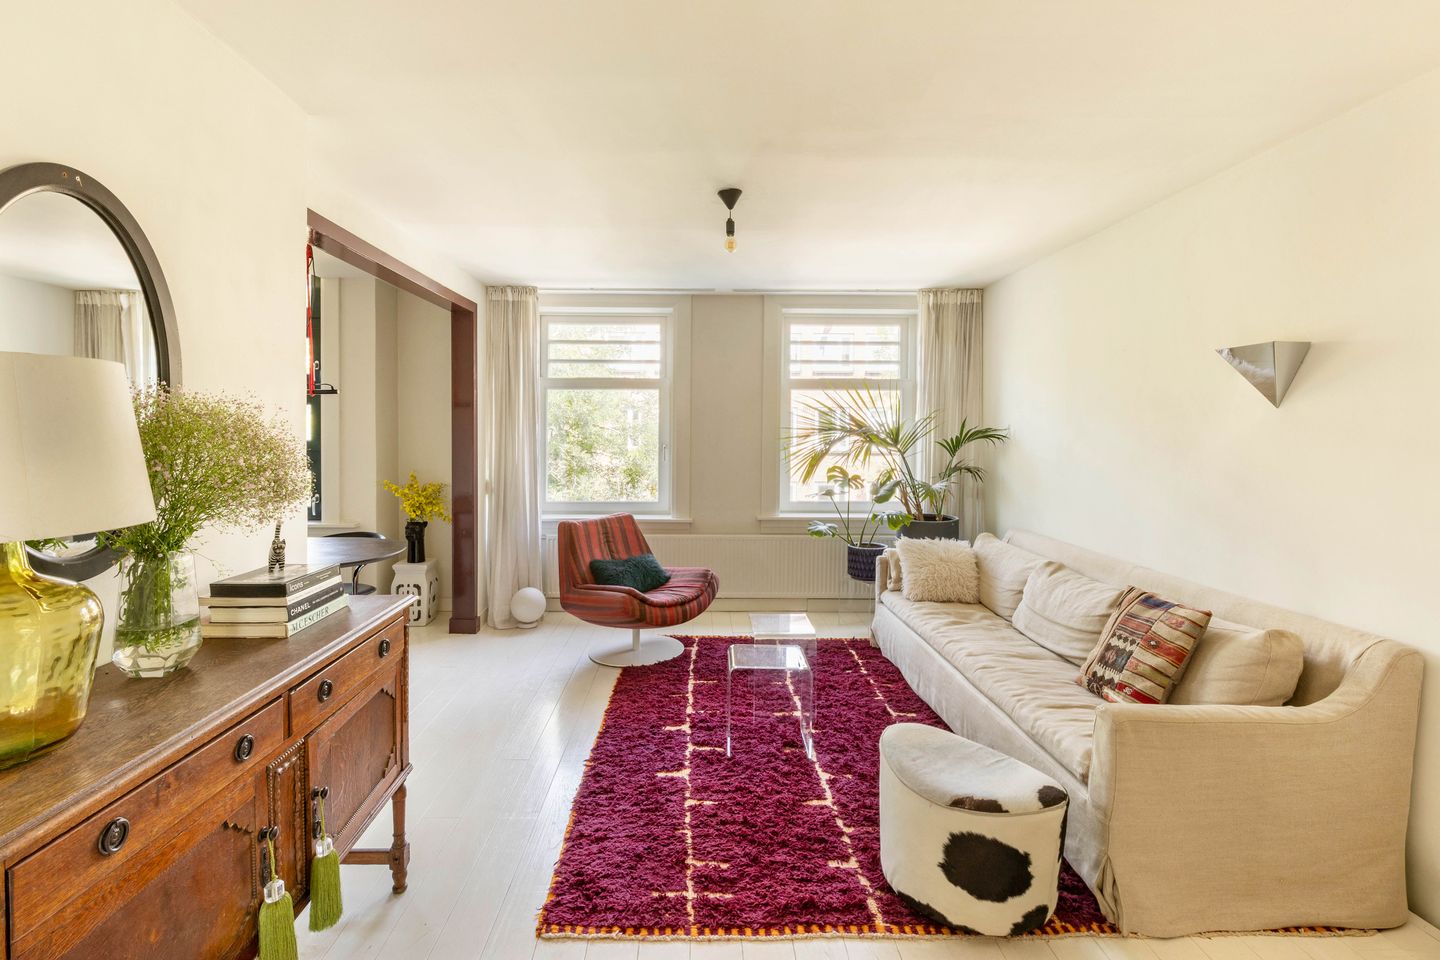
At the front of the apartment is the surprisingly spacious living room. Thanks to the three large windows, this is a wonderfully bright living space. Its generous dimensions also make it easy to create a second bedroom or home office without compromising the spacious feel of the living room (see the alternative floor plan).
The bespoke kitchen by Clear Kitchen was installed in 2025 and is finished to a high standard. It is equipped with a BORA induction hob with integrated extraction, an AEG combination steam oven, a Quooker tap and an integrated washer-dryer.
At the quiet rear of the apartment is the bedroom, which offers direct access to the full-width south-facing balcony. From here, you overlook the beautifully maintained communal gardens, a surprisingly peaceful setting in the heart of the city, where all you hear is birds chirping. The balcony also features two practical storage cupboards, one of which houses the central heating system.
The stylish en-suite bathroom was completely renovated in 2025 and luxuriously finished with, among other features, a travertine washbasin and premium Hotbath fittings. The apartment also benefits from a separate toilet with a washbasin and hot water, finished in the same elegant style.
The apartment is further finished with white-painted solid wooden flooring and new classic wooden interior doors.
Key Features:
• Living area of approximately 49 m² (NEN2580 measurement report available);
• Extensively renovated to a high standard in 2025;
• Excellent insulation following a recently completed large-scale sustainability renovation;
• Energy Label A;
• Full-width south-facing balcony of approximately 6.4 m² overlooking beautifully maintained communal gardens;
• Surprisingly spacious living room with the possibility of easily creating a second bedroom (see the alternative floor plan);
• Bespoke kitchen by Clear Kitchen (2025), equipped with a BORA induction hob with integrated extraction, an AEG combination steam oven, a Quooker tap and an integrated washer-dryer;
• Newly renovated en-suite bathroom and separate toilet (2025), fitted with premium Hotbath fixtures and underfloor heating;
• White-painted solid wooden flooring and new classic wooden interior doors;
• Two practical storage cupboards on the balcony, one of which houses the central heating system;
• Professionally managed, financially healthy and highly active Owners’ Association (VvE) with a Long-Term Maintenance Plan (MJOP);
• No elevated foundation risk (A, B or C classification);
• Situated on municipal leasehold land. The current continuous leasehold period runs until 15 July 2055 and the ground rent has been paid in full. The property has already transferred to the perpetual leasehold system under the favourable transition conditions, with the future ground rent fixed;
• Completion in consultation.
Location:
The apartment is situated on a quiet street in the popular De Baarsjes neighbourhood, with everything that makes Amsterdam such an attractive place to live within easy walking distance. Rembrandt Park (approximately 300 metres) and Erasmus Park (approximately450 metres) are literally around the corner, providing the perfect setting for a morning run, a leisurely walk or a picnic in the sun.
The neighbourhood also offers an excellent selection of cafés and restaurants. Popular hotspots such as September, De Neef van Fred and Café Cook are all within walking distance. Jan Evertsenstraat and Mercatorplein offer a wide variety of restaurants, coffee bars, boutiques and speciality shops. For daily groceries, several supermarkets are located nearby, while artisan sourdough bread can be found just a short walk away at Ulmus or Fort Negen.
Accessibility is excellent. The Jordaan and Amsterdam’s city centre can be reached within approximately ten minutes by bike. By car, the nearby A10 Ring Road provides easy access to the rest of the city and beyond. Public transport connections are equally convenient, with several tram and bus stops within walking distance offering direct services to Amsterdam Lelylaan, Amsterdam Sloterdijk and Amsterdam Central Station.
Features
Transfer of ownership
- Listed since
- Acceptance
- Available in consultation
- Asking price
- € 460,000 kosten koper
- Asking price per m²
- € 9,388
- Status
- Available
- VVE (Owners Association) contribution
- € 247.00 per month
Construction
- Type apartment
- Upstairs apartment (apartment)
- Building type
- Resale property
- Year of construction
- 1924
- Specific
- Protected townscape or village view (permit needed for alterations)
- Type of roof
- Flat roof covered with asphalt roofing
Surface areas and volume
- Areas
- Living area
- 49 m²
- Other space inside the building
- 1 m²
- Exterior space attached to the building
- 6 m²
- Volume in cubic meters
- 156 m³
Layout
- Number of rooms
- 3 rooms (1 bedroom)
- Number of bath rooms
- 1 bathroom and 1 separate toilet
- Bathroom facilities
- Walk-in shower, underfloor heating, sink, and washstand
- Number of stories
- 1 story
- Facilities
- Optical fibre, mechanical ventilation, passive ventilation system, and TV via cable
- Located at
- 3rd floor
Energy
- Energy label
- Insulation
- Double glazing, insulated walls and floor insulation
- Heating
- CH boiler
- Hot water
- CH boiler
- CH boiler
- Intergas Kompakt HRE (gas-fired combination boiler from 2017, in ownership)
Cadastral data
- SLOTEN C 11071
- Cadastral map
- Ownership situation
- Municipal ownership encumbered with long-term leaset
- Fees
- Paid until 16-07-2055
Exterior space
- Location
- Alongside a quiet road and in residential district
- Balcony/roof terrace
- Balcony present
Parking
- Type of parking facilities
- Paid parking and resident's parking permits
VVE (Owners Association) checklist
- Registration with KvK
- Yes
- Annual meeting
- Yes
- Periodic contribution
- Yes (€ 247.00 per month)
- Reserve fund present
- Yes
- Maintenance plan
- Yes
- Building insurance
- Yes
© 2001-2026 funda