
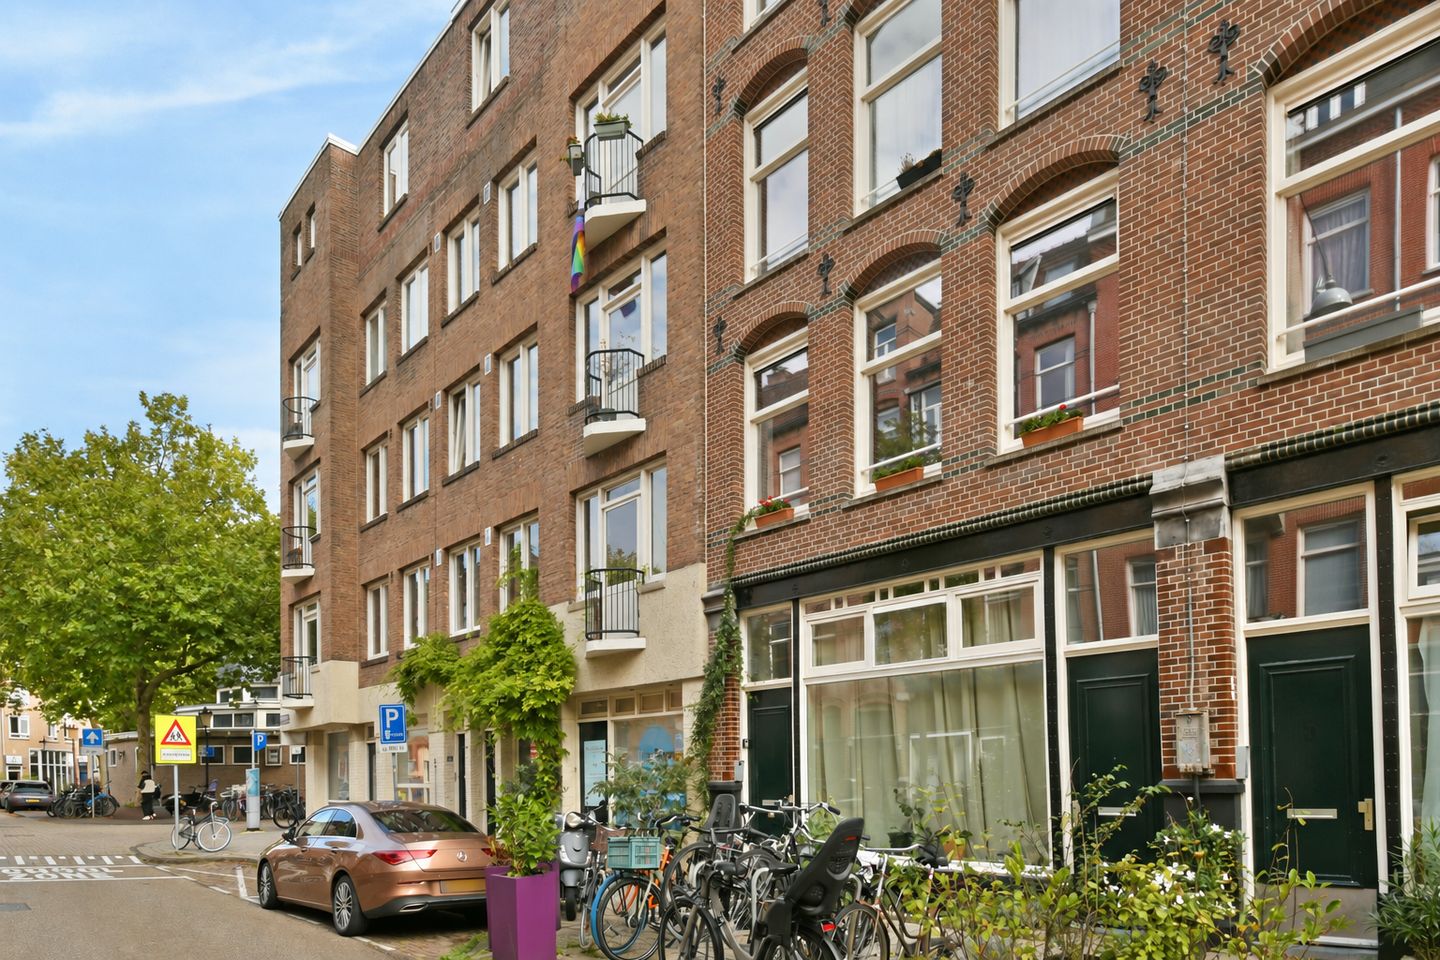
Camperstraat 1-A21091 AD AmsterdamOosterparkbuurt-Noordwest
€ 695,000 k.k.
Description
Sfeervol en strak afgewerkt drie-kamerappartement van circa 86 m² met o.a. twee slaapkamers, een brede en lichte woonkamer, twee heerlijke balkons, energielabel A en eeuwigdurend afgekochte erfpacht, gelegen in de populaire Oosterparkbuurt.
Omgeving
De Camperstraat is rustig gelegen in Amsterdam-Oost, op slechts enkele minuten lopen van het Oosterpark. Een fijne woonomgeving net buiten de drukte, terwijl alle voorzieningen die Oost zo aantrekkelijk maken binnen handbereik liggen. Koffiezaken, speciaalzaken, restaurants, cafés en winkels bevinden zich volop in de directe omgeving.
Voor de dagelijkse boodschappen zijn onder meer de Eerste Oosterparkstraat, de Dappermarkt en winkelcentrum Oostpoort eenvoudig bereikbaar. Ook de Middenweg en Park Frankendael liggen op korte fietsafstand. Het centrum van Amsterdam is eveneens snel bereikbaar.
De bereikbaarheid is uitstekend. Diverse tram- en metrohaltes bevinden zich op korte afstand, waaronder Weesperplein en Wibautstraat. Met de auto zijn de Ring A10 en de uitvalswegen richting de A1 en A2 snel bereikbaar. Parkeren is mogelijk via het vergunningstelsel.
Indeling
Via het gemeenschappelijke trappenhuis is de tweede verdieping bereikbaar. De entree komt uit in de centrale hal, die toegang biedt tot alle vertrekken.
Aan de voorzijde bevindt zich de woonkamer: opvallend licht en ruim dankzij de brede gevel en grote raampartijen. De indeling is praktisch en prettig, met volop ruimte voor een royale zithoek. De keuken is slim gepositioneerd en blijft door de wandopstelling deels uit het zicht.
De open keuken is voorzien van een spoeleiland en compleet uitgerust met onder andere een 5-pits gaskookplaat met rvs afzuigkap, een koelkast, een combi-magnetron en een vaatwasser. Aansluitend is ruim voldoende plaats voor een volwaardige eettafel. Vanuit de eethoek biedt het Franse balkon aan de voorzijde een levendig uitzicht op de Amsterdamse straat.
Aan de rustige achterzijde bevinden zich twee ruime slaapkamers. De hoofdslaapkamer is royaal bemeten en biedt voldoende ruimte voor een groot bed en kastruimte. Beide slaapkamers bieden toegang tot het balkon aan de achterzijde. Het balkon ligt op het oosten en biedt daardoor vooral in de ochtend en vroege middag volop zon.
De badkamer is netjes en compleet uitgevoerd met een ligbad, douche, toilet en wastafel.
Daarnaast beschikt het appartement over een interne berging/wasruimte met plaats voor de wasmachine en extra bergruimte.
VvE
De VvE is kleinschalig en overzichtelijk (vijf appartementsrechten). Het beheer wordt intern gevoerd en de vereniging functioneert goed. De maandelijkse bijdrage is € 200,- . Er is een MJOP aanwezig.
KENMERKEN
- Circa 86 m2 woonoppervlakte (NEN2580);
- Servicekosten € 200,-- per maand;
- Gezonde en actieve VvE;
- Erfpacht is eeuwigdurend afgekocht;
- Twee slaapkamers;
- Balkon aan de voor- en achterzijde;
- Energielabel A;
- Oplevering in overleg.
------
Attractive and stylishly finished three-room apartment of approximately 86 m², featuring two bedrooms, a wide and bright living room, two lovely balconies, energy label A and perpetual ground lease that has been fully bought out, located in the popular Oosterpark neighbourhood.
Location
Camperstraat is quietly situated in Amsterdam East, just a few minutes’ walk from Oosterpark. It offers a pleasant residential setting just outside the hustle and bustle, while all the amenities that make Amsterdam East so attractive are within easy reach. Coffee bars, specialty shops, restaurants, cafés and shops can all be found in abundance in the immediate area.
For daily shopping, Eerste Oosterparkstraat, Dappermarkt and the Oostpoort shopping centre are all easily accessible. Middenweg and Park Frankendael are also only a short bicycle ride away. Amsterdam city centre can be reached quickly as well.
Accessibility is excellent. Several tram and metro stops are located nearby, including Weesperplein and Wibautstraat. By car, the A10 ring road and the main routes towards the A1 and A2 motorways are easily accessible. Parking is available through the municipal permit system.
Layout
The second floor is accessed via the communal staircase. The entrance opens into the central hallway, which provides access to all rooms.
At the front of the apartment is the living room, which is exceptionally bright and spacious thanks to the wide façade and large windows. The layout is practical and comfortable, with ample space for a generous seating area. The kitchen has been cleverly positioned and remains partly out of sight due to its placement along the wall.
The open-plan kitchen features a sink island and is fully equipped with, among other things, a five-burner gas hob with stainless-steel extractor hood, refrigerator, combination microwave oven and dishwasher. There is also plenty of space for a full-size dining table. From the dining area, the French balcony at the front offers a lively view of the Amsterdam street scene.
At the quiet rear of the apartment are two spacious bedrooms. The principal bedroom is generously proportioned and offers ample space for a large bed and wardrobes. Both bedrooms provide access to the rear balcony. The balcony faces east and therefore enjoys plenty of sunshine, particularly in the morning and early afternoon.
The bathroom is neatly finished and fully equipped with a bathtub, shower, toilet and washbasin.
In addition, the apartment has an internal storage and utility room with space for a washing machine and additional storage.
Owners’ Association
The Owners’ Association is small-scale and well organised, consisting of five apartment rights. Management is handled internally and the association functions well. The monthly service charge is €200. A long-term maintenance plan is available.
Keyfeatures
- Approximately 86 m² of living space, measured in accordance with NEN 2580;
- Service charges of €200 per month;
- Healthy and active Owners’ Association;
- Perpetual ground lease fully bought out;
- Two bedrooms;
- Balcony at both the front and rear;
- Energy label A;
- Transfer date in consultation.
Features
Transfer of ownership
- Listed since
- Acceptance
- Available in consultation
- Asking price
- € 695,000 kosten koper
- Asking price per m²
- € 8,081
- Status
- Available
- VVE (Owners Association) contribution
- € 200.00 per month
Construction
- Type apartment
- Upstairs apartment (apartment)
- Building type
- Resale property
- Year of construction
- 1920
- Type of roof
- Flat roof covered with asphalt roofing
Surface areas and volume
- Areas
- Living area
- 86 m²
- Exterior space attached to the building
- 5 m²
- Volume in cubic meters
- 279 m³
Layout
- Number of rooms
- 3 rooms (3 bedrooms)
- Number of bath rooms
- 1 bathroom
- Bathroom facilities
- Walk-in shower, bath, toilet, sink, and washstand
- Number of stories
- 1 story
- Facilities
- French balcony and optical fibre
- Located at
- 2nd floor
Energy
- Energy label
- Insulation
- Roof insulation, double glazing and floor insulation
- Heating
- CH boiler
- Hot water
- CH boiler
- CH boiler
- Intergas (gas-fired combination boiler from 2025, in ownership)
Cadastral data
- AMSTERDAM S 9599
- Cadastral map
- Ownership situation
- Municipal long-term lease
- Fees
- Bought off for eternity
Exterior space
- Location
- Alongside a quiet road, sheltered location and in residential district
- Balcony/roof terrace
- Balcony present
Parking
- Type of parking facilities
- Paid parking and resident's parking permits
VVE (Owners Association) checklist
- Registration with KvK
- Yes
- Annual meeting
- Yes
- Periodic contribution
- Yes (€ 200.00 per month)
- Reserve fund present
- Yes
- Maintenance plan
- Yes
- Building insurance
- Yes
© 2001-2026 funda