
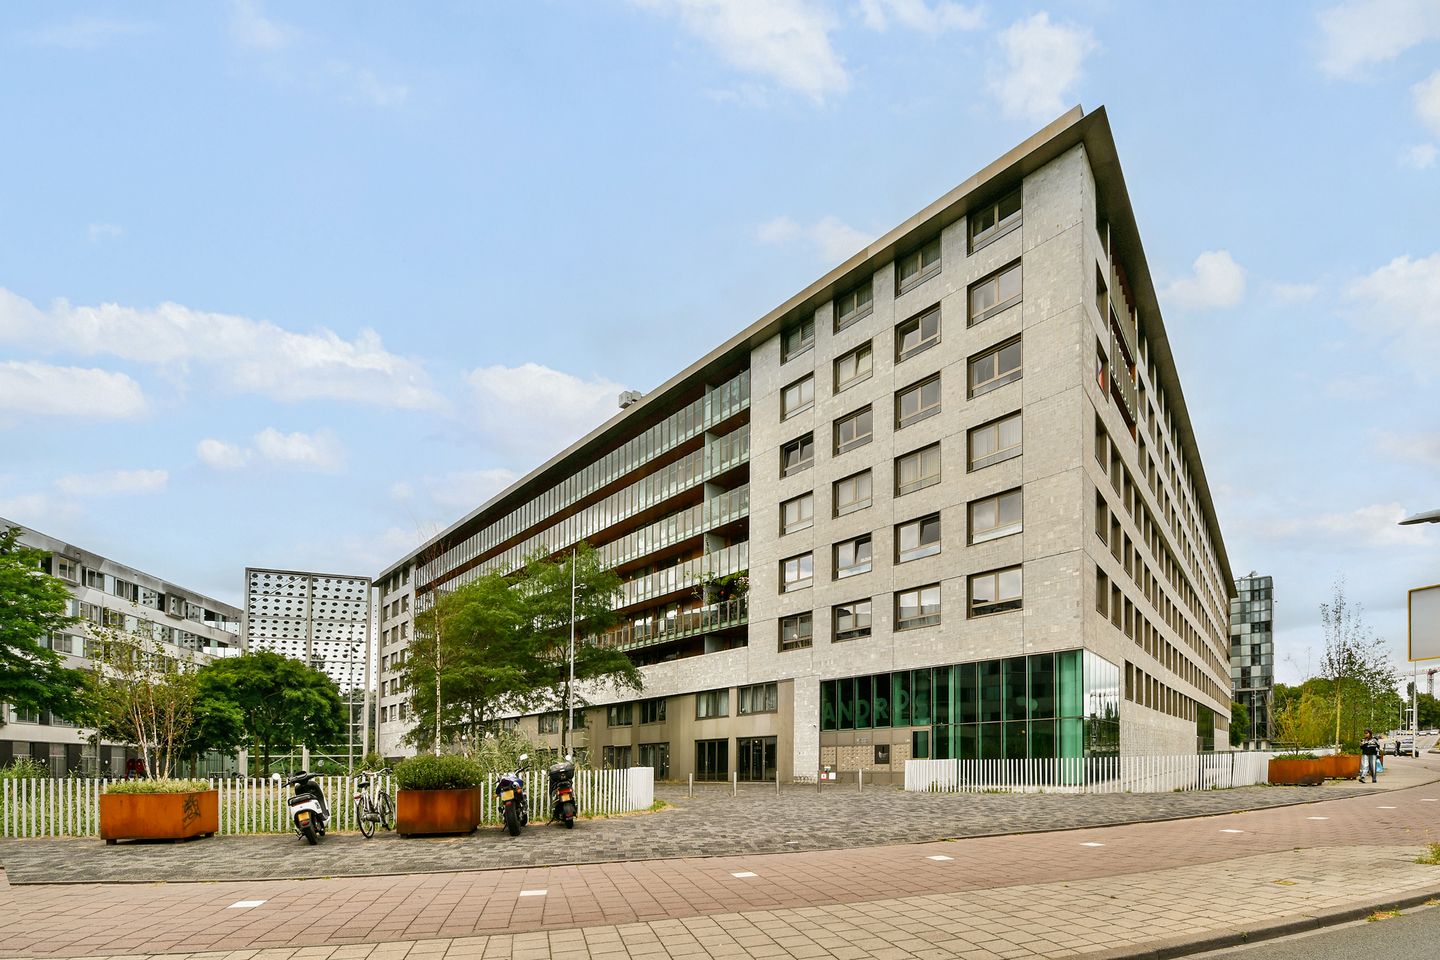
Carolina MacGillavrylaan 5421098 XB AmsterdamScience Park-Noord
€ 525,000 k.k.
Eye-catcherToplocatie | Groot balkon west | Incl. parkeerplaats | Op eigen grond
Description
This pleasant 2-room apartment (72m2) is situated on the fifth floor in the gorgeously designed Andros building and has a sunny west-facing balcony. The apartment has sustainable Marmoleum flooring throughout and wooden window frames with insulated glass. Residents of this complex have free access to the resident gym and benefit from various additional amenities, such as a communal laundry and drying room, a guest room, an on-site caretaker, and a beautifully landscaped communal courtyard garden. You can park your car in your own parking space in the secure parking garage below. Visitors can park in the public parking spaces along the road. Bicycles can be parked in the covered communal bicycle parking. All in all, this is turn-key home with everything you could wish for!
Layout
Generously proportioned entrance area with a high standard of finish, lifts, communal gym and access to the garage. The apartment is situated on the 5th floor and is accessed via the gallery. Apartment entrance, wardrobe area and access to all the rooms.
The living room faces west and has large sliding doors to the sunny balcony which runs along the full width of the property; The perfect place to enjoy the view of the lovely landscaped courtyard garden and the afternoon sun (from approx. 3 pm until sundown). The smart open plan kitchen in the living room includes a dishwasher, a fridge, a large oven, an electric hob and extractor hood. The large bedroom faces east and is located at the front of the apartment. The bathroom has a shower and a washbasin. The separate toilet has a small washbasin. The apartment also has a utility room with washing machine fittings and space for a future hot water system.
Surrounding area
The location is perfect: on the west side of Science Park, within walking distance of two train stations, Flevopark, various sports facilities, bars, restaurants and hotspots (Polder, Pompstation, Studio K, Merckelbach, De Kas and Dauphine) in Watergraafsmeer and Indische Buurt.
The area is also easily accessible by car via the A-10; Science Park is a relatively new area in Watergraafsmeer which has a mix of residential properties, ICT and biology companies and the beta faculty of the University of Amsterdam. You can find a good variety of shops, bars and restaurants in the nearby Indische Buurt. If you walk the other way, there is an Albert Heijn XL supermarket and a bit further, the pleasant Watergraafsmeer area and the Oostpoort shopping centre.
The property is in close proximity of Muiderpoort and Science Park - train stations. Flevopark is just across the new walk-/bike bridge and is a great recreational area.
Specifics/facilities
- Year of construction: 2008
- Living area: 72 m2 (measurement report available);
- Energy label A
- Freehold (no ground rent!)
- Heating is generated by a collective heating system
- Hot water system will soon be renewed
- The apartment is well-insulated
- Active and professionally managed Owners’ Association
- Asking price includes the parking space in the parking below
- Bike parking below
- Communal courtyard garden
The property was professionally measured based on the BBMI measurement instructions. The purchase contract shall include a clause stating that we have invited the prospective buyers to have their own measurement of the property carried out. Should the prospective buyers decide not to have such a measurement carried out, they automatically indemnify Pappie & Van der Zee Makelaars o/g and the owners of the property against any liability.
Property charges:
- Property tax (OZB): €296.70 per year
- Water authority tax: €192.04 per year
- Sewerage levy: €99.39 per year
- Monthly contribution Owners’ Association: €284.20 per month (including advance payment for heating costs) + €32.61 for parking space
Features
Transfer of ownership
- Listed since
- Acceptance
- Available in consultation
- Asking price
- € 525,000 kosten koper
- Asking price per m²
- € 7,292
- Status
- Available
- VVE (Owners Association) contribution
- € 316.81 per month
Construction
- Type apartment
- Upstairs apartment (apartment)
- Building type
- Resale property
- Year of construction
- 2008
- Accessibility
- Accessible for the elderly
Surface areas and volume
- Areas
- Living area
- 72 m²
- Exterior space attached to the building
- 9 m²
- Volume in cubic meters
- 231 m³
Layout
- Number of rooms
- 2 rooms (1 bedroom)
- Number of bath rooms
- 1 separate toilet
- Number of stories
- 1 story
- Located at
- 5th floor
Energy
- Energy label
- Insulation
- Completely insulated
- Heating
- Communal central heating
- Hot water
- Central facility
Cadastral data
- WATERGRAAFSMEER B 4892
- Cadastral map
- Ownership situation
- Full ownership
Exterior space
- Location
- Alongside a quiet road and in residential district
- Balcony/roof terrace
- Balcony present
Garage
- Type of garage
- Parking place
Parking
- Type of parking facilities
- Parking garage
VVE (Owners Association) checklist
- Registration with KvK
- Yes
- Annual meeting
- Yes
- Periodic contribution
- Yes (€ 316.81 per month)
- Reserve fund present
- Yes
- Maintenance plan
- Yes
- Building insurance
- Yes
© 2001-2026 funda