
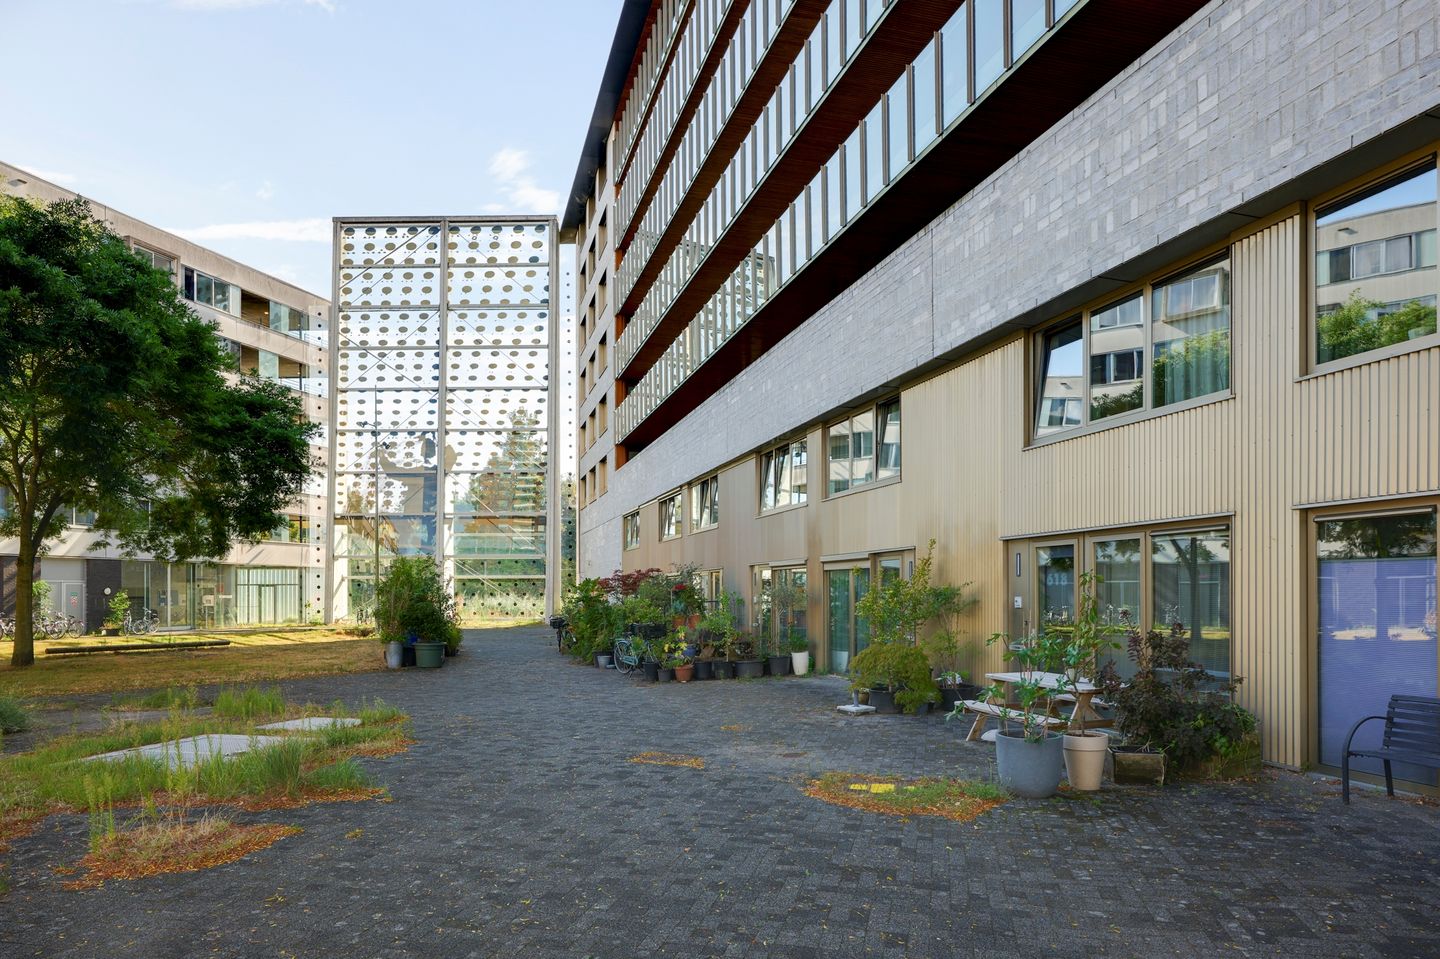
Eye-catcher99,5 m² Twee Woonlagen, terras aan het groen, Eigen Grond, Parking
Description
Two floors, a covered 18 m² terrace overlooking greenery and a private parking space: this maisonette offers many of the qualities that make city living so enjoyable.
The property offers approximately 99.5 m² of living space and two bedrooms. Both the living room and terrace overlook the green, architect-designed communal garden. With an energy label A, good insulation and district heating, the property is both comfortable and energy-efficient.
The private parking space is included in the asking price.
The room on the ground floor offers flexibility in use: it can serve as a home office or guest room for a couple, but equally well as a second bedroom or children’s room. Directly in front of the property is a green, car-free communal area.
The property is situated on freehold land in Amsterdam East.
Layout
The maisonette has its own private entrance on the ground floor, on the car-free inner side of the complex. The homes are arranged around a green communal area, where broad façades, large windows and landscaping define the surroundings. There is space directly in front of the property for a bench or some plants.
Ground floor
The entrance opens into the hallway. To the right is a bright room that can be used as a bedroom, home office or guest room. This floor also has a spacious storage room. An open staircase leads to the main living floor.
First floor
At the top of the stairs, the principal bedroom is located on the right. A wide window provides plenty of natural light. Adjacent is the bathroom, still featuring its original 2009 finish, with a shower, washbasin unit and heated towel rail.
On the left-hand side of the hallway are a separate storage/utility room with a washing machine connection and a separate toilet.
The long hallway leads to the living room with open-plan kitchen. The width of the space is particularly striking. Large windows extend across almost the entire façade, providing a direct view of the terrace and communal garden. The wooden flooring continues throughout the living and dining area.
The open-plan kitchen adjoins the dining area and has a practical corner layout, offering ample worktop and cupboard space as well as various built-in appliances.
Terrace and communal garden
From the living room, a wide sliding door opens onto the covered terrace of approximately 18 m². There is ample space for both a dining table and a generous seating area. Plants and shrubs surrounding the terrace provide privacy while preserving an open view across the communal garden.
The communal garden forms the green heart of the complex. Mature trees, ornamental grasses, perennial plants and flowers line winding paths and various seating areas. At its centre is a circular water feature. The garden remains visible from both the living room and the terrace, making the greenery an integral part of everyday life here.
Facilities within the complex
The property comes with its own private parking space, included in the asking price. You can park within the complex, eliminating the need to search for a parking space when you come home.
Residents have access to a fitness room within the building. There is also a guest room for visitors and a communal laundry room. A caretaker/facility manager is responsible for the day-to-day management of the complex.
Architecture
The property forms part of the Andros residential complex, designed in 2009 by Claus en Kaan Architects. The architecture is clean and understated. Large windows, a ceiling height of approximately 2.65 metres and the strong relationship between the homes, terraces and communal garden are characteristic of the design.
Andros is located on Carolina MacGillavrylaan in Amsterdam Science Park, between Watergraafsmeer and the Indische Buurt and close to Flevopark.
Science Park, Watergraafsmeer and the Indische Buurt
The Andros complex is situated in the western part of Science Park, on the border of Watergraafsmeer and the Indische Buurt. Science Park is spaciously laid out and notably green, while the lively Indische Buurt, Watergraafsmeer and Flevopark are all close by.
Flevopark is only a few minutes away and can be reached quickly via the pedestrian and cycle bridge. It is ideal for walking, running or setting off on a longer bike ride. The Jaap Eden ice rink is also nearby.
Towards the Indische Buurt, the area around Javastraat offers a wide variety of shops, coffee bars, cafés and restaurants. In the other direction lies Watergraafsmeer, with Middenweg and its varied selection of shops and places to eat and drink. Oostpoort and the Albert Heijn XL supermarket are also within easy reach. This means that both the lively atmosphere of the Indische Buurt and the greenery and spacious character of Watergraafsmeer are close at hand.
Getting into the city is easy even without a car. Amsterdam Science Park railway station is approximately an 8- to 10-minute walk away, Amsterdam Muiderpoort station is also nearby, and a bus towards Amsterdam Amstel station stops directly outside. By car, the A10 ring road can be reached in approximately five minutes.
Key features / facilities
Built in 2009
Living area approximately 99.5 m² (measurement report available)
Covered terrace of approximately 18 m²
Energy label A
Well insulated
Heating via collective district heating
Situated on freehold land; no ground lease
Private parking space in the underground parking facility, included in the asking price
Bicycle storage in the underground level
Communal architect-designed landscaped garden
Private fitness room for residents
Guest room for visitors
Communal laundry room
Caretaker/facility manager
Active Owners’ Association (VvE), professionally managed
This information has been compiled with due care. However, no rights can be derived from its contents. All measurements and surface areas are indicative. Buyers are responsible for conducting their own investigation into all matters relevant to them. The estate agent represents the interests of the seller. VBO terms and conditions apply.
Viewings can be requested in writing via FUNDA
Features
Transfer of ownership
- Listed since
- Acceptance
- Available in consultation
- Asking price
- € 715,000 kosten koper
- Asking price per m²
- € 7,150
- Status
- Available
- VVE (Owners Association) contribution
- € 229.70 per month
Construction
- Type apartment
- Maisonnette (apartment)
- Building type
- New property
- Year of construction
- 2009
- Type of roof
- Flat roof
Surface areas and volume
- Areas
- Living area
- 100 m²
- Exterior space attached to the building
- 18 m²
- Volume in cubic meters
- 336 m³
Layout
- Number of rooms
- 3 rooms (2 bedrooms)
- Number of bath rooms
- 1 bathroom and 1 separate toilet
- Number of stories
- 2 stories
- Facilities
- Mechanical ventilation
- Located at
- 1st floor
Energy
- Energy label
- Insulation
- Double glazing, insulated walls, floor insulation and completely insulated
- Heating
- Communal central heating
- Hot water
- Central facility
Cadastral data
- AMSTERDAM B 4892
- Cadastral map
- Ownership situation
- Full ownership
- AMSTERDAM B 4892
- Cadastral map
- Ownership situation
- Full ownership
Exterior space
- Balcony/roof terrace
- Roof terrace present
Garage
- Type of garage
- Parking place
Parking
- Type of parking facilities
- Paid parking, public parking and parking garage
VVE (Owners Association) checklist
- Registration with KvK
- Yes
- Annual meeting
- Yes
- Periodic contribution
- Yes (€ 229.70 per month)
- Reserve fund present
- Yes
- Maintenance plan
- Yes
- Building insurance
- Yes
© 2001-2026 funda