
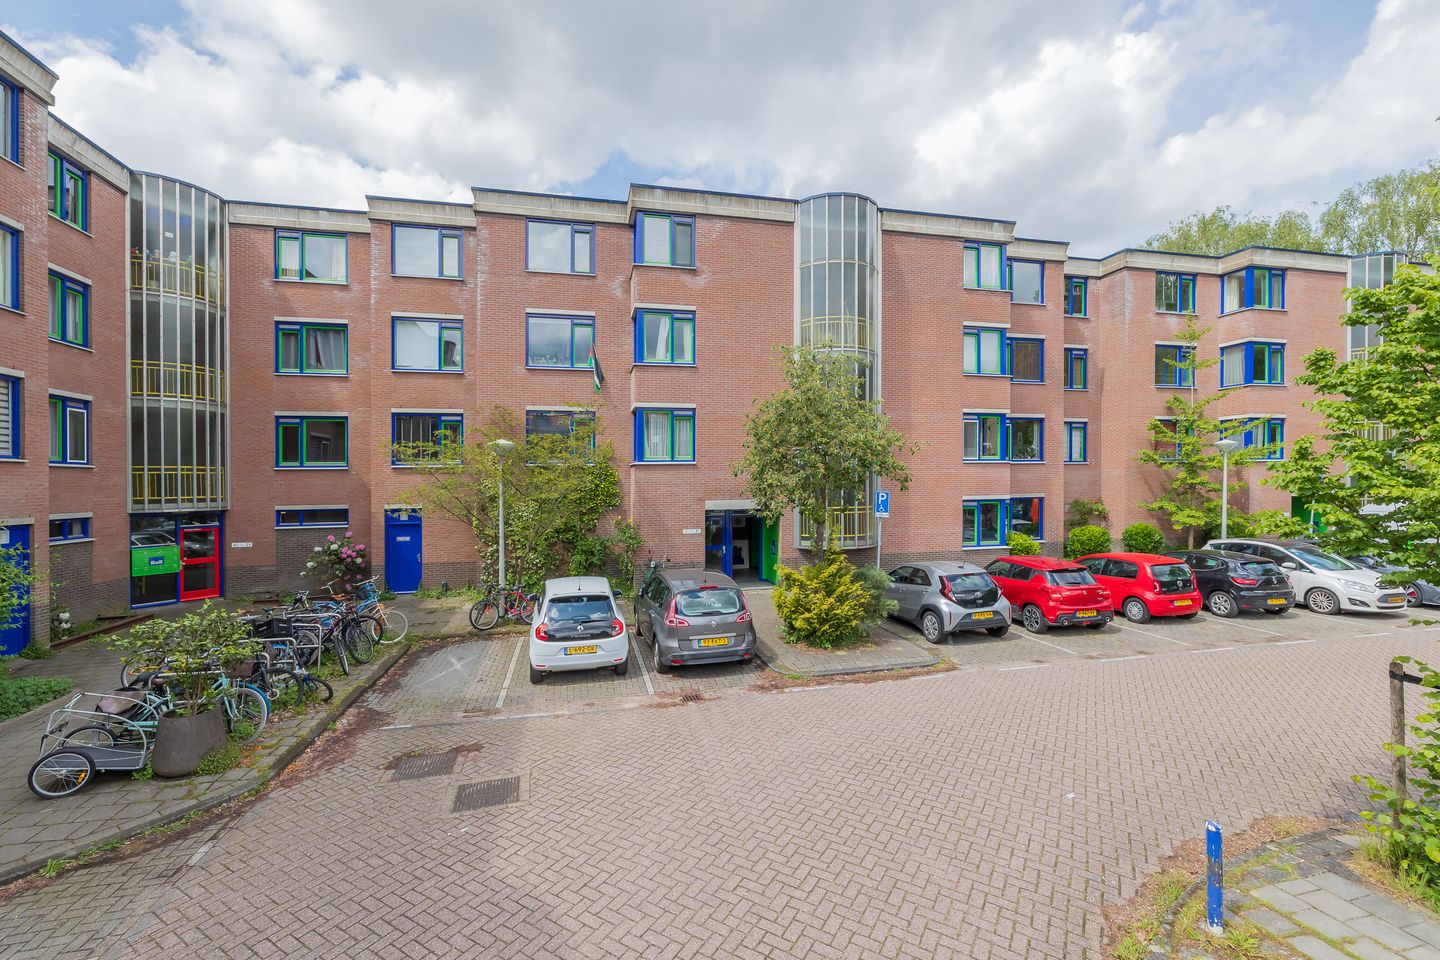
Catharina Boudewijnshof 611064 PG AmsterdamLodewijk van Deysselbuurt
€ 450,000 k.k.
Description
Move-in ready 3-room ground-floor apartment with a lovely garden, facing west.
The property is freehold, so no ground lease!
The home is located in a spacious, green, and child-friendly residential neighborhood.
The home is part of a well-maintained apartment complex with a healthy and professionally managed homeowners’ association.
Layout:
Common entrance providing access to the
Property:
Entrance/hallway with modern toilet, practical closet space with central heating unit; modern and spacious bathroom featuring a bathtub with rain and hand shower, vanity unit, towel radiator, and washing machine hookup.
Two good-sized bedrooms, both equipped with air conditioning. Spacious living room located in the heart of the home, providing access to the garden. The modern, fully equipped L-shaped open kitchen completes the picture.
Outside:
A well-maintained west-facing backyard with a back entrance, bordering green space and water.
Storage:
There is also a separate indoor storage room.
Location:
The home’s location is excellent. There are several shopping centers and local stores in the immediate vicinity for all your daily needs. The neighborhood is child-friendly and offers plenty of play areas.
De Fruittuin is located across the water. Additionally, the Sloterplas and Sloterpark are a short distance away.
The Catharina Boudewijnshof has good access to the N200 (Haarlemmerweg) and the A10. The Sloterdijk train station is also nearby. Tram line 13 takes you directly to Amsterdam Central Station, and there are plenty of bus lines that make travel easy and fast, such as line 365 (to Schiphol from Sloterdijk).
Ample parking available; parking permit can be obtained immediately.
Details:
- Living area: 74 m²
- West-facing garden: 10 m x 4 m
- Freehold
- Separate storage room
- Energy rating: C
- Modern kitchen
- Modern bathroom
- Bedrooms equipped with air conditioning
- Well-managed and professional homeowners’ association
- Service charges €132 per month
- Conveniently located near Amsterdam, Haarlem, Hoofddorp and Schiphol.
- Move-in date negotiable, can be arranged quickly.
Features
Transfer of ownership
- Listed since
- Acceptance
- Available in consultation
- Asking price
- € 450,000 kosten koper
- Asking price per m²
- € 6,081
- Status
- Available
- VVE (Owners Association) contribution
- € 132.00 per month
Construction
- Type apartment
- Ground-floor apartment (apartment)
- Building type
- Resale property
- Year of construction
- 1990
- Type of roof
- Flat roof
- Accessibility
- Accessible for people with a disability and accessible for the elderly
Surface areas and volume
- Areas
- Living area
- 74 m²
- External storage space
- 4 m²
- Volume in cubic meters
- 257 m³
Layout
- Number of rooms
- 3 rooms (2 bedrooms)
- Number of bath rooms
- 1 bathroom and 1 separate toilet
- Bathroom facilities
- Bath and washstand
- Number of stories
- 1 story
- Facilities
- Air conditioning, outdoor awning, mechanical ventilation, and TV via cable
- Located at
- Ground floor
Energy
- Energy label
- Insulation
- Roof insulation, double glazing, insulated walls and floor insulation
- Heating
- CH boiler
- Hot water
- CH boiler
- CH boiler
- Remeha Tzirra (gas-fired combination boiler, in ownership)
Cadastral data
- SLOTEN D 6496
- Cadastral map
- Ownership situation
- Full ownership
Exterior space
- Location
- Alongside park, alongside a quiet road, alongside waterfront, in residential district and unobstructed view
- Garden
- Back garden
- Back garden
- 40 m² (4.00 metre deep and 10.00 metre wide)
- Garden location
- Located at the west with rear access
Storage space
- Shed / storage
- Built-in
- Facilities
- Electricity
Parking
- Type of parking facilities
- Public parking
VVE (Owners Association) checklist
- Registration with KvK
- Yes
- Annual meeting
- Yes
- Periodic contribution
- Yes (€ 132.00 per month)
- Reserve fund present
- Yes
- Maintenance plan
- Yes
- Building insurance
- Yes
© 2001-2026 funda