
Description
Want to schedule a viewing directly online? Visit our website!
YOUR NEW HOME: QUIET LIVING CLOSE TO EVERYTHING THE CITY HAS TO OFFER
Are you looking for a spacious and move-in ready apartment where you can enjoy both city amenities and rust and greenery? This modern apartment with a living area of ??82 m² has it all. With two bright bedrooms, a discreet balcony on the partitioned side, and a modern kitchen and bathroom, this home offers comfort and convenience. It is located in a quiet courtyard with ample parking and with the Sloterplas, Tuinen van West, and shopping centers just around the corner. Here you live in a prime location, ideal for those who want to combine the hustle and bustle of the city with a quiet, green environment.
HIGHLIGHTS
- Energy label A: sustainable living!
- Freehold: No leasehold, full ownership of the land.
- Sunny balcony on the partitioned side: The 7 m² balcony offers a beautiful unobstructed view of water and greenery. - Modern eat-in kitchen: Equipped with built-in appliances such as a dishwasher, refrigerator, freezer, extractor hood, and hob.
- Spacious layout: A generous 82 m² of living space, featuring two bedrooms, a practical laundry room, and ample room for optimal living comfort.
- Perfect location: Quiet living with city amenities, nature, and recreation within easy reach. Thanks to the convenient location close to the tram, arterial roads, and bicycle routes, you can reach the city center quickly.
- Move-in ready: This property is neatly maintained and immediately comparable.
LAYOUT OF THE APARTMENT
LIVING ROOM AND BALCONY
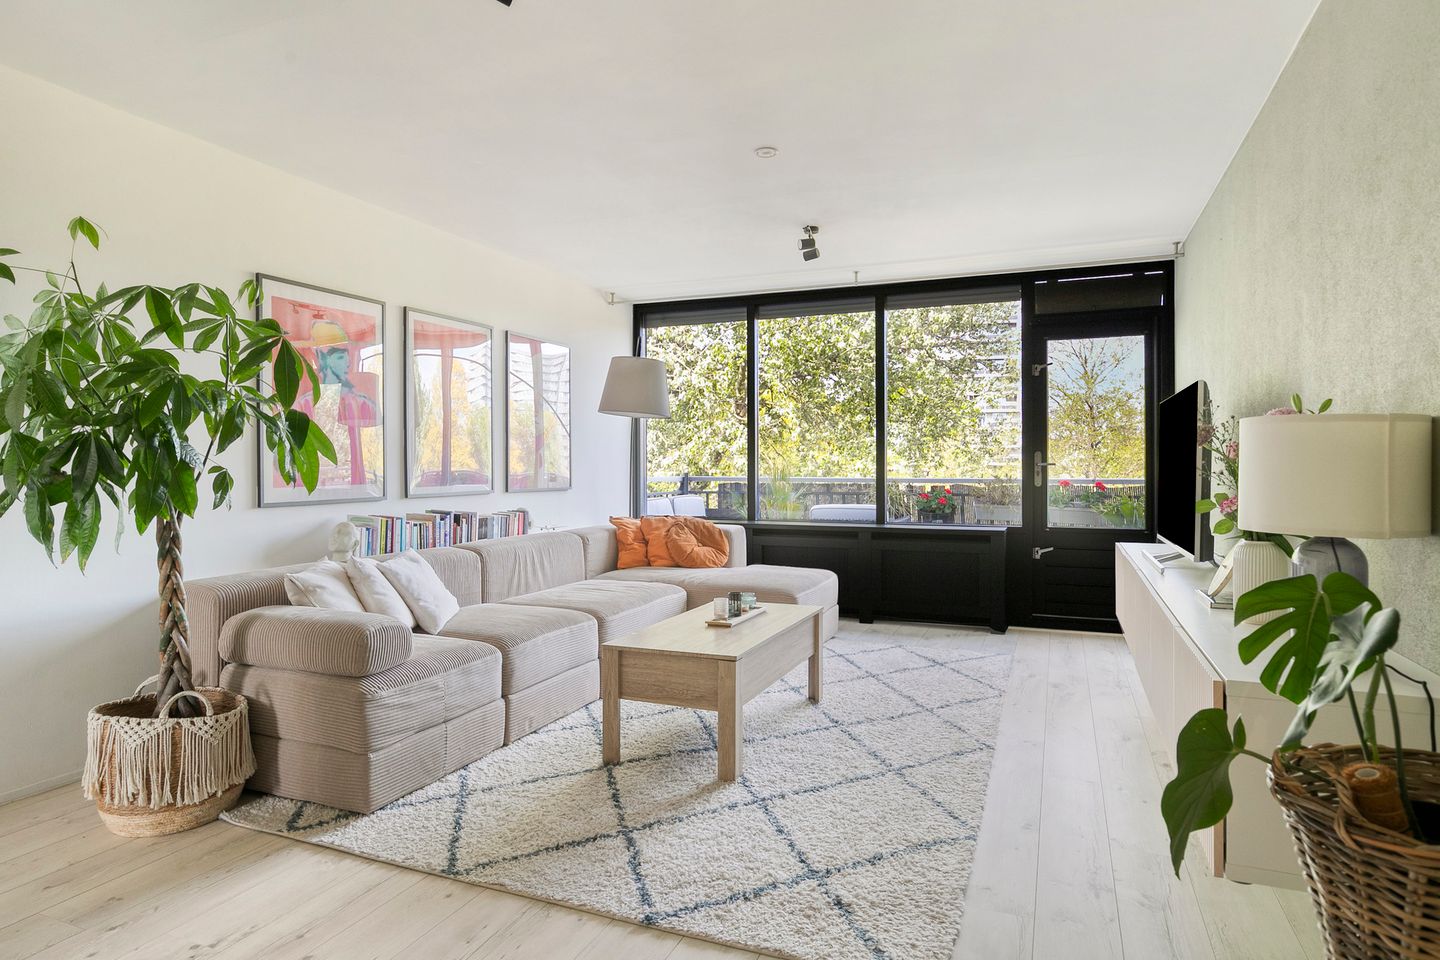
The living room is spacious and bright thanks to the large windows. From the seating area, you have direct access to the spacious 7 m² balcony. Here, you can enjoy the sun to the fullest thanks to its position on the water. The view of the water and the surrounding greenery creates a sense of tranquility and spaciousness – a perfect place to escape the hustle and bustle of daily life.
KITCHEN
The open eat-in kitchen adjoins the living room and is modern and practically furnished. With sleek cabinets, a spacious workspace, and essential appliances such as a dishwasher, refrigerator, freezer, extractor hood, and hob, this kitchen is fully equipped. Whether you want to cook an elaborate meal or prepare a quick one, this kitchen offers plenty of space and comfort.
BEDROOMS
Two spacious bedrooms are located at the front of the home. The master bedroom offers more than enough room for a double bed and a large wardrobe. The second bedroom is also a good size and can be used for multiple purposes. Both rooms are bright and quietly situated, a lovely place to unwind completely.
BATHROOM AND SANITARY FACILITIES
The bathroom has been completely modernized with high-quality materials and has a luxurious appearance. It features a spacious walk-in shower with a seat, double sinks, and electric underfloor heating. For extra comfort, you will find a separate toilet and a separate laundry room in the hallway, where there is space for both a washing machine and a dryer.
SURROUNDINGS
The apartment is situated in a quiet courtyard with plenty of greenery and ample parking (blue zone) directly in front of the door. The location of this home is ideal: you live here within a short distance of everything you need. Within walking and cycling distance, you will find two shopping centers for daily groceries, various schools, sports parks, and playgrounds. For nature lovers, the Sloterplas, Sloterpark, the Tuinen van West, and the Osdorper Polders are nearby. Here you can walk, cycle, or enjoy a summer day by the water.
In terms of accessibility, you are immediately well-situated here. Tram 13 takes you to the center of Amsterdam in a short time. By bike, you can reach the NS stations Sloterdijk and Lelylaan within 15 minutes, providing an excellent connection to Schiphol and the Amsterdam metro network. You can also easily reach the A10, A5, or N200 by car – ideal for frequent travelers.
SPECIAL FEATURES
- Central heating boiler 2026 owned.
- Storage: Separate storage unit of 5 m² for extra storage. - Owners' Association: Active and financially sound association; managed by Munnik VvE Beheer. Physical regulations and a multi-year maintenance plan are in place.
- Designated notary Albers en van Tienen Amsterdam, including drafting of the purchase deed according to the Amsterdam Ring Model.
Features
Transfer of ownership
- Service charges
- € 135 per month
- Listed since
- Acceptance
- Available in consultation
- Asking price
- € 400,000 kosten koper
- Asking price per m²
- € 4,878
- Status
- Available
Construction
- Type apartment
- Upstairs apartment (apartment)
- Building type
- Resale property
- Year of construction
- 1990
- Type of roof
- Flat roof covered with asphalt roofing
Surface areas and volume
- Areas
- Living area
- 82 m²
- Exterior space attached to the building
- 7 m²
- External storage space
- 5 m²
- Volume in cubic meters
- 271 m³
Layout
- Number of rooms
- 3 rooms (2 bedrooms)
- Number of bath rooms
- 1 bathroom and 1 separate toilet
- Bathroom facilities
- Shower, double sink, and washstand
- Number of stories
- 1 story
- Facilities
- Mechanical ventilation and TV via cable
- Located at
- 3rd floor
Energy
- Energy label
- Insulation
- Double glazing
- Heating
- CH boiler
- Hot water
- CH boiler
- CH boiler
- . (gas-fired combination boiler from 2026, in ownership)
Cadastral data
- SLOTEN D 6496
- Cadastral map
- Ownership situation
- Full ownership
Exterior space
- Location
- In residential district and unobstructed view
- Balcony/roof terrace
- Balcony present
Storage space
- Shed / storage
- Storage box
Parking
- Type of parking facilities
- Resident's parking permits
VVE (Owners Association) checklist
- Registration with KvK
- Yes
- Annual meeting
- Yes
- Periodic contribution
- Yes
- Reserve fund present
- Yes
- Maintenance plan
- Yes
- Building insurance
- Yes
© 2001-2026 funda