
Luxury top-floor home in De Pijp with spectacular 43m² roof terrace!
Description
Spacious and sophisticated living in the heart of De Pijp! This beautifully renovated upper-floor residence on the highly sought-after Ceintuurbaan exudes style, luxury and elegance. Spread over the top two floors, it sits on freehold land and features an exceptional private roof terrace of approximately 43 sqm, with plenty of privacy and open views. A unique combination of stylish city living, generous outdoor space and a prime location in the very heart of Amsterdam.
Curious to see more? Come inside!
Location:
Live in the heart of De Pijp, with everything that makes Amsterdam so desirable right at your fingertips. Ceintuurbaan 236-2 sits in a vibrant part of Amsterdam-Zuid, just around the corner from Ferdinand Bolstraat and within easy reach of Museumplein. Here, you can fully embrace city life, with an excellent selection of inviting cafés, quality restaurants, coffee spots and unique boutiques nearby. Daily amenities are equally convenient, with supermarkets, speciality shops and the famous Albert Cuyp Market all within walking distance.
Looking for some peace and greenery? The popular Sarphatipark is just a short stroll away and is the perfect place for a relaxing walk, a morning run or a picnic on a sunny day. The Amstel River is also nearby, offering wonderful waterside walks and plenty of inviting terraces to stop for a drink.
Accessibility is excellent. De Pijp metro station, served by the North/South Line, is only a few minutes’ walk away and provides fast connections to Amsterdam Central Station, the Zuidas business district and Amsterdam-Noord. Several tram connections are also available in the immediate vicinity, while the A10 ring road is easily accessible by car. An ideal location where vibrant city life, relaxation and everyday convenience come together perfectly.
Layout:
Through your private front door on the first floor, you enter the hallway, where the staircase leads up to the second floor. Here you arrive at the centrally positioned landing, which provides access to a separate toilet and a practical laundry room.
Second floor
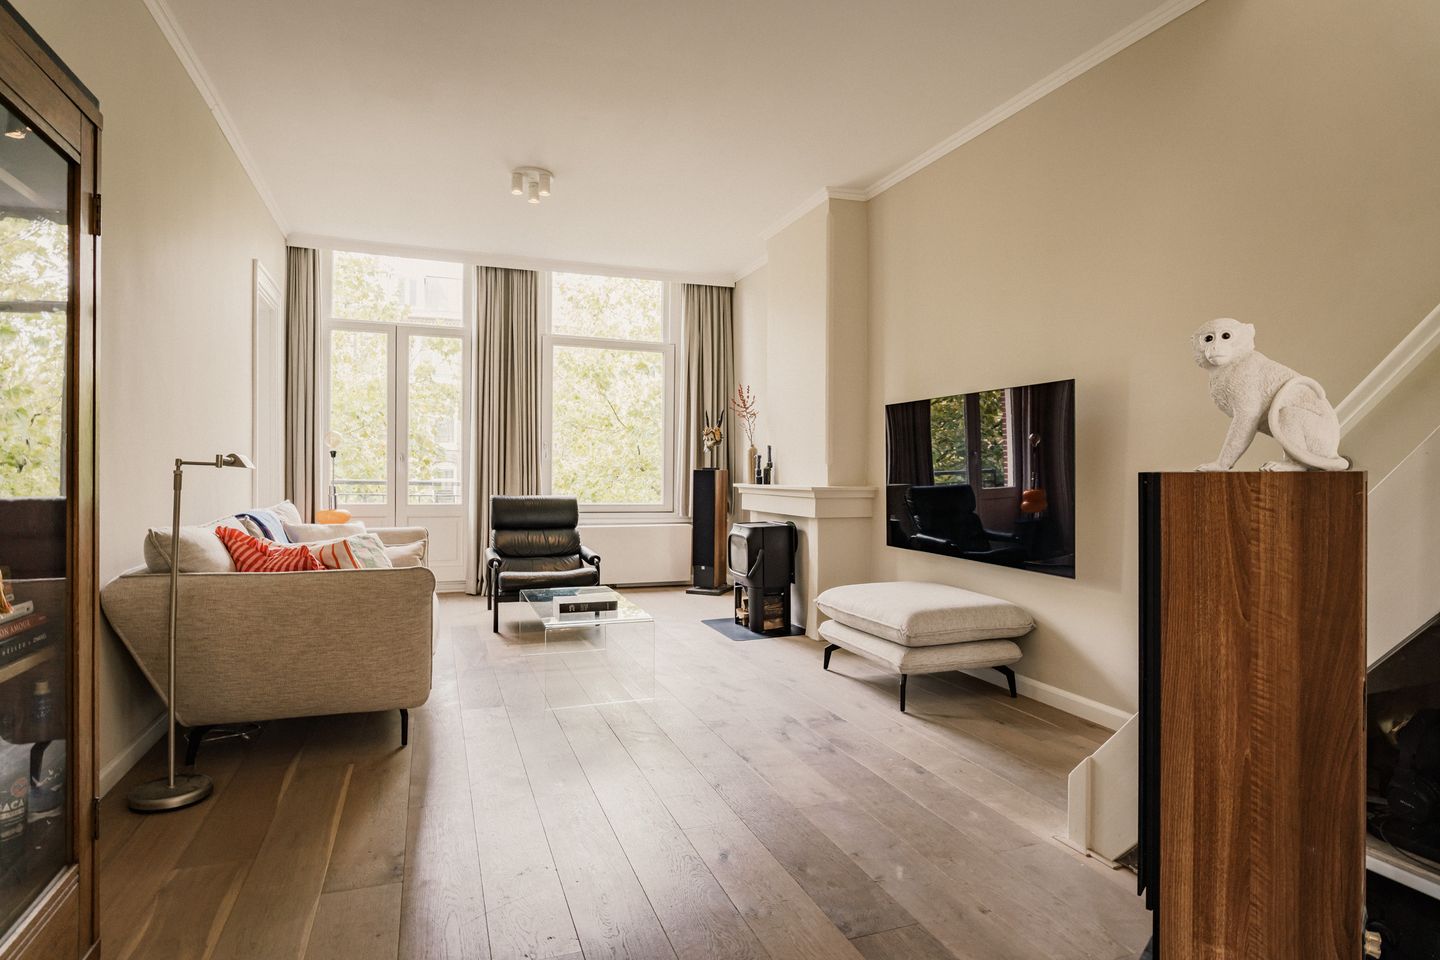
From the landing, you enter the generous living area, where the abundance of natural light and stylish finish immediately stand out. The property has recently been fully renovated while retaining its characteristic period features. Beautiful engineered oak parquet flooring runs throughout the living and sleeping areas and, together with the warm colour palette, creates an elegant and inviting atmosphere.
At the front of the property is the bright and spacious living room, where large windows provide a lovely green outlook over the characteristic Ceintuurbaan. The high ceilings and French doors opening onto the French balcony enhance the sense of space, while the attractive wood-burning stove adds warmth and atmosphere during the colder months. A wonderful place to unwind, right in the vibrant heart of De Pijp.
The living room flows seamlessly into the generous dining area at the rear, with ample space for a large dining table. French doors open onto the balcony, allowing plenty of natural light to enter while creating a pleasant connection with the outdoors. The stylish open staircase to the floor above forms an attractive architectural feature within the living space and adds further character to the interior.
Adjacent to the dining area is the modern open-plan kitchen, finished with sleek light-coloured cabinetry and a dark worktop. The generous kitchen island provides plenty of workspace and is fitted with a sink and a Quooker boiling-water tap. The kitchen is also fully equipped with high-quality appliances, including a six-burner SMEG gas range with oven, extractor hood, dishwasher and fridge-freezer. Numerous spacious drawers and cupboards provide excellent storage. A wonderful kitchen for anyone who loves to cook, with the open connection to the dining area ensuring you can remain part of the conversation while entertaining guests.
Also located at the front of this floor is a stylish home office. This room features a beautifully designed bespoke wall of cabinetry with integrated lighting and a generous marble-look worktop, which can be electrically adjusted in height. The large window provides a leafy outlook and plenty of natural light, making this an ideal and comfortable place to work from home.
Third floor
The open staircase in the living room leads to the central landing on the third floor, which provides access to the various rooms on this level.
At the rear are two generously sized bedrooms, both enjoying a peaceful position. The guest bedroom features a large built-in wardrobe with sliding doors, while the principal bedroom also benefits from fitted storage. Both rooms are bright, tastefully finished, and feature the same beautiful wooden flooring that continues throughout this floor.
At the front is an additional guest room/home office. The characteristic roof structure, exposed beams and roof window give this room a charming atmosphere. Adjacent is a generous separate walk-in closet, fully fitted with bespoke, floor-to-ceiling cabinetry and offering an exceptional amount of storage space.
Centrally positioned on this floor is the luxurious bathroom, where high-quality materials and elegant design come together beautifully. Large dark-grey floor tiles, light wall tiles and an impressive dark-green marble-look feature wall create a sophisticated and exclusive feel. The bathroom is fitted with a generous bathtub, a spacious walk-in rain shower with hand shower, a double vanity with wooden fronts, a wall-hung toilet and built-in storage. A large heated anti-fog mirror, towel radiator and atmospheric recessed lighting complete the space.
Outdoor space
Outdoor living is equally impressive. French doors from the dining area and kitchen open onto the rear balcony, which extends across almost the full width of the property. From here, you can enjoy a pleasant green outlook over the surrounding inner gardens.
And then there is the absolute showpiece of the property: the spectacular private roof terrace of approximately 43 sqm. An internal staircase leads to the bright rooftop pavilion, where expansive glazing and French doors create a beautiful connection between inside and out. The terrace has been attractively landscaped with timber decking, a pergola with mature greenery and several separate seating areas. There is ample space for a large dining table, a comfortable lounge area and a cosy corner with room for a hammock – perfect for long summer evenings and relaxed dinners with friends and family.
The terrace offers a wonderful sense of privacy and feels like a true rooftop garden. The rooftop pavilion also provides a sheltered place to sit, allowing you to enjoy this exceptional setting not only during the summer months but throughout the cooler seasons as well. A unique place to relax in complete tranquillity, right in the middle of the city.
Owners’ Association:
The Owners’ Association consists of three members and is self-managed. The owners communicate directly with one another whenever necessary. The monthly VvE contribution is €160.
Ownership:
The property is situated on freehold land, meaning there is no ground lease.
Details:
- Located on the highly sought-after Ceintuurbaan, in the vibrant heart of De Pijp;
- Living area of 124 sqm, measured in accordance with NEN standards;
- Recently fully renovated upper-floor residence arranged over the second and third floors;
- Three bedrooms, an additional study/guest room and a walk-in closet;
- Modern open-plan kitchen with island and high-quality built-in appliances;
- Situated on freehold land, so no ground lease applies;
- Energy label C;
- French balcony at the front and a balcony at the rear;
- Generous private roof terrace;
- Self-managed Owners’ Association consisting of three members, with a monthly contribution of €160;
- Parking via the municipal permit system, with ample parking facilities in the immediate vicinity;
- Excellent accessibility, with De Pijp metro station only a few minutes’ walk away;
- Completion in consultation;
- An agreement is only deemed concluded once the purchase agreement has been signed;
- The purchase agreement will be drawn up by a civil-law notary in Amsterdam.
DISCLAIMER
This information has been compiled by us with due care. However, we accept no liability for any incompleteness, inaccuracy, or otherwise, or for the consequences thereof. All stated dimensions and surface areas are indicative. The buyer has the obligation to investigate all matters of importance to them. The real estate agent is acting as the seller's advisor for this property. We advise you to engage an expert (NVM) real estate agent to guide you through the purchase process. If you have specific wishes regarding the property, we advise you to inform your purchasing agent in a timely manner and to conduct your own independent investigation. If you do not engage an expert representative, you are legally considered sufficiently expert to be able to oversee all important matters. The NVM terms and conditions apply.
Features
Transfer of ownership
- Listed since
- Acceptance
- Available in consultation
- Asking price
- € 1,150,000 kosten koper
- Asking price per m²
- € 9,274
- Status
- Available
- VVE (Owners Association) contribution
- € 160.00 per month
Construction
- Type apartment
- Upstairs apartment (double upstairs apartment)
- Building type
- Resale property
- Year of construction
- 1897
- Type of roof
- Flat roof covered with asphalt roofing
Surface areas and volume
- Areas
- Living area
- 124 m²
- Exterior space attached to the building
- 48 m²
- Volume in cubic meters
- 416 m³
Layout
- Number of rooms
- 6 rooms (3 bedrooms)
- Number of bath rooms
- 1 bathroom and 1 separate toilet
- Bathroom facilities
- Double sink, walk-in shower, bath, and toilet
- Number of stories
- 2 stories
- Facilities
- French balcony, mechanical ventilation, passive ventilation system, and TV via cable
- Located at
- 2nd floor
Energy
- Energy label
- Insulation
- Double glazing
- Heating
- CH boiler
- Hot water
- CH boiler
- CH boiler
- Vaillant (gas-fired combination boiler, in ownership)
Cadastral data
- AMSTERDAM R 6273
- Cadastral map
- Ownership situation
- Full ownership
Exterior space
- Location
- In centre
- Balcony/roof terrace
- Roof terrace present and balcony present
Parking
- Type of parking facilities
- Paid parking and resident's parking permits
VVE (Owners Association) checklist
- Registration with KvK
- Yes
- Annual meeting
- Yes
- Periodic contribution
- Yes (€ 160.00 per month)
- Reserve fund present
- Yes
- Maintenance plan
- No
- Building insurance
- Yes
© 2001-2026 funda