
Eye-catcherNieuw gerenoveerd met energielabel A én op eigen grond!
Description
Fully renovated and move-in ready upper-floor apartment of approximately 64 m², ideally located in the heart of the highly sought-after De Pijp neighbourhood, just a short walk from De Pijp metro station. The apartment has an excellent layout and features a bright and spacious living room with a luxurious open-plan kitchen, two full-sized bedrooms, and a lovely balcony spanning the entire width of the property. In addition, the apartment is situated on freehold land (no ground lease) and benefits from Energy Label A. A unique opportunity to enjoy comfortable, carefree living in one of Amsterdam-Zuid's most desirable locations.
LAYOUT
The apartment is accessed via a newly renovated and carpeted communal staircase. The entrance to the apartment is located on the third floor.
Third Floor
Central hallway providing access to all rooms.
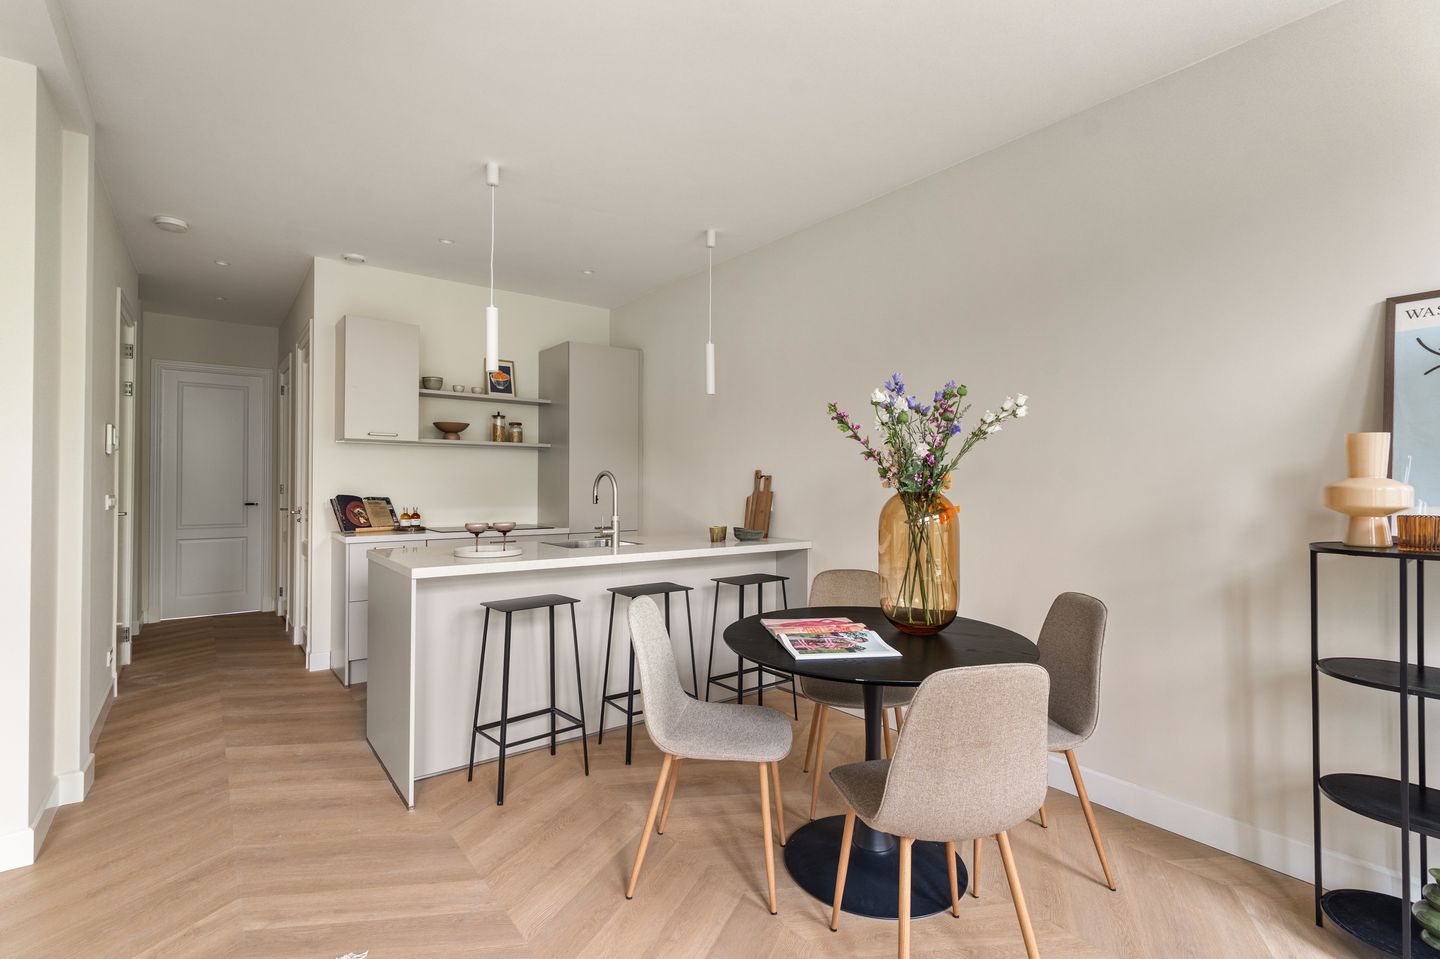
At the front of the apartment is the bright living area with an open-plan kitchen and French balcony. The luxurious kitchen features a peninsula with breakfast bar and is fitted with high-quality AEG built-in appliances, including a four-burner induction hob with integrated extraction, dishwasher, combination oven/microwave, and a large refrigerator with a separate freezer featuring three drawers. The kitchen also includes a Quooker for instant boiling water.
The modern bathroom is accessed from the hallway and is equipped with a spacious walk-in shower, vanity unit with double mixer taps, an electric designer radiator, and electric underfloor heating.
Both bedrooms are situated at the rear of the apartment. The principal bedroom features double doors opening onto the pleasant balcony that extends across the full width of the apartment. The central heating boiler (Intergas HRE, installed in 2026) is neatly concealed within a storage cupboard on the balcony.
The hallway also provides access to a practical laundry/storage room and a separate toilet. The toilet is also fitted with electric underfloor heating.
RENOVATION
The apartment has recently undergone a complete, high-quality renovation. Virtually everything has been renewed, including all plumbing and drainage, electrical wiring, central heating system, kitchen and bathroom. The property features beautiful Hungarian point flooring combined with full underfloor heating throughout. Additional features include modern recessed and surface-mounted lighting, a video intercom system, and a fully equipped luxury kitchen with, among others, a Quooker and induction hob with integrated extraction. The apartment is fully double-glazed and has been awarded Energy Label A. The communal staircase has also recently been refurbished and finished with high-quality carpeting.
HOMEOWNERS' ASSOCIATION (VvE)
The building was legally subdivided with the required permit in November 2025 and now consists of five apartment rights (one commercial unit and four residential apartments). The Homeowners' Association (VvE) has recently been activated and will be professionally managed by VvE NXT. The indicative monthly service charges are approximately € 147.
LOCATION & ACCESSIBILITY
Living on Ceintuurbaan means living in the vibrant heart of De Pijp, one of Amsterdam's most popular and lively neighbourhoods. This charming district perfectly combines character, atmosphere and urban convenience. Its picturesque streets are lined with beautiful period buildings, boutique shops, specialty stores, cosy cafés, trendy coffee bars and an outstanding selection of restaurants.
Within walking distance you will find the famous Albert Cuyp Market, offering fresh produce, delicacies and local specialities every day. The beautiful Sarphatipark is also just around the corner, providing the perfect place to relax, exercise or enjoy the greenery.
De Pijp is renowned for its international atmosphere and vibrant lifestyle. The surrounding area offers numerous hotspots, terraces, cultural attractions, museums and theatres, while supermarkets and specialty food shops are all close by for your daily shopping.
Accessibility is excellent. The North/South Metro Line, various tram and bus connections, and Amsterdam Zuid Station provide fast connections to virtually every destination in and around the city. By car, the A10 Ring Road and major highways are easily accessible.
In short, this is a prime location where everything Amsterdam has to offer comes together. Enjoy the energy of the city while benefiting from all amenities within easy reach.
NEN MEASUREMENT CLAUSE
The usable living area has been measured in accordance with the industry-standard NEN 2580 measurement guidelines. As a result, the stated floor area may differ from comparable properties and/or previous measurements due to this updated calculation method. The purchaser declares to have been sufficiently informed about this standard. The seller and the seller's estate agent have exercised due care in determining the stated floor area and volume based on their own measurements and have supported these measurements with floor plans wherever possible. Should the measurements not fully comply with the applicable standard, the purchaser accepts this. The purchaser has had ample opportunity to verify the measurements independently. Any differences in the stated dimensions or floor area shall not entitle either party to compensation or adjustment of the purchase price. The seller and the seller's estate agent accept no liability in this respect.
FEATURES
- Newly and high-quality renovated upper-floor apartment of approximately 64 m² (measurement report available);
- Exceptionally practical layout featuring a bright living room with open-plan kitchen and two bedrooms;
- Spacious balcony extending across the full width of the apartment;
- Energy Label A;
- Situated on freehold land (no ground lease);
- Finished to a high standard, including elegant Hungarian point parquet flooring with full underfloor heating, luxury kitchen, recessed ceiling spotlights, video intercom system and more;
- Newly renovated communal staircase;
- Building legally subdivided with permit in November 2025;
- Recently activated Homeowners' Association, professionally managed;
- Indicative service charges of approximately €147 per month;
- Excellent location in De Pijp, just a short walk from De Pijp metro station;
- Age clause, asbestos clause and NEN measurement clause apply;
- Project notary Legal Loyalty.
Features
Transfer of ownership
- Service charges
- € 147 per month
- Listed since
- Acceptance
- Available in consultation
- Asking price
- € 649,000 kosten koper
- Asking price per m²
- € 10,141
- Status
- Sold under reservation
- VVE (Owners Association) contribution
- € 147.00 per month
Construction
- Type apartment
- Upstairs apartment (apartment)
- Building type
- Resale property
- Year of construction
- 1899
- Specific
- Protected townscape or village view (permit needed for alterations)
Surface areas and volume
- Areas
- Living area
- 64 m²
- Exterior space attached to the building
- 6 m²
- Volume in cubic meters
- 226 m³
Layout
- Number of rooms
- 3 rooms (2 bedrooms)
- Number of bath rooms
- 1 bathroom and 1 separate toilet
- Bathroom facilities
- Double sink, walk-in shower, underfloor heating, and washstand
- Number of stories
- 1 story
- Facilities
- French balcony and mechanical ventilation
- Located at
- 3rd floor
Energy
- Energy label
- Insulation
- Double glazing
- Heating
- CH boiler, electric heating and complete floor heating
- Hot water
- CH boiler
- CH boiler
- Intergas Kombi Kompakt HRE (gas-fired combination boiler from 2026, in ownership)
Cadastral data
- AMSTERDAM R 8577
- Cadastral map
- Ownership situation
- Full ownership
Exterior space
- Balcony/roof terrace
- Balcony present
Parking
- Type of parking facilities
- Paid parking and resident's parking permits
VVE (Owners Association) checklist
- Registration with KvK
- Yes
- Annual meeting
- No
- Periodic contribution
- Yes (€ 147.00 per month)
- Reserve fund present
- No
- Maintenance plan
- No
- Building insurance
- Yes
© 2001-2026 funda