
Ceintuurbaan 255-41074 CZ AmsterdamHemonybuurt
€ 1,069,000 k.k.
Description
*English*
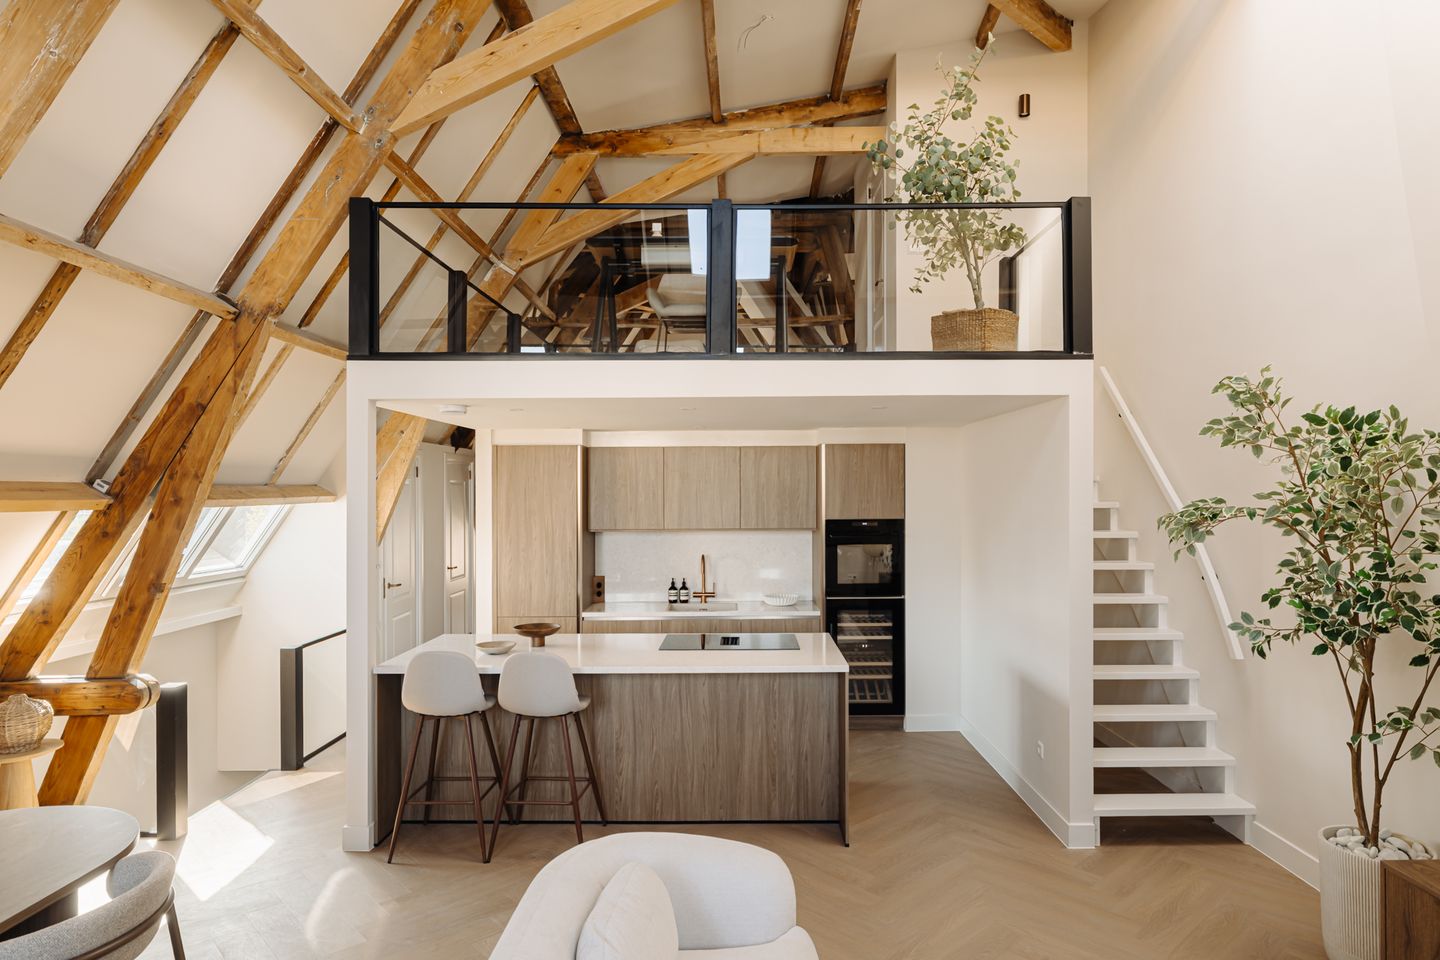
On the top floor of the iconic, listed Huis met de Kabouters on Ceintuurbaan, this high-quality renovated apartment of approximately 107 m² is situated beneath the original roof structure, with its impressive timber beams exposed throughout. The open ridge reaches a height of approximately 5.68 metres and, together with the mezzanine and windows on multiple sides, gives the living area a distinctive loft-like feel. Located in De Pijp, around the corner from Sarphatipark and within walking distance of the Albert Cuyp Market.
Layout:
The apartment is accessEd on the fourth floor via the communal staircase. At the front, the living area unfolds beneath the open roof ridge, where the original timber beams remain fully exposed and the ceiling reaches a height of approximately 5.68 metres.
The open-plan kitchen features wood-toned cabinetry, a quartz composite worktop and matching backsplash, complemented by a copper-coloured tap. The kitchen island with breakfast bar provides ample practical storage and is fitted with high-quality integrated appliances, including an induction hob with integrated extractor, combination oven and wine climate cabinet.
At the rear is the spacious bedroom, also situated beneath the timber roof structure, where the exceptional ceiling height creates a wonderful sense of space. Characteristic details, including the original pointed-arch window and preserved wall ornament, reflect the monumental origins of the building. Several built-in wardrobes provide generous and practical storage.
The bathroom is positioned between the bedroom and living area and has been finished to a high standard, featuring a walk-in rain shower and double washbasin unit. There is also a separate toilet with washbasin.
Above the kitchen is an open mezzanine, accessed via a fixed staircase with integrated lighting. This multifunctional space complements the main living area and features its own bathroom, allowing it to be used as a second bedroom, additional living area or home office. A skylight also offers views across the city.
Details:
- Living area of 107.3 m² (in accordance with NEN2580);
- 1 bedroom and a multifunctional open mezzanine, suitable as a second living area, bedroom or home office;
- 2 bathrooms and a separate toilet;
- Ceiling height of up to approximately 5.68 metres;
- Situated in the listed national monument ‘Huis met de Kabouters’, designed by architect A.C. Boerma;
- Original roof structure with exposed timber beams;
- Renovated to a high standard, with a luxurious kitchen and bathrooms;
- Kitchen with island, induction hob with integrated extractor, combination oven and wine climate cabinet;
- Several built-in wardrobes providing ample storage space;
- Equipped with modern installations;
- Well insulated and energy efficient;
- No increased foundation risk (A,B,C) ;
- Situated on freehold land (no ground lease);
- Monthly VvE service charges: € 189,-;
- Transfer date in consultation.
Location:
The apartment is situated in De Pijp, one of Amsterdam’s most vibrant neighbourhoods, within a short distance of the Amstel River. The Huis met de Kabouters is among the oldest buildings on Ceintuurbaan and is a well-known landmark in the neighbourhood.
Sarphatipark is just around the corner, as are the Albert Cuyp Market, Gerard Douplein and the wide variety of restaurants, cafés and speciality shops along Ferdinand Bolstraat and Van Woustraat. With De Pijp metro station on the North/South Line and several tram connections nearby, the rest of Amsterdam is easily accessible. The arterial roads towards the A10 ring road can also be reached conveniently.
Features
Transfer of ownership
- Listed since
- Acceptance
- Available in consultation
- Asking price
- € 1,069,000 kosten koper
- Asking price per m²
- € 9,991
- Status
- Available
- VVE (Owners Association) contribution
- € 189.00 per month
Construction
- Type apartment
- Upstairs apartment (apartment)
- Building type
- Resale property
- Year of construction
- 1855
Surface areas and volume
- Areas
- Living area
- 107 m²
- Volume in cubic meters
- 364 m³
Layout
- Number of rooms
- 3 rooms (2 bedrooms)
- Number of bath rooms
- 2 bathrooms and 1 separate toilet
- Bathroom facilities
- 2 showers, double sink, 2 walk-in showers, 2 sinks, and 2 washstands
- Number of stories
- 1 story
- Facilities
- Passive ventilation system and TV via cable
Energy
- Energy label
- Insulation
- Floor insulation
- Heating
- CH boiler and complete floor heating
- CH boiler
- Intergas (in ownership)
Cadastral data
- AMSTERDAM R 6357
- Cadastral map
- Ownership situation
- Full ownership
Parking
- Type of parking facilities
- Paid parking, public parking and resident's parking permits
VVE (Owners Association) checklist
- Registration with KvK
- Yes
- Annual meeting
- Yes
- Periodic contribution
- Yes (€ 189.00 per month)
- Reserve fund present
- Yes
- Maintenance plan
- Yes
- Building insurance
- Yes
© 2001-2026 funda