
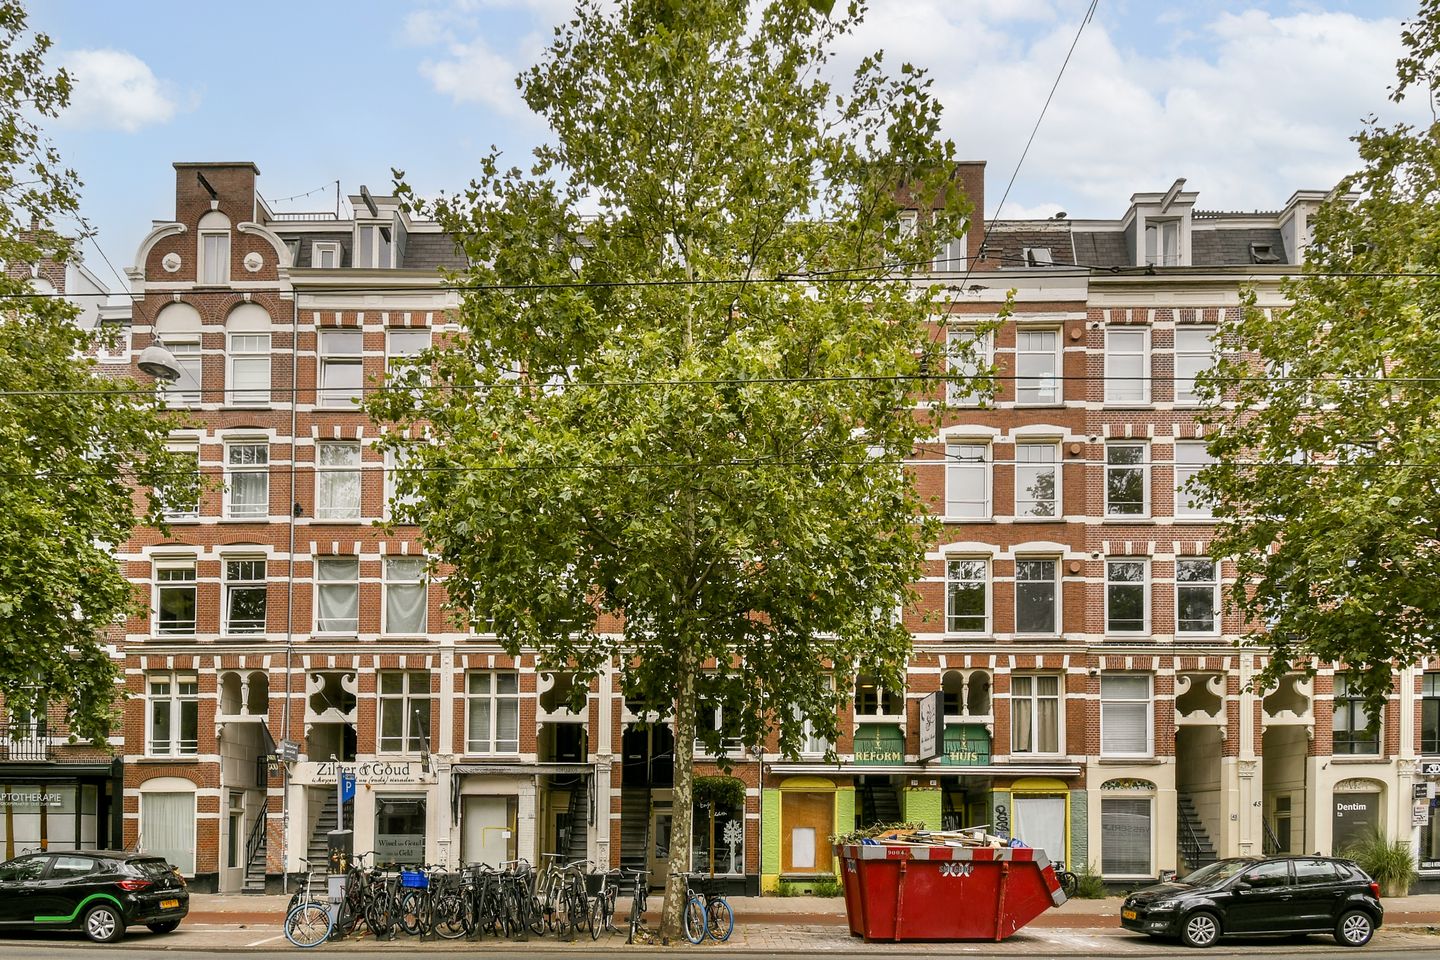
Description
Turnkey 1-bedroom apartment of approximately 43 m² with a private roof terrace, situated on freehold land, featuring a new kitchen, energy label A and a recently renewed foundation.
Located on the lively Ceintuurbaan, in the heart of De Pijp, this recently renovated and turnkey 1-bedroom apartment of approximately 43 m² offers modern living comfort in a prime location, within walking distance of everything that makes Amsterdam so appealing.
Layout
Stone outdoor staircase and private entrance on the first floor. At the front is the bright living room with a new open-plan kitchen equipped with Siemens appliances and unobstructed views over the Ceintuurbaan. The open kitchen seamlessly connects to the living area, creating a comfortable and inviting space for both living and relaxing.
The bedroom is quietly situated at the rear and provides access to the private roof terrace of approximately 6 m². The adjacent bathroom features a spacious walk-in shower, second toilet and washbasin vanity. In addition, there is a separate toilet with washbasin and a practical cupboard with connections for a washing machine and dryer.
Location
The property is situated in the popular De Pijp neighbourhood, known for its vibrant atmosphere and wide range of amenities. The immediate surroundings offer countless cafés, restaurants and specialty shops. For daily groceries and fresh produce, the famous Albert Cuyp Market is just a few minutes' walk away.
The neighbourhood offers the perfect combination of vibrancy and convenience, with a wide variety of shops, restaurants and outdoor terraces. Sarphatipark is also nearby, providing a lovely green space to relax and unwind.
Accessibility
The property has excellent transport connections. The Noord/Zuidlijn metro station is just a short distance away, providing quick connections to both Amsterdam Noord and Amsterdam Zuid, as well as Amsterdam Central Station. Several tram and bus routes are also available in the immediate vicinity, and the A10 ring road can be reached quickly by car.
Property Details
- Living area approximately 43 m²
- Situated on freehold land
- Energy label A
- New kitchen with Siemens built-in appliances, among others
- New central heating boiler (recently replaced)
- Foundation recently fully renewed
- Exterior painting recently completed
- Roof renewed
- Owners' Association (VvE) in the process of being established; estimated service charges €110.31 per month
- Subject to obtaining a definitive subdivision permit
- Project notary: Buma Algera, Mr A. Buma
- Non-owner-occupancy clause applies
Features
Transfer of ownership
- Listed since
- Acceptance
- Available in consultation
- Asking price
- € 419,000 kosten koper
- Asking price per m²
- € 9,744
- Status
- Available
- VVE (Owners Association) contribution
- € 111.00 per month
Construction
- Type apartment
- Upstairs apartment (apartment)
- Building type
- Resale property
- Year of construction
- 1899
- Specific
- Protected townscape or village view (permit needed for alterations)
Surface areas and volume
- Areas
- Living area
- 43 m²
- Exterior space attached to the building
- 6 m²
- Volume in cubic meters
- 146 m³
Layout
- Number of rooms
- 2 rooms (1 bedroom)
- Number of bath rooms
- 1 bathroom and 1 separate toilet
- Bathroom facilities
- Shower, toilet, and washstand
- Number of stories
- 1 story
- Located at
- 1st floor
Energy
- Energy label
- Insulation
- Double glazing
- Heating
- CH boiler
- Hot water
- CH boiler
- CH boiler
- Gas-fired combination boiler, in ownership
Cadastral data
- AMSTERDAM R 6911
- Cadastral map
- Ownership situation
- Full ownership
Exterior space
- Location
- Alongside busy road and in centre
- Balcony/roof terrace
- Roof terrace present
Parking
- Type of parking facilities
- Paid parking, public parking and resident's parking permits
VVE (Owners Association) checklist
- Registration with KvK
- Yes
- Annual meeting
- Yes
- Periodic contribution
- No
- Reserve fund present
- No
- Maintenance plan
- No
- Building insurance
- Yes
© 2001-2026 funda