
Description
Enjoy living in De Pijp: luxurious 56 m² one-bedroom apartment with sunny southeast-facing balcony
Looking for a fully renovated, luxurious apartment in one of Amsterdam’s most popular neighbourhoods? Then this stylish 56 m² one-bedroom apartment is certainly worth viewing. In 2023, the apartment was completely renovated, with the design studio of Piet Boon responsible for the entire design. Not only the luxurious kitchen, but also the built-in cabinetry, interior doors and the complete layout of the apartment were designed and renewed by Piet Boon. The result is a high-quality finished home where design, comfort and functionality come together.
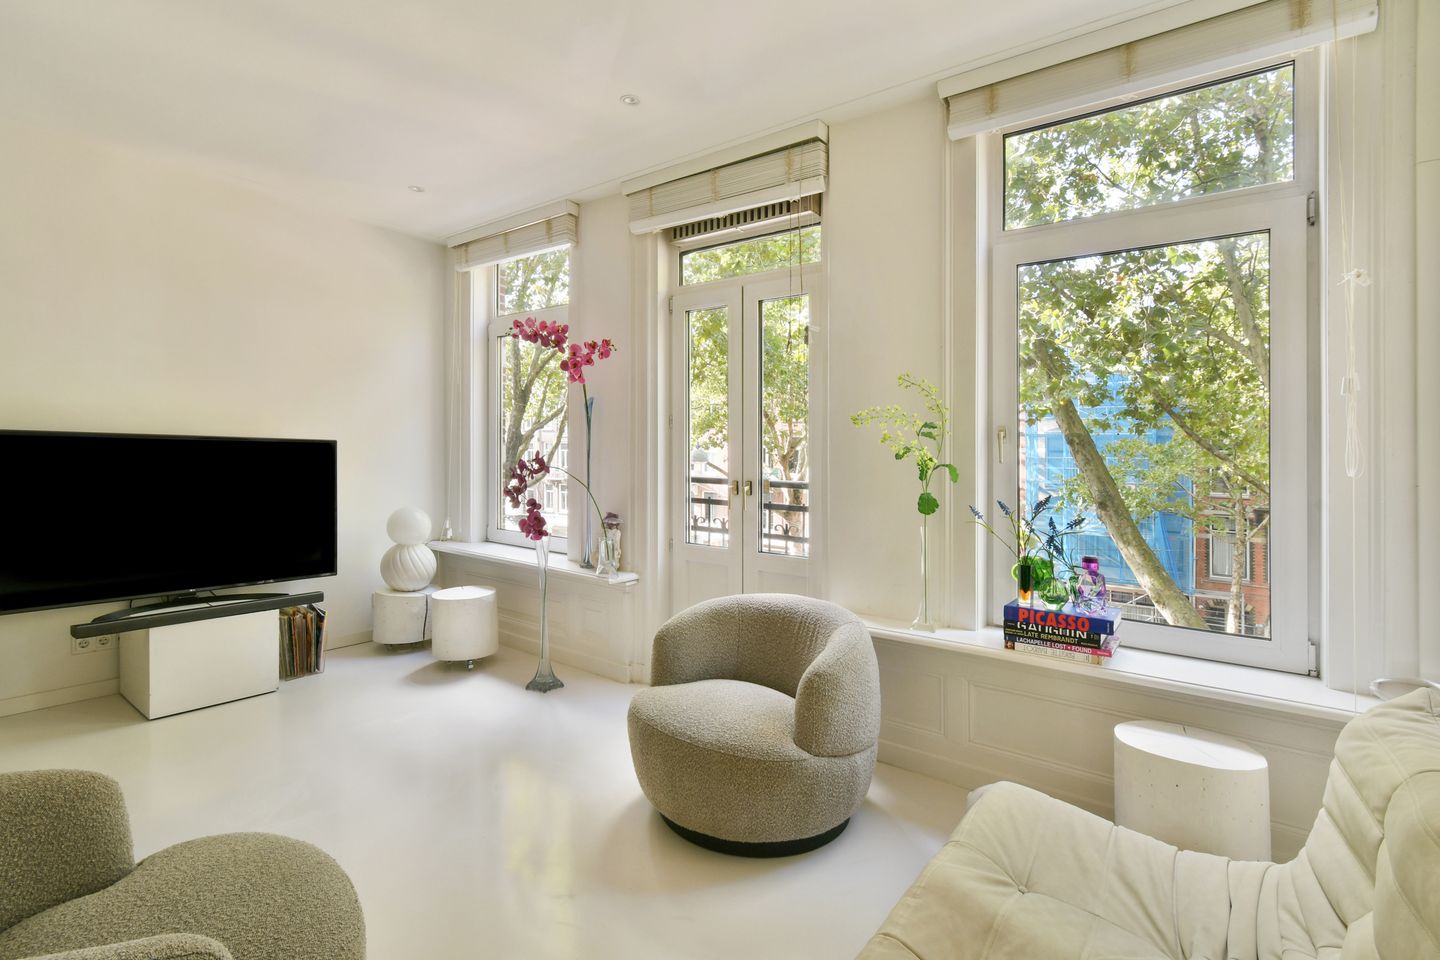
The apartment features a bright living room with a French balcony at the front and a spacious bedroom at the rear with a sunny southeast-facing balcony. The seamless poured floor with underfloor heating, integrated spotlights, custom-made cabinetry and high-quality finishes create a stylish and cohesive interior. Comfort has also been taken into consideration, with automatic roller blinds in the bedroom. The Piet Boon kitchen is equipped with high-quality built-in appliances, including a BORA hob with integrated extractor.
The bathroom was completely renovated and relocated in 2023 as part of the new layout. With its complete renovation, thoughtful design and high-quality materials, this is a home that has been finished down to the smallest detail and is ready to move into. The apartment is also situated on freehold land, meaning there is no ground lease!
Curious to see more? Contact us to arrange a viewing. One of our agents will be happy to show you around!
LOCATION
The apartment is centrally located in De Pijp, surrounded by leafy trees, between Van Woustraat and the Amstel River. The famous Albert Cuyp Market is just around the corner, while the Weesperzijde, Sarphatipark and Utrechtsestraat are also just a short walk away. The immediate surroundings offer a wide variety of charming restaurants, cafés and shops. For your daily groceries, Albert Heijn, Lidl and Jumbo are all within walking distance.
ACCESSIBILITY
The apartment is very conveniently located in relation to the main roads. Several tram and bus stops can be found in the street, while Amstel Station is also nearby. In short, the location is ideal for both public transport and car travel.
LAYOUT
The apartment is accessed via the communal staircase, leading to the private entrance on the second floor. Upon entering, you step into the spacious living room, where the open-plan kitchen and French balcony at the front immediately catch the eye. The entire layout was designed and realised by the design studio of Piet Boon in 2023, with great attention to space, sightlines and functionality.
The living room features a seamless poured floor with underfloor heating, integrated spotlights and stylish blinds. The Piet Boon kitchen is equipped with a combination oven/microwave, sink and a BORA hob with integrated extractor. On the other side of the room is a large built-in cabinetry wall, including an integrated refrigerator and freezer.
At the rear is the bright bedroom, with French doors opening onto the sunny southeast-facing balcony. The custom-made Piet Boon cabinetry and automatic roller blinds provide both a luxurious appearance and additional comfort.
From the bedroom, you can access the separate toilet and modern bathroom at the rear. The bathroom was completely renovated in 2023 and features a shower, vanity unit and connection for a washing machine.
FREEHOLD
The apartment is situated on freehold land. There is therefore no ground lease.
HOMEOWNERS' ASSOCIATION
The building was legally divided into apartment rights in 2005. The Homeowners' Association is professionally managed by Delair Vastgoedbeheer. The monthly service charges are €87.80.
PROPERTY DETAILS
• Built in 1896
• Situated on freehold land, no ground lease
• Living area approx. 55.70 m², measurement report available
• Fully renovated in 2023, based on a complete design by the Piet Boon design studio
• Complete redesign of the apartment, designed by Piet Boon
• Piet Boon kitchen, built-in cabinetry and interior doors
• BORA hob with integrated extractor
• Seamless poured floor with underfloor heating throughout the apartment
• Integrated spotlights
• Automatic roller blinds in the bedroom
• Modern, fully renovated bathroom from 2023
• Fully plastered
• Electrical meter cupboard renewed
• Double glazing
• Energy label C
• Central heating combi boiler from 2022
• Two balconies: a French balcony at the front and a sunny southeast-facing balcony at the rear
• Professionally managed Homeowners' Association
• For the applicable clauses, please refer to the form 'Clauses to be included in the purchase agreement'
• Completion in consultation
This information has been compiled with due care. However, we cannot accept any liability for any incompleteness, inaccuracies or otherwise, nor for the consequences thereof. All stated measurements and surface areas are indicative. The buyer has a duty to conduct their own investigations into all matters that are relevant to them. With regard to this property, our office acts as the seller's estate agent. We recommend engaging an NVM/MVA estate agent who can assist you with their expertise throughout the purchase process. If you choose not to engage professional guidance, you are deemed under Dutch law to have sufficient expertise to assess all relevant matters yourself. The NVM General Consumer Terms and Conditions apply.
Features
Transfer of ownership
- Service charges
- € 88 per month
- Listed since
- Acceptance
- Available in consultation
- Asking price
- € 550,000 kosten koper
- Asking price per m²
- € 9,821
- Status
- Available
Construction
- Type apartment
- Upstairs apartment (apartment)
- Building type
- Resale property
- Year of construction
- 1896
- Specific
- Protected townscape or village view (permit needed for alterations)
- Type of roof
- Flat roof covered with asphalt roofing
Surface areas and volume
- Areas
- Living area
- 56 m²
- Exterior space attached to the building
- 3 m²
- Volume in cubic meters
- 188 m³
Layout
- Number of rooms
- 2 rooms (1 bedroom)
- Number of bath rooms
- 1 bathroom and 1 separate toilet
- Bathroom facilities
- Shower, sink, and washstand
- Number of stories
- 1 story
- Facilities
- French balcony and passive ventilation system
- Located at
- 2nd floor
Energy
- Energy label
- Insulation
- Double glazing
- Heating
- CH boiler
- Hot water
- CH boiler
- CH boiler
- Kombi Kompakt HRE 36/30 A (gas-fired combination boiler from 2022, in ownership)
Cadastral data
- AMSTERDAM R 7162
- Cadastral map
- Ownership situation
- Full ownership
Exterior space
- Location
- In centre
- Balcony/roof terrace
- Balcony present
Parking
- Type of parking facilities
- Paid parking and resident's parking permits
VVE (Owners Association) checklist
- Registration with KvK
- Yes
- Annual meeting
- Yes
- Periodic contribution
- Yes
- Reserve fund present
- Yes
- Maintenance plan
- Yes
- Building insurance
- Yes
© 2001-2026 funda