
Eye-catcherLicht & instapklaar, 2 sk, eigen grond, 2 balkons, plafondhoogte 2.83
Description
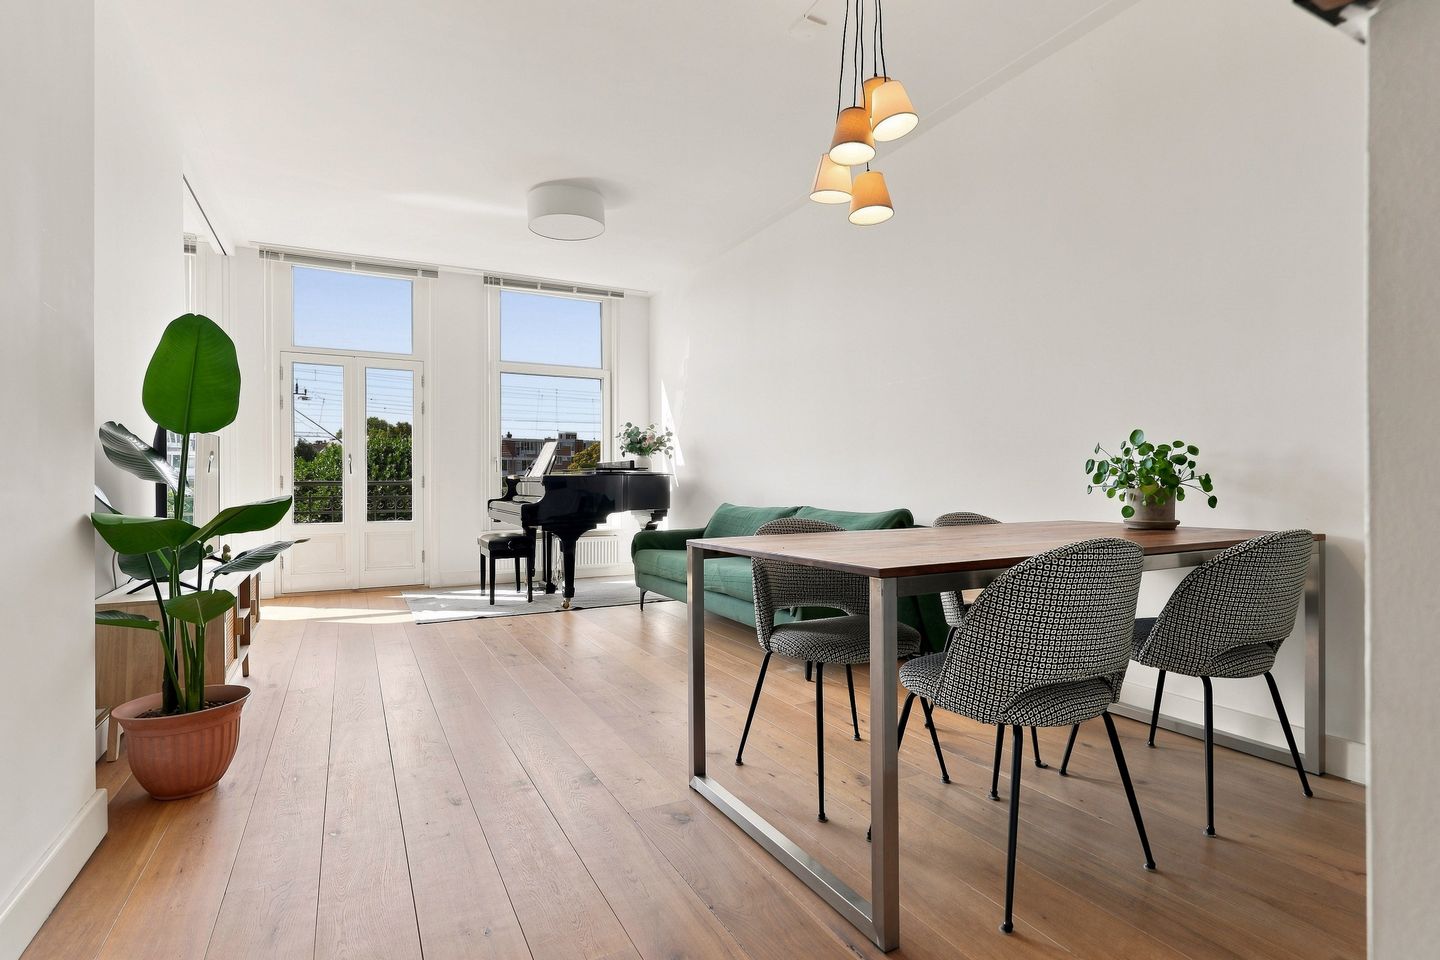
Bright and practically laid out apartment of approximately 65 m² in the charming Indische Buurt. The property has two bedrooms and two balconies. Thanks to the large windows and the 2.83 m ceiling height, the apartment feels bright and spacious.
The apartment is part of a characteristic building from 1902 that was fully renovated in 2009 and subdivided in 2010. The property is on own ground, so there is no ground lease.
Features
• Living area of approximately 65 m²
• Freehold property, so no ground lease
• Energy label B
• Spacious principal bedroom at the rear and a second bedroom/study room with sliding door at the front
• Generous east-facing balcony at the rear
• Second west-facing balcony with open views
• Ceiling height of no less than 2.83 m
• Modern handleless open-plan kitchen
• Spacious bathroom with bathtub, walk-in shower and underfloor heating
• Oak flooring throughout the apartment
• Double glazing and hardwood window frames
• Central heating boiler from 2022
• Building fully renovated in 2009 and subdivided in 2010
• Small-scale owners’ association with five members and a long-term maintenance plan
• Monthly service charges: €138
Layout
The apartment is reached via the communal staircase. At the front is the bright living room with access to the west-facing balcony and open views. The living room is in open connection with the modern kitchen.
The kitchen is sleek and handleless, finished in high-gloss white, fitted with various Bosch and SMEG built-in appliances and a black natural stone countertop.
The apartment has two bedrooms. The spacious principal bedroom is located at the quiet rear and provides access to the east-facing balcony overlooking the inner gardens. The second room at the front can be closed off from the living room with a sliding door and is currently used as a study.
The spacious bathroom is also located at the rear and features a bathtub, walk-in shower, washbasin, towel radiator and a recently renewed floor with underfloor heating. The dark wall and floor tiles give the bathroom a modern and stylish look. The separate toilet has a small washbasin.
Surroundings
Celebesstraat is located in the popular Indische Buurt in Amsterdam-East. The neighbourhood is known for its characteristic architecture, lively atmosphere and central location. In the immediate vicinity you will find a wide range of shops, cafés, restaurants and specialty stores. Javastraat, Javaplein and Flevopark are also just a short distance away.
Accessibility is excellent. Amsterdam Muiderpoort Station and various tram and bus connections are within walking distance. By car, you can quickly reach the A10 ring road and other main roads.
Owners’ Association
The apartment is part of a healthy owners’ association with five members and a long-term maintenance plan. The monthly contribution is €138.
Ground Situation
The apartment is situated on freehold land. There is no ground lease.
Additional Information
homeup acts as the seller’s agent. We advise you to engage your own agent to represent your interests in the purchase of this property. This information has been compiled with due care. However, we accept no liability for any incompleteness, inaccuracy or otherwise, or for the consequences thereof.
NEN Measurement Clause
The measurement instruction is based on NEN 2580. Its purpose is to apply a more uniform method of measurement in order to provide an indication of the usable floor area. The measurement instruction does not completely eliminate differences in measurement outcomes, for example due to interpretation differences, rounding or limitations when carrying out the measurement.
Features
Transfer of ownership
- Listed since
- Acceptance
- Available in consultation
- Asking price
- € 535,000 kosten koper
- Asking price per m²
- € 8,231
- Status
- Available
- VVE (Owners Association) contribution
- € 138.00 per month
Construction
- Type apartment
- Upstairs apartment (apartment)
- Building type
- Resale property
- Year of construction
- 1902
- Type of roof
- Flat roof covered with asphalt roofing
Surface areas and volume
- Areas
- Living area
- 65 m²
- Exterior space attached to the building
- 5 m²
- Volume in cubic meters
- 228 m³
Layout
- Number of rooms
- 3 rooms (2 bedrooms)
- Number of bath rooms
- 1 bathroom and 1 separate toilet
- Bathroom facilities
- Shower, walk-in shower, bath, underfloor heating, sink, and washstand
- Number of stories
- 1 story
- Located at
- 2nd floor
Energy
- Energy label
- Insulation
- Double glazing and energy efficient window
- Heating
- CH boiler
- Hot water
- CH boiler
- CH boiler
- Remeha Tzerra ACE 28c CW4 (gas-fired combination boiler from 2022, in ownership)
Cadastral data
- AMSTERDAM S 9816
- Cadastral map
- Ownership situation
- Full ownership
Exterior space
- Balcony/roof terrace
- Balcony present
Parking
- Type of parking facilities
- Paid parking and resident's parking permits
VVE (Owners Association) checklist
- Registration with KvK
- Yes
- Annual meeting
- Yes
- Periodic contribution
- Yes (€ 138.00 per month)
- Reserve fund present
- Yes
- Maintenance plan
- Yes
- Building insurance
- Yes
© 2001-2026 funda