
Celebesstraat 39-B1094 EN AmsterdamTimorpleinbuurt-Zuid
€ 575,000 k.k.
Description
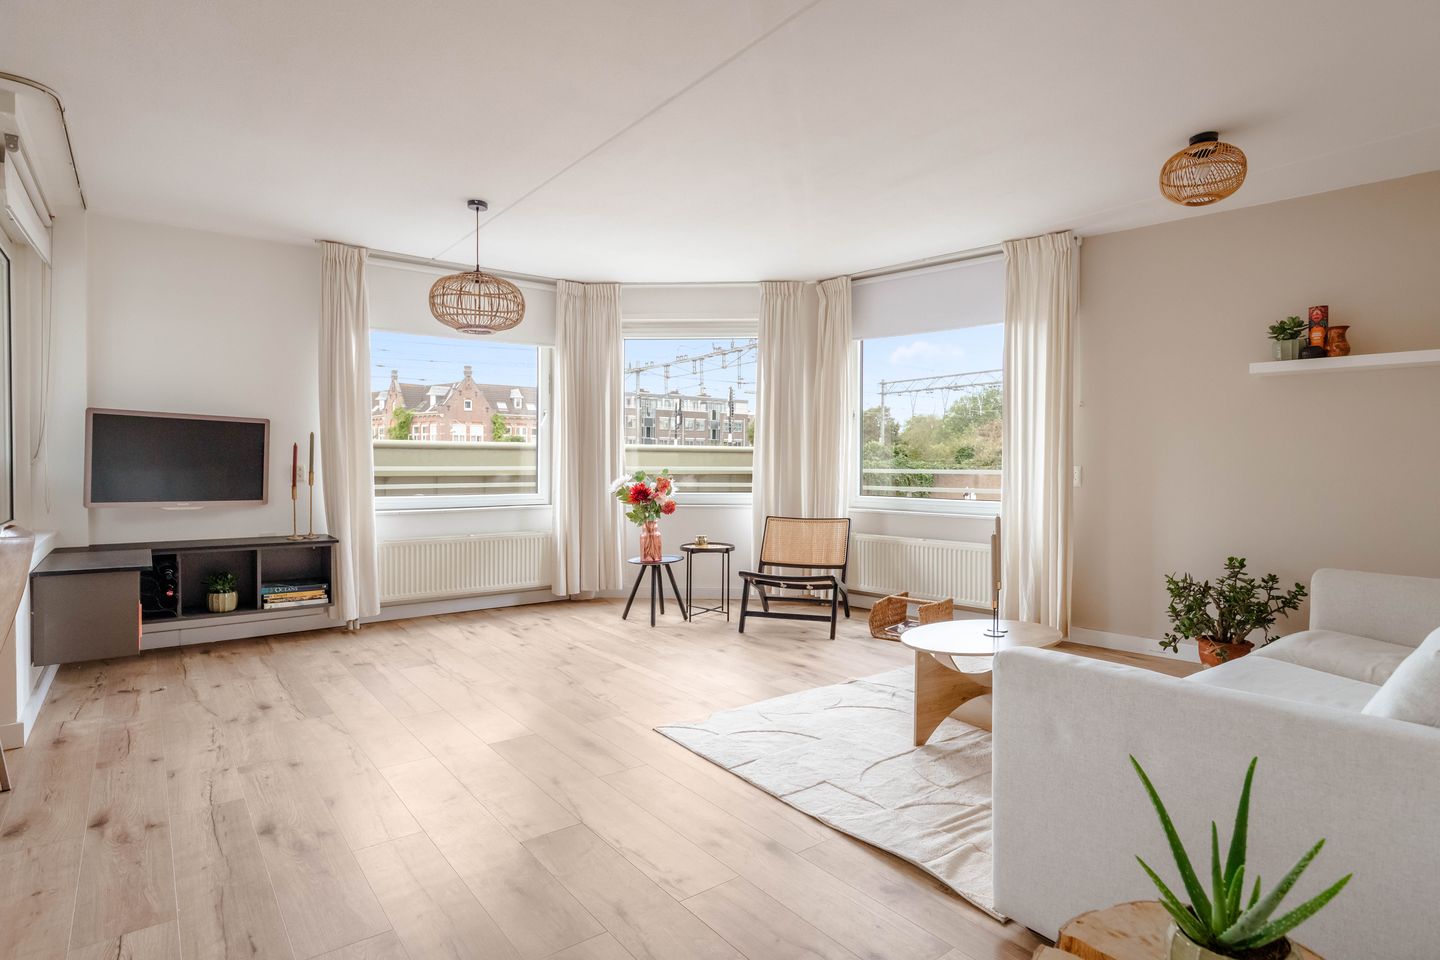
Bright and spacious corner apartment of 76 sqm in the popular Indische Buurt in Amsterdam-Oost, featuring two generously sized bedrooms and a pleasant balcony. An additional benefit is that the ground lease has been bought off in perpetuity. The property is conveniently located within walking distance of the railway station and enjoys a beautiful outlook over the vibrant Javastraat.
Curious to see more? Come take a look!
Layout:
The apartment is situated on the first floor of the building and benefits from its corner position and numerous windows, providing an abundance of natural light and attractive views. Upon entering, the spacious hallway provides access to all rooms within the apartment.
The generous living room is located at the front and side of the property. The numerous windows provide an abundance of natural daylight and create a bright and inviting atmosphere. The living room offers ample space for a comfortable seating area and a large dining table.
The open-plan kitchen is located adjacent to the living room. It is practically arranged and features ample storage space, a generous work surface and various built-in appliances. Both the kitchen and living room provide direct access to the balcony. The balcony offers sufficient space for a seating area and provides a pleasant outdoor setting with an open and green outlook. The balcony is an ideal place to enjoy the afternoon and early evening sunshine.
The apartment offers a comfortable and versatile living environment, suitable for both everyday living and entertaining guests.
The two bedrooms are accessible from the hallway. Both bedrooms are generously proportioned and suitable for use as full-sized bedrooms. There is also sufficient space for wardrobes or a work area, allowing the second bedroom to be used, if desired, as a home office, guest bedroom or children's room.
The bathroom is also accessible from the hallway and is equipped with a bathtub and shower, washbasin unit and heated towel rail. There is also space for a washing machine and tumble dryer. In addition, the apartment features a separate toilet with a washbasin.
A private storage unit is located in the basement of the building, providing convenient additional storage space and an ideal place for bicycles and other belongings.
Location:
Celebesstraat is situated in the sought-after Indische Buurt neighbourhood of Amsterdam-Oost, a vibrant and characteristic area known for its attractive combination of historic architecture, greenery, shops and a diverse range of cafés and restaurants.
The neighbourhood is renowned for its diverse and relaxed atmosphere and offers all the amenities required for comfortable city living. A wide range of shops and supermarkets can be found in the immediate vicinity. The apartment is situated above an Albert Heijn supermarket, on the corner of Celebesstraat and Javastraat.
Javastraat is one of the most renowned shopping and hospitality streets in the Indische Buurt, offering a diverse selection of shops, speciality stores, cafés, restaurants and inviting terraces.
For recreation and leisure, there are also numerous options nearby. Oosterpark, Park Frankendael and Flevopark are all within easy reach and provide ample opportunities for walking, running or enjoying a relaxing afternoon outdoors. Various sports and recreational facilities can also be found in the surrounding area.
The property is also exceptionally well connected. Amsterdam Muiderpoort railway station is approximately 200 metres away and provides convenient connections to various parts of Amsterdam and beyond. Amsterdam city centre can be reached within a short cycling distance, while the main arterial roads providing access to the A10 motorway are also easily accessible.
Homeowners' Association:
The property forms part of a healthy and active Homeowners' Association (VvE), known as ‘1522 Celebesstraat 39-50 (HS)’. The VvE is professionally managed by de Alliantie, holds annual meetings and has a multi-year maintenance plan in place.The monthly service charge is €300.68.
Ownership:
The property is situated on municipal leasehold land. The ground lease has been bought off in perpetuity.
House-sharing permit in place (3 persons)
Details:
- Located in the popular Indische Buurt;
- Living area of approximately 76 sqm (NEN measured);
- 2 bedrooms;
- Ground lease bought off in perpetuity;
- Energy label B;
- Balcony;
- Private storage unit in the basement;
- VvE service charge of €300.68 per month;
- Non-owner-occupancy clause applies;
- Street parking by permit; ample parking available in the immediate surroundings;
- Transfer date to be agreed upon;
- The purchase is only legally binding once the purchase agreement has been signed;
- The purchase agreement will be drawn up by a notary in Amsterdam.
DISCLAIMER
This information has been compiled by us with due care. However, we accept no liability for any incompleteness, inaccuracy, or otherwise, or for the consequences thereof. All stated dimensions and surface areas are indicative. The buyer has the obligation to investigate all matters of importance to them. The real estate agent is acting as the seller's advisor for this property. We advise you to engage an expert (NVM) real estate agent to guide you through the purchase process. If you have specific wishes regarding the property, we advise you to inform your purchasing agent in a timely manner and to conduct your own independent investigation. If you do not engage an expert representative, you are legally considered sufficiently expert to be able to oversee all important matters. The NVM terms and conditions apply.
Features
Transfer of ownership
- Listed since
- Acceptance
- Available in consultation
- Asking price
- € 575,000 kosten koper
- Asking price per m²
- € 7,566
- Status
- Available
- VVE (Owners Association) contribution
- € 300.68 per month
Construction
- Type apartment
- Mezzanine (apartment)
- Building type
- Resale property
- Year of construction
- 1994
- Type of roof
- Flat roof
Surface areas and volume
- Areas
- Living area
- 76 m²
- Exterior space attached to the building
- 4 m²
- External storage space
- 4 m²
- Volume in cubic meters
- 230 m³
Layout
- Number of rooms
- 3 rooms (2 bedrooms)
- Number of bath rooms
- 1 bathroom and 1 separate toilet
- Bathroom facilities
- Bath, sink, and washstand
- Number of stories
- 1 story
- Located at
- 1st floor
Energy
- Energy label
- Insulation
- Energy efficient window
- Heating
- CH boiler
- Hot water
- CH boiler
- CH boiler
- Remeha (2021, in ownership)
Cadastral data
- AMSTERDAM S 8701
- Cadastral map
- Ownership situation
- Municipal ownership encumbered with long-term leaset
- Fees
- Bought off for eternity
Exterior space
- Location
- In residential district and unobstructed view
- Balcony/roof terrace
- Balcony present
Parking
- Type of parking facilities
- Paid parking and resident's parking permits
VVE (Owners Association) checklist
- Registration with KvK
- Yes
- Annual meeting
- Yes
- Periodic contribution
- Yes (€ 300.68 per month)
- Reserve fund present
- Yes
- Maintenance plan
- Yes
- Building insurance
- Yes
© 2001-2026 funda